
Skip To Content

2702 N 111TH Lane

Avondale, AZ 85392
  • $500,000
  • STATUS: Active
  • MLS #: 7066862
UPDATED: 30 min ago
$500,000
  • 4
    BEDS
  • 0.2
    ACRES
  • 2
    BATHS
  • 1
    1/2 BATHS
  • 2,038
    SQFT
  • $245
    $/SQFT
Neighborhood:
Type:
Single-Family Home
Built:
2001
County:
Area:

School Information

Elementary School:
Middle School:
High School:

Description

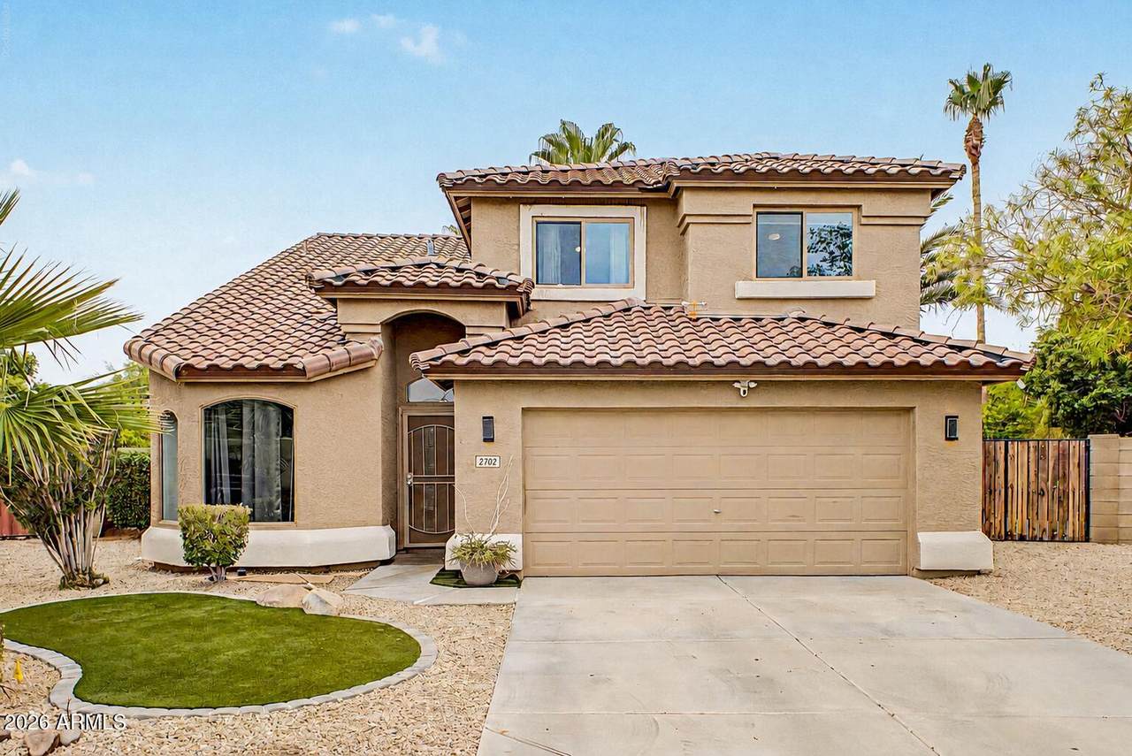
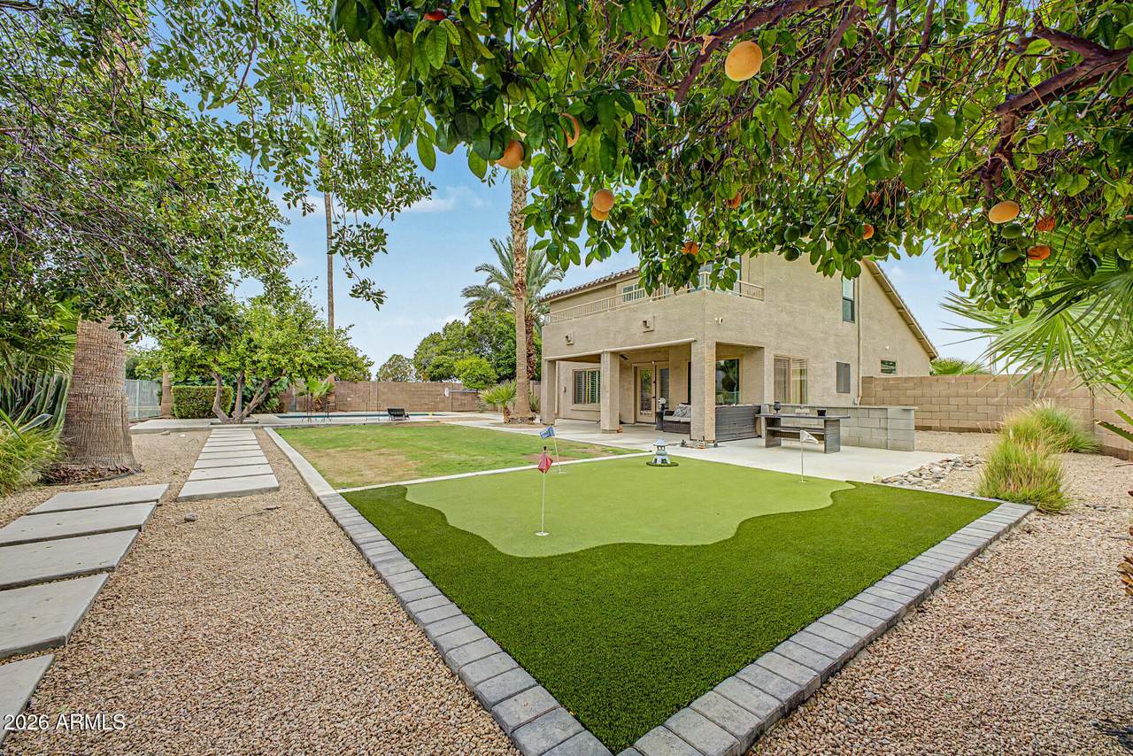
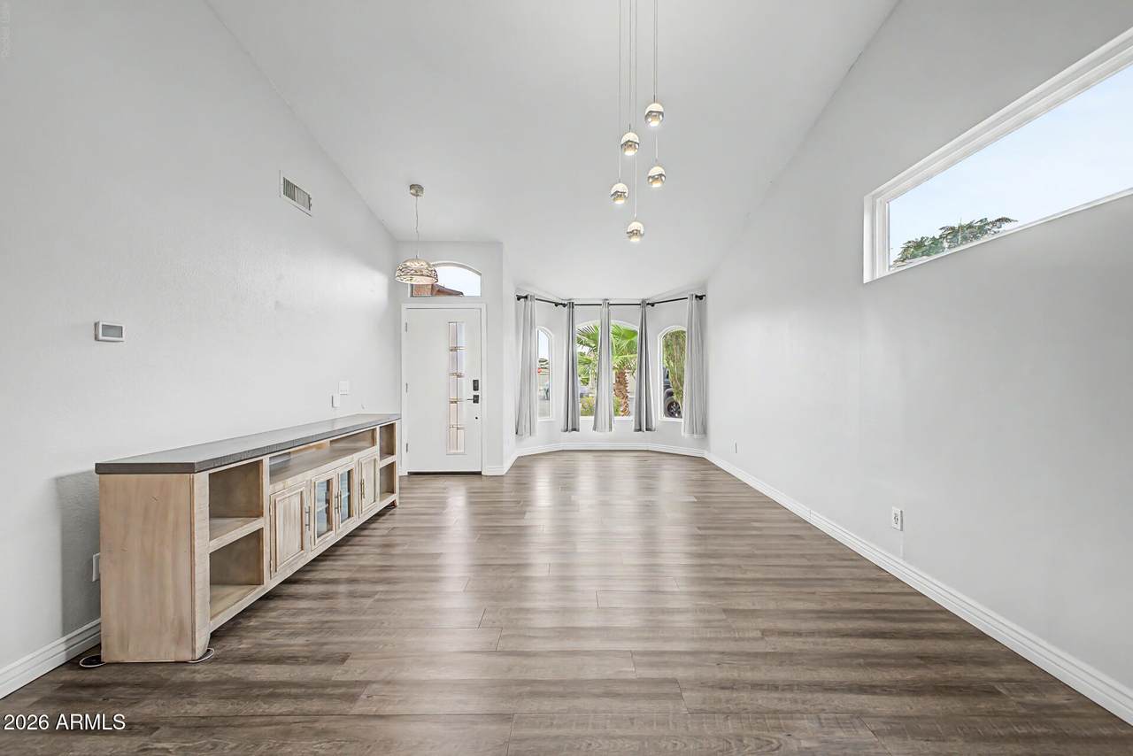
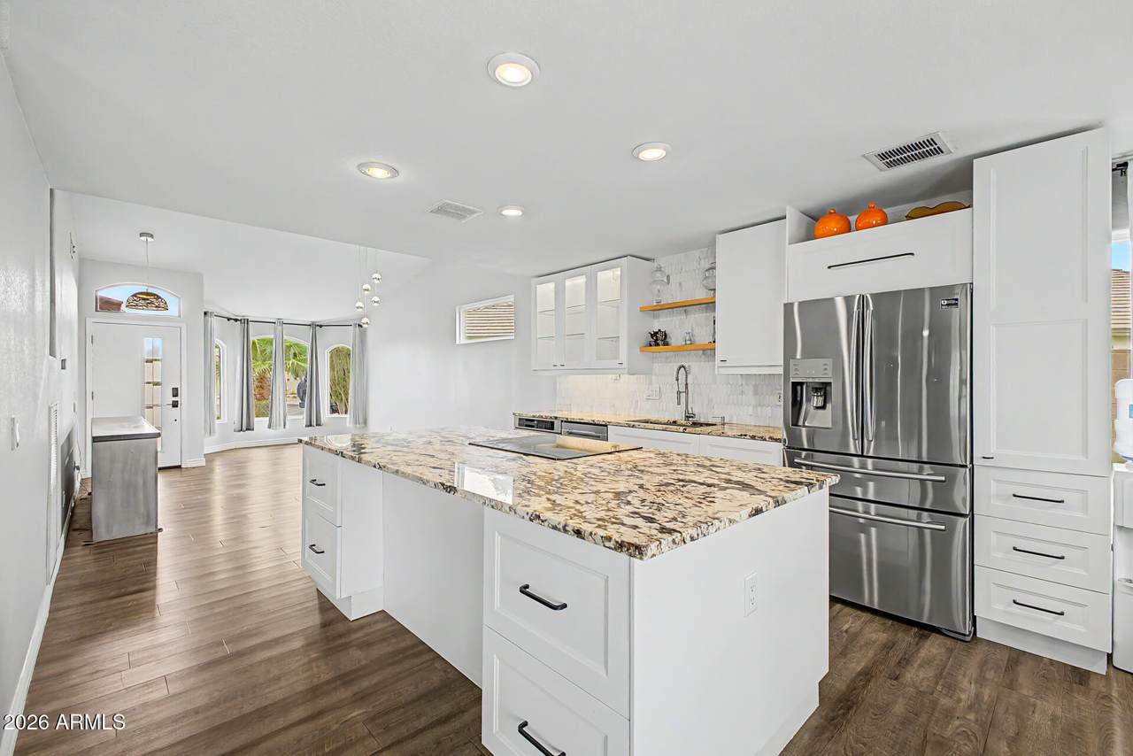
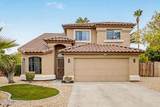
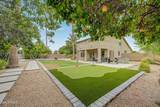
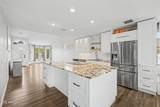
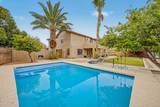
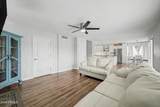
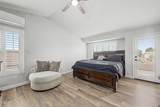
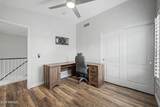
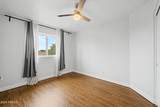
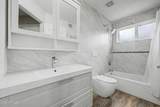
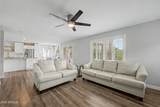
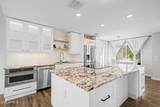
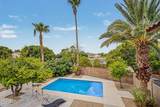
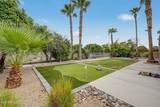
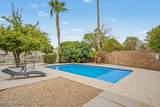
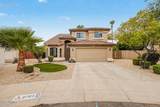
Rare lakefront cul-de-sac home in Crystal Gardens! This 4-bedroom, 2.5-bath home offers 2,038 sq ft and an oversized lot, designed for enjoying Arizona living. The backyard is the standout, with a private pool, multi-hole putting green, covered patio, outdoor fireplace, and peaceful lake views. Inside, you'll find updated finishes throughout and an open kitchen that flows naturally into the family room. Upstairs, the primary bedroom opens to its own private balcony overlooking the backyard and lake. Easy access to I-10, Loop 101, Westgate Entertainment District and State Farm Stadium for dining, shopping, concerts and events.

Monthly Payment Calculator


Arizona Regional MLS logo© 2026 Arizona Regional Multiple Listing Service, Inc. All rights reserved. All information should be verified by the recipient and none is guaranteed as accurate by ARMLS. The ARMLS logo indicates a property listed by a real estate brokerage other than Melanie Crane PLLC. Data last updated 2026-10-09T22:13:41.97.
www.sierravistahomesellingteam.com/homes/180165539
Print Image

2702 N 111TH Lane Avondale, AZ 85392

  • Price: $500,000
  • Status: Active
  • On Site: Days
  • Updated: 30 min ago
  • MLS #: 7066862
4
Beds
2
Baths
1
½ Baths
0.2
Acres
2,038
SQFT
$245
$/SQFT
2001
Built
Neighborhood:
Crystal Gardens
County:
Maricopa
Area:
Avondale
Elementary School:
Canyon Breeze Elementary
Middle School:
Canyon Breeze Elementary
High School:
Westview High School
Property Description
Rare lakefront cul-de-sac home in Crystal Gardens! This 4-bedroom, 2.5-bath home offers 2,038 sq ft and an oversized lot, designed for enjoying Arizona living. The backyard is the standout, with a private pool, multi-hole putting green, covered patio, outdoor fireplace, and peaceful lake views. Inside, you'll find updated finishes throughout and an open kitchen that flows naturally into the family room. Upstairs, the primary bedroom opens to its own private balcony overlooking the backyard and lake. Easy access to I-10, Loop 101, Westgate Entertainment District and State Farm Stadium for dining, shopping, concerts and events.
Exterior Features

Architectural Style Ranch Attached Garage YN No Carport Spaces 0 Construction Materials StuccoWood FramePainted Covered Spaces 2 Exterior Features Balcony Fencing BlockWrought Iron Horse Amenities [] Horse YN No Lot Features North/South ExposureWaterfront LotCul-De-SacGravel/Stone FrontGravel/Stone BackGrass BackSynthetic Grass Frnt Open Parking Spaces 2 Other Structures [] Parking Features RV GatedGarage Door OpenerDirect Access Pool Features Outdoor Pool Private YN Yes Road Responsibility [] Road Surface Type [] Roof Tile Spa Features None View LakeMountain(s)

Interior Features

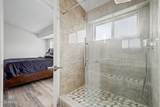
Basement [] Basement YN No Bedrooms Plus 4 Common Walls [] Cooling Central AirCeiling Fan(s) Cooling YN Yes Family Room Yes Fireplace Features [] Fireplace YN No Heating Natural Gas Heating YN Yes Interior Features High Speed InternetGranite CountersDouble VanityUpstairsEat-in KitchenBreakfast BarKitchen IslandFull Bth Master Bdrm Laundry Features Inside Master Bedroom Upstairs Yes Master Bedroom Walk In Closet Yes Plumbing Gas Hot Water Heater Yes Separate Den Office YN No Window Features Dual Pane

Property Features

Accessibility Features [] Association Fee 56 Association Fee Frequency Monthly Association Fee Includes Maintenance Grounds Association YN Yes Auction No Builder Name Continental Cap Improvement Impact Fee2 0 Capmprovement Impact Fee 0 City Services Yes Community Features Lake Community Pool YN No Current Financing Conventional Disclosures Agency Discl ReqSeller Discl Avail Flooring VinylTile Green Energy Efficient [] Green Water Conservation [] Land Lease YN No Listing Terms CashConventionalFHAVA Loan North South Exposure Yes Other Fees HOA 0 Ownership Fee Simple Ownership Fractional YN No PADFee YN2 No Possible Use [] Prepaid Association Fees HOA 112 Property Attached YN No Property Condition [] Property Sub Type Single Family Residence Rec Center Fee YN No Rec Center Fee2 YN No Security Features [] Sewer Public Sewer Special Assessment HOA No Special Listing Conditions N/A Special Listing Conditions None Yes Tax Annual Amount 2719.3 Tax Year 2025 Total Monthly Fee 56 Utilities [] Water Source Public Waterfront YN Yes

Arizona Regional MLS logo Listing provided by eXp Realty: 888-897-7821. .


Arizona Regional MLS logo© 2026 Arizona Regional Multiple Listing Service, Inc. All rights reserved. All information should be verified by the recipient and none is guaranteed as accurate by ARMLS. The ARMLS logo indicates a property listed by a real estate brokerage other than Melanie Crane PLLC. Data last updated 2026-10-09T22:13:41.97.
 
https://bt-photos.global.ssl.fastly.net/armls/1280_boomver_1_7066862-2.jpg https://bt-photos.global.ssl.fastly.net/armls/1280_boomver_1_7066862-2.jpg https://bt-photos.global.ssl.fastly.net/armls/1280_boomver_1_7066862-2.jpg
Logo
Melanie Crane PLLC
122 N 7th Street
Sierra Vista AZ, 85635