Skip To Content

26731 N 155TH Avenue

Surprise, AZ 85387
  • $950,000
  • STATUS: Active
  • MLS #: 7059641
Price Reduced
UPDATED: 51 min ago
$950,000
  • 4
    BEDS
  • 1.18
    ACRES
  • 3
    BATHS
  • 1
    1/2 BATHS
  • 3,454
    SQFT
  • $275
    $/SQFT
Neighborhood:
Type:
Single-Family Home
Built:
2025
County:
Area:

School Information

Elementary School:

Description

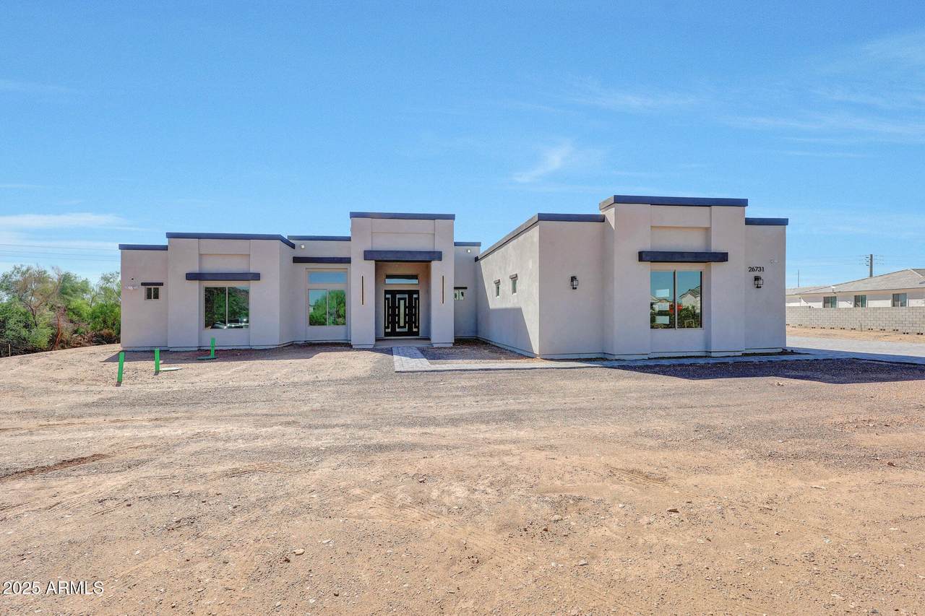
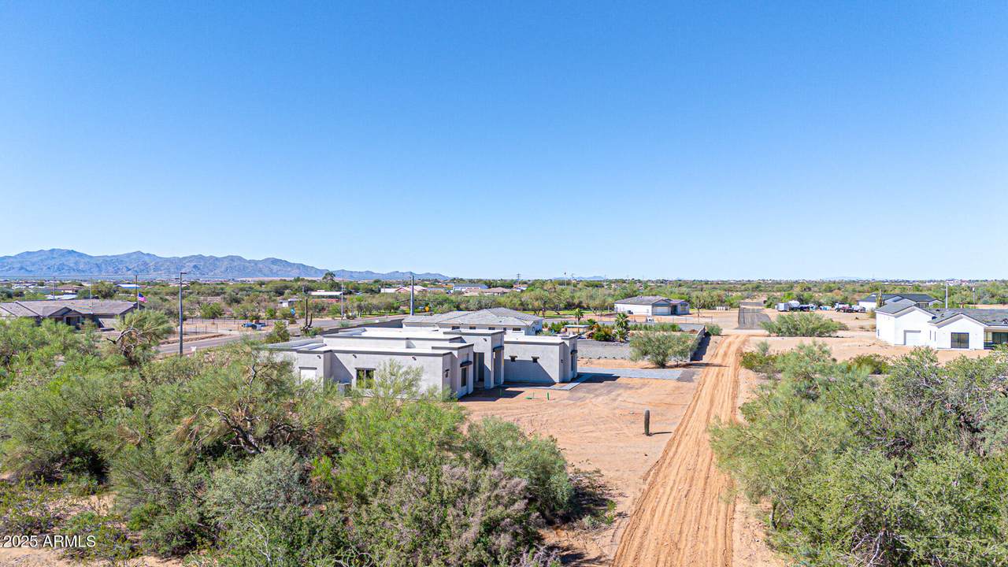
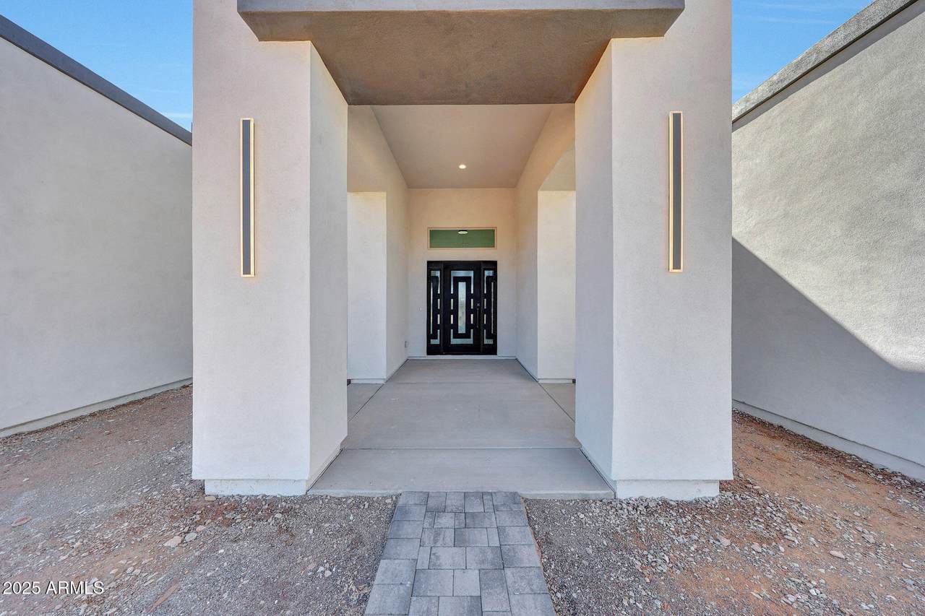
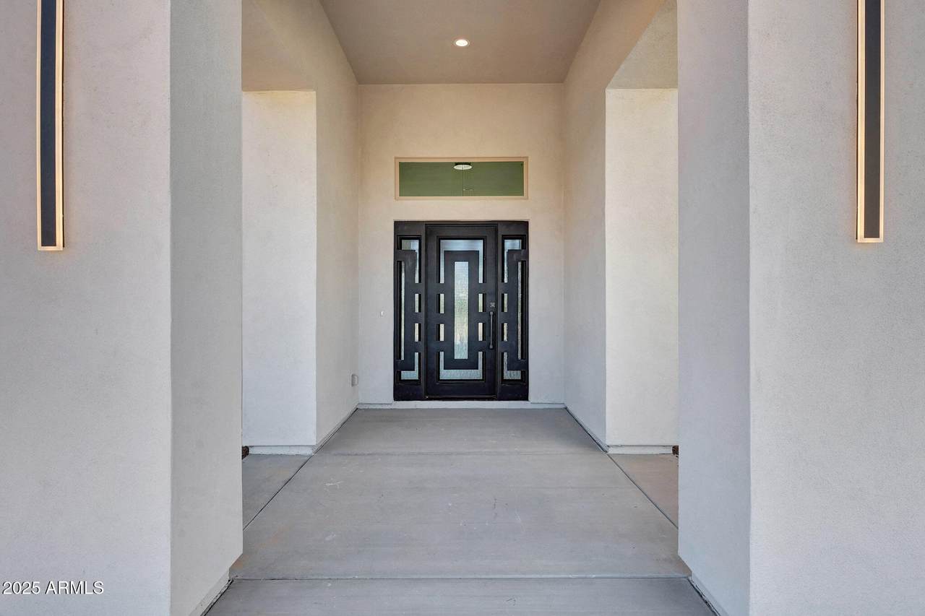
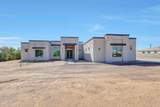
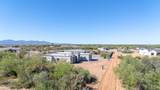
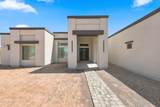
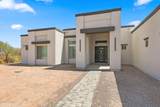
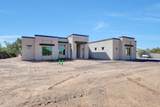
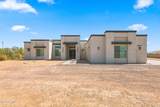
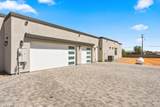
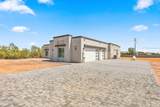
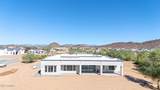
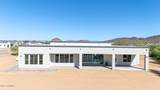
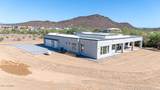
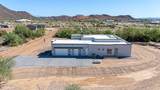
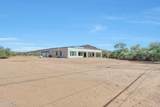
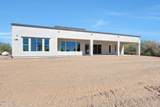
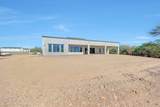
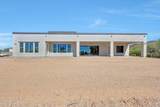
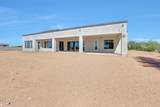
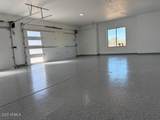
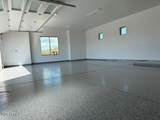
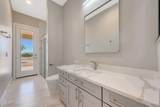
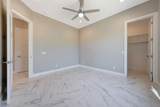
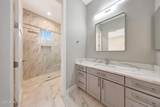
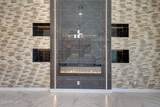
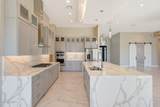
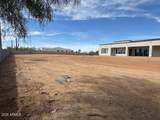
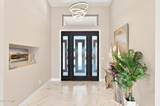
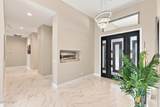
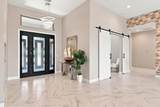
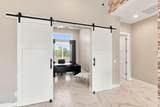
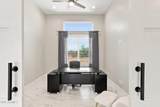
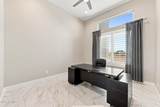
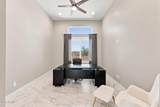
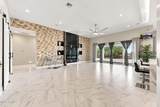
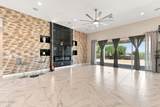
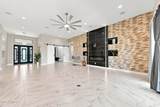
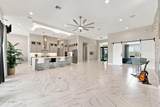
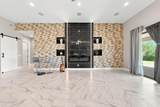
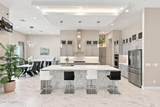
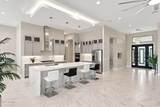
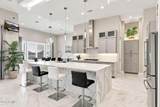
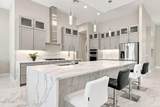
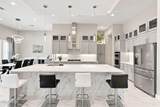
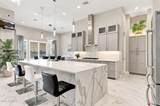
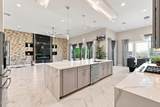
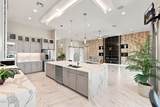
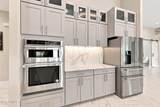
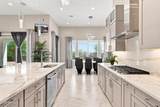
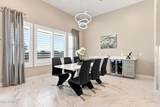
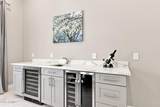
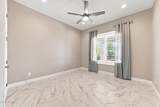
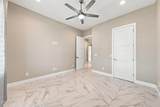
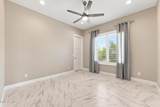
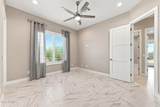
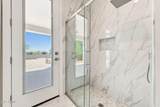
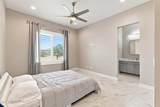
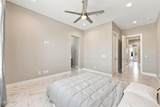
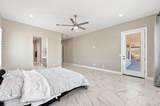
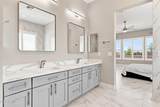
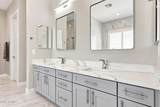
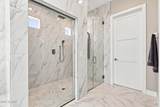
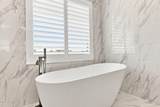
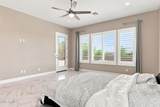
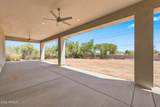
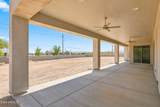
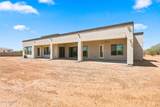
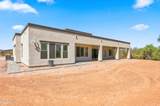
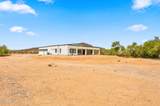
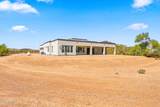
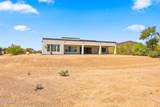
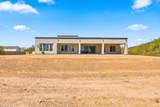
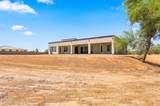
Very unique brand new custom home, located in a fast growing area. There are lots of good stuffs put into the house such as 2X6 framing, shear walls thru-out, spray foam insulation thru out the house including garage, 3 car garage with insulated garage doors & glasses side panels & epoxy floor. Paver driveway and sidewalks, 1500 gallons septic tank, 250 gallons propane tank, 2 propane tankless hot water heaters, 8' 3-panels shaker interior door with modern satin nickel door handles, ceiling fans in every room for your comfort, stainless steel Kitchen Aide appliances. 12' ceiling in the kitchen and great room, the rest are 10' high, Elegant entertainment center with LED lights & electric fireplace. Video camara. Bar center. Easy access to loop 303, I17 and I10, close to shopping, TSMC plan

Monthly Payment Calculator


Arizona Regional MLS logo© 2026 Arizona Regional Multiple Listing Service, Inc. All rights reserved. All information should be verified by the recipient and none is guaranteed as accurate by ARMLS. The ARMLS logo indicates a property listed by a real estate brokerage other than Melanie Crane PLLC. Data last updated 2026-11-13T20:14:03.95.
www.sierravistahomesellingteam.com/homes/179360476
Print Image

26731 N 155TH Avenue Surprise, AZ 85387

  • Price: $950,000
  • Status: Active
  • On Site: Days
  • Updated: 51 min ago
  • MLS #: 7059641
4
Beds
3
Baths
1
½ Baths
1.18
Acres
3,454
SQFT
$275
$/SQFT
2025
Built
Neighborhood:
None
County:
Maricopa
Area:
Surprise
Elementary School:
Nadaburg Elementary School
Middle School:
Nadaburg Elementary School
High School:
Mountainside High School
Property Description
Very unique brand new custom home, located in a fast growing area. There are lots of good stuffs put into the house such as 2X6 framing, shear walls thru-out, spray foam insulation thru out the house including garage, 3 car garage with insulated garage doors & glasses side panels & epoxy floor. Paver driveway and sidewalks, 1500 gallons septic tank, 250 gallons propane tank, 2 propane tankless hot water heaters, 8' 3-panels shaker interior door with modern satin nickel door handles, ceiling fans in every room for your comfort, stainless steel Kitchen Aide appliances. 12' ceiling in the kitchen and great room, the rest are 10' high, Elegant entertainment center with LED lights & electric fireplace. Video camara. Bar center. Easy access to loop 303, I17 and I10, close to shopping, TSMC plan
Exterior Features

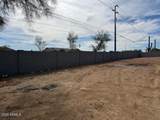
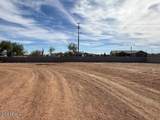
Architectural Style Contemporary Attached Garage YN No Carport Spaces 0 Construction Materials Spray Foam InsulationStuccoWood FramePainted Covered Spaces 3 Exterior Features Other Fencing Back YardPartial Horse Amenities [] Horse YN No Lot Features Street(s) Not PavedNorth/South ExposureDirt FrontDirt Back Open Parking Spaces 3 Other Structures [] Parking Features Garage Door OpenerSide Vehicle EntryElectric Vehicle Charging Station(s) Pool Features [] Pool Private YN No Road Responsibility County Maintained Road Road Surface Type Gravel Roof Foam Spa Features None Street Not Paved Yes View Mountain(s)

Interior Features

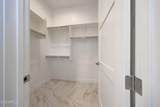
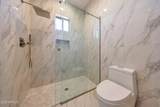
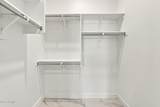
Additional Bedroom Walk In Closet Yes Basement [] Basement YN No Bedroom Split Yes Bedrooms Plus 5 Common Walls [] Cooling HVAC SEER RatingCentral AirCeiling Fan(s) Cooling YN Yes Fireplace Features [] Fireplace YN No Formal Dining Yes Great Room Yes Heating Electric Heating YN Yes Interior Features Walk-in PantryQuartz CountertopsDouble VanityEat-in KitchenBreakfast Bar9+ Flat CeilingsWet BarKitchen IslandFull Bth Master BdrmSeparate Shwr & Tub Laundry Features InsideWshr/Dry HookUp Only Master Bedroom Split Yes Master Bedroom Walk In Closet Yes Plumbing Propane Hot Water Heater Yes Plumbing Tankless Hot Water Heat Yes Separate Bedroom Exit Yes Separate Den Office YN Yes Walk In Pantry Yes Window Features Low-Emissivity WindowsDual PaneVinyl Frame

Property Features

Accessibility Features [] Association Fee Includes No Fees Association YN No Auction No Builder Name ARK-General Construction LLC Community Features Biking/Walking Path Community Pool YN No Current Financing Non Assumable Disclosures Agency Discl ReqSeller Discl AvailWell Disclosure Flood Zone No Flooring Tile Green Energy Efficient [] Green Water Conservation Tankless Ht Wtr Heat Land Lease YN No Listing Terms VA LoanCashConventionalFHA Model Unknown New Construction YN Yes North South Exposure Yes Ownership Fee Simple Ownership Fractional YN No PADFee YN2 No Possible Use [] Property Attached YN No Property Condition New Construction Property Sub Type Single Family Residence Security Features [] Sewer Septic in & CnctdSeptic Tank Special Listing Conditions N/AOwner/Agent Special Listing Conditions None Yes Special Listing Conditions Owner Agent Yes Tax Annual Amount 334 Tax Year 2025 Total Monthly Fee 0 Utilities Propane Water Source Shared Well

Arizona Regional MLS logo Listing provided by HomeSmart: 602-230-7600. .


Arizona Regional MLS logo© 2026 Arizona Regional Multiple Listing Service, Inc. All rights reserved. All information should be verified by the recipient and none is guaranteed as accurate by ARMLS. The ARMLS logo indicates a property listed by a real estate brokerage other than Melanie Crane PLLC. Data last updated 2026-11-13T20:14:03.95.
 
https://bt-photos.global.ssl.fastly.net/armls/1280_boomver_1_7059641-2.jpg https://bt-photos.global.ssl.fastly.net/armls/1280_boomver_1_7059641-2.jpg https://bt-photos.global.ssl.fastly.net/armls/1280_boomver_1_7059641-2.jpg
Logo
Melanie Crane PLLC
122 N 7th Street
Sierra Vista AZ, 85635