Skip To Content

26666 N 62ND Street

Scottsdale, AZ 85266
  • $1,160,000
  • STATUS: Active
  • MLS #: 7096023
$1,160,000
  • 4
    BEDS
  • 1.09
    ACRES
  • 3
    BATHS
  • 1
    1/2 BATHS
  • 3,733
    SQFT
  • $311
    $/SQFT
Neighborhood:
Type:
Single-Family Home
Built:
2003
County:
Area:

School Information

Elementary School:

Description

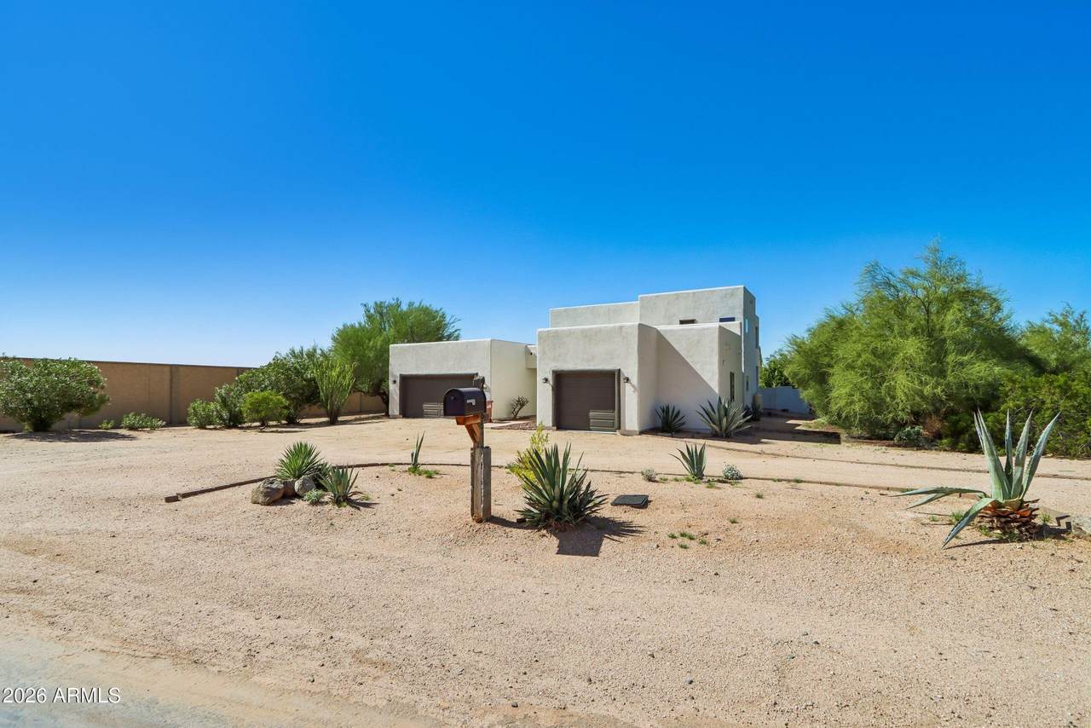
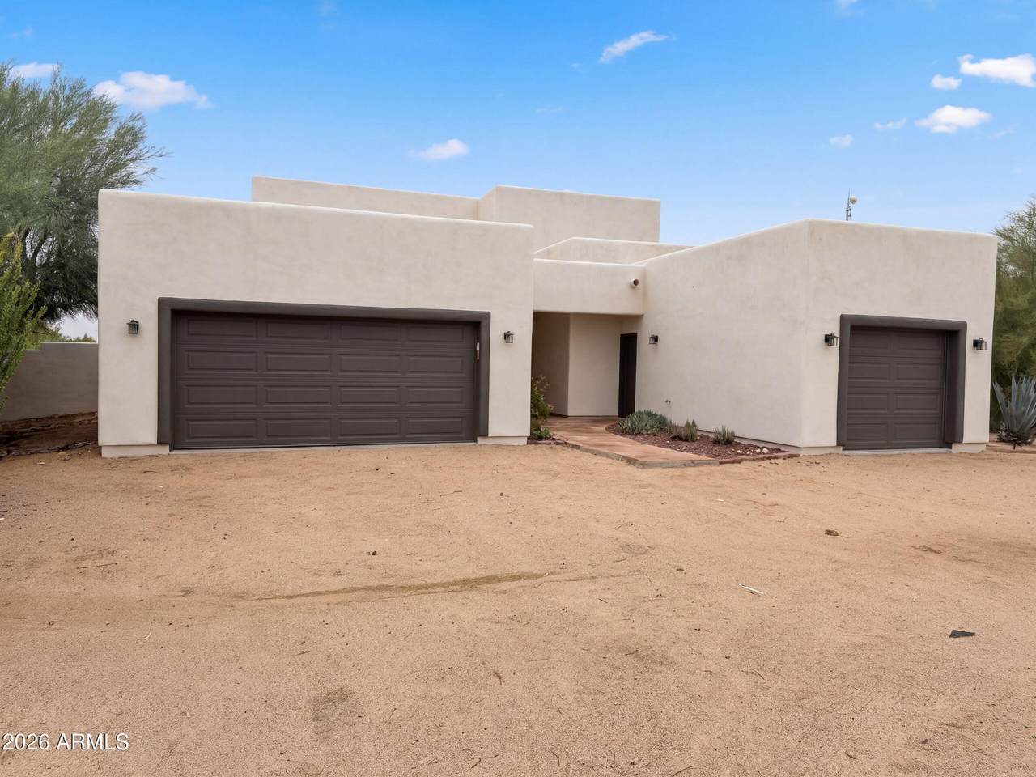
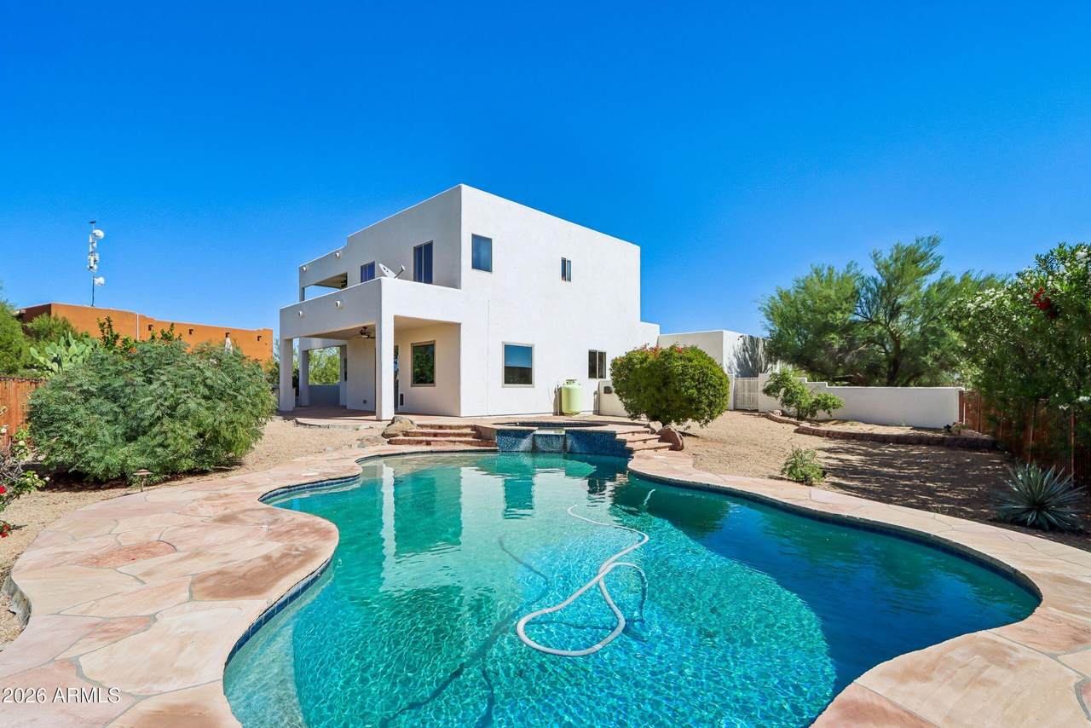
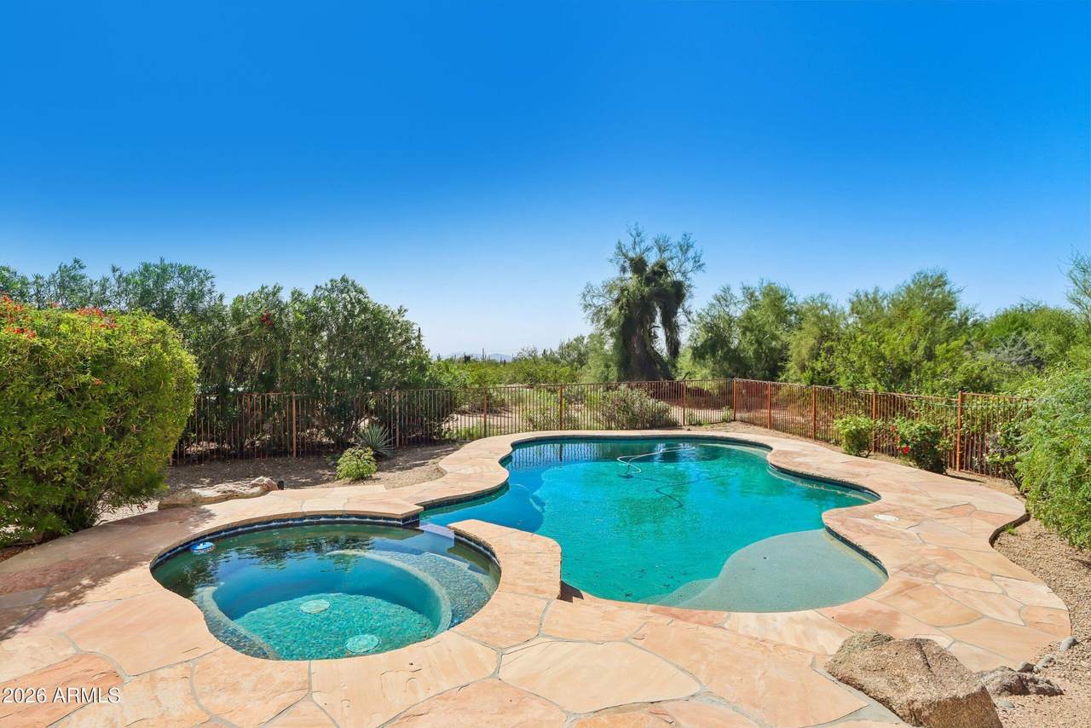
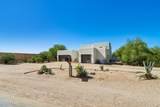
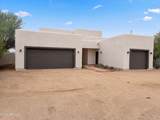
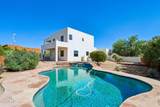
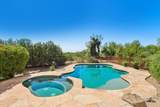
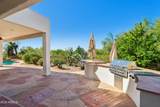
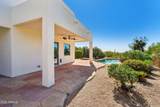
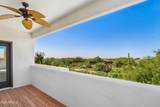
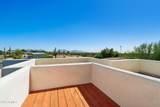
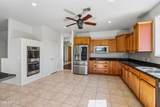
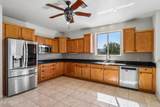
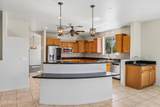
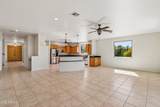
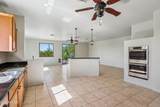
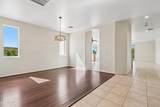
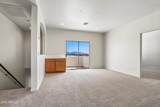
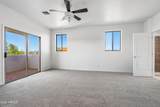
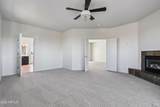
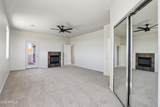
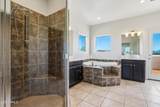
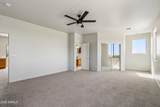
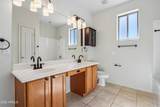
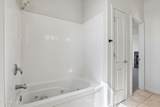
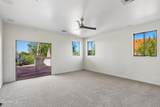
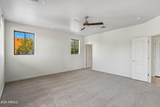
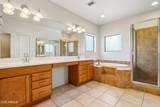
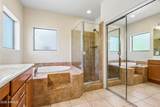
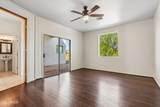
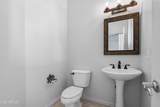
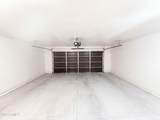
INCREDIBLE BUYER INCENTIVES: $18,000 MORTGAGE CONCESSION. Seller will pay up to $18,000 at closing towards your interest rate buydown if you finance with lender of sellers choice. In Scottsdale's Desert Foothills neighborhood, this two-story home pairs desert landscaping with a pool, spa, and covered patio. The open living area connects to a kitchen with wood-toned cabinetry, dark countertops, a tiered island, and double wall ovens. Upstairs, the primary suite has balcony access, a fireplace, and an adjoining bathroom with separate vanities, a tub, and a glass-enclosed shower. A main-level bedroom has its own adjoining bathroom, while a separate office and upstairs living area provide flexible space. An attached three-car garage completes the layout.

Monthly Payment Calculator


Arizona Regional MLS logo© 2026 Arizona Regional Multiple Listing Service, Inc. All rights reserved. All information should be verified by the recipient and none is guaranteed as accurate by ARMLS. The ARMLS logo indicates a property listed by a real estate brokerage other than Melanie Crane PLLC. Data last updated 2026-11-07T00:13:23.86.
www.sierravistahomesellingteam.com/homes/182383773
Print Image

26666 N 62ND Street Scottsdale, AZ 85266

  • Price: $1,160,000
  • Status: Active
  • On Site: Days
  • MLS #: 7096023
4
Beds
3
Baths
1
½ Baths
1.09
Acres
3,733
SQFT
$311
$/SQFT
2003
Built
Neighborhood:
Desert Foothills
County:
Maricopa
Area:
Scottsdale
Elementary School:
Desert Sun Academy
Middle School:
Sonoran Trails Middle School
High School:
Cactus Shadows High School
Property Description
INCREDIBLE BUYER INCENTIVES: $18,000 MORTGAGE CONCESSION. Seller will pay up to $18,000 at closing towards your interest rate buydown if you finance with lender of sellers choice. In Scottsdale's Desert Foothills neighborhood, this two-story home pairs desert landscaping with a pool, spa, and covered patio. The open living area connects to a kitchen with wood-toned cabinetry, dark countertops, a tiered island, and double wall ovens. Upstairs, the primary suite has balcony access, a fireplace, and an adjoining bathroom with separate vanities, a tub, and a glass-enclosed shower. A main-level bedroom has its own adjoining bathroom, while a separate office and upstairs living area provide flexible space. An attached three-car garage completes the layout.
Exterior Features

Architectural Style [] Carport Spaces 0 Construction Materials Synthetic StuccoWood FramePainted Covered Spaces 3 Exterior Features [] Fencing Wrought Iron Horse Amenities [] Horse YN No Lot Features Gravel/Stone FrontGravel/Stone Back Open Parking Spaces 0 Other Structures [] Parking Features [] Pool Features Outdoor Pool Private YN Yes Road Responsibility [] Road Surface Type [] Roof Built-Up Spa Features HeatedPrivate View []

Interior Features

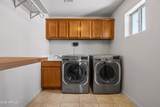
Basement [] Basement YN No Bedrooms Plus 5 Common Walls [] Cooling Other Cooling YN Yes Fireplace Features [] Fireplace YN Yes Heating Electric Heating YN Yes Interior Features Non-laminate CounterKitchen IslandFull Bth Master BdrmSeparate Shwr & Tub Laundry Features InsideWshr/Dry HookUp Only Separate Den Office YN Yes Window Features []

Property Features

Accessibility Features [] Association Fee Includes No Fees Association YN No Auction No Builder Name BUILT RIGHT HOMES Community Features [] Community Pool YN No Current Financing [] Disclosures Seller Discl Avail Flooring [] Green Energy Efficient [] Green Water Conservation [] Land Lease YN No Listing Terms VA LoanCashConventional1031 Exchange Ownership Fee Simple Ownership Fractional YN No PADFee YN2 No Possible Use [] Property Attached YN No Property Condition [] Property Sub Type Single Family Residence Security Features [] Sewer Septic Tank Special Listing Conditions N/A Special Listing Conditions None Yes Tax Annual Amount 3905 Tax Year 2025 Total Monthly Fee 0 Utilities [] Water Source Public

Arizona Regional MLS logo Listing provided by Opendoor Brokerage, LLC: 480-351-6622. .


Arizona Regional MLS logo© 2026 Arizona Regional Multiple Listing Service, Inc. All rights reserved. All information should be verified by the recipient and none is guaranteed as accurate by ARMLS. The ARMLS logo indicates a property listed by a real estate brokerage other than Melanie Crane PLLC. Data last updated 2026-11-07T00:13:23.86.
 
https://bt-photos.global.ssl.fastly.net/armls/1280_boomver_1_7096023-2.jpg https://bt-photos.global.ssl.fastly.net/armls/1280_boomver_1_7096023-2.jpg https://bt-photos.global.ssl.fastly.net/armls/1280_boomver_1_7096023-2.jpg
Logo
Melanie Crane PLLC
122 N 7th Street
Sierra Vista AZ, 85635