
Skip To Content

26459 W Toronto Way

Buckeye, AZ 85326
  • $489,900
  • STATUS: Active
  • MLS #: 7067863
UPDATED: 44 min ago
$489,900
  • 3
    BEDS
  • 0.15
    ACRES
  • 2
    BATHS
  • 1
    1/2 BATHS
  • 1,908
    SQFT
  • $257
    $/SQFT
Type:
Single-Family Home
Built:
2026
County:
Area:

School Information

Description

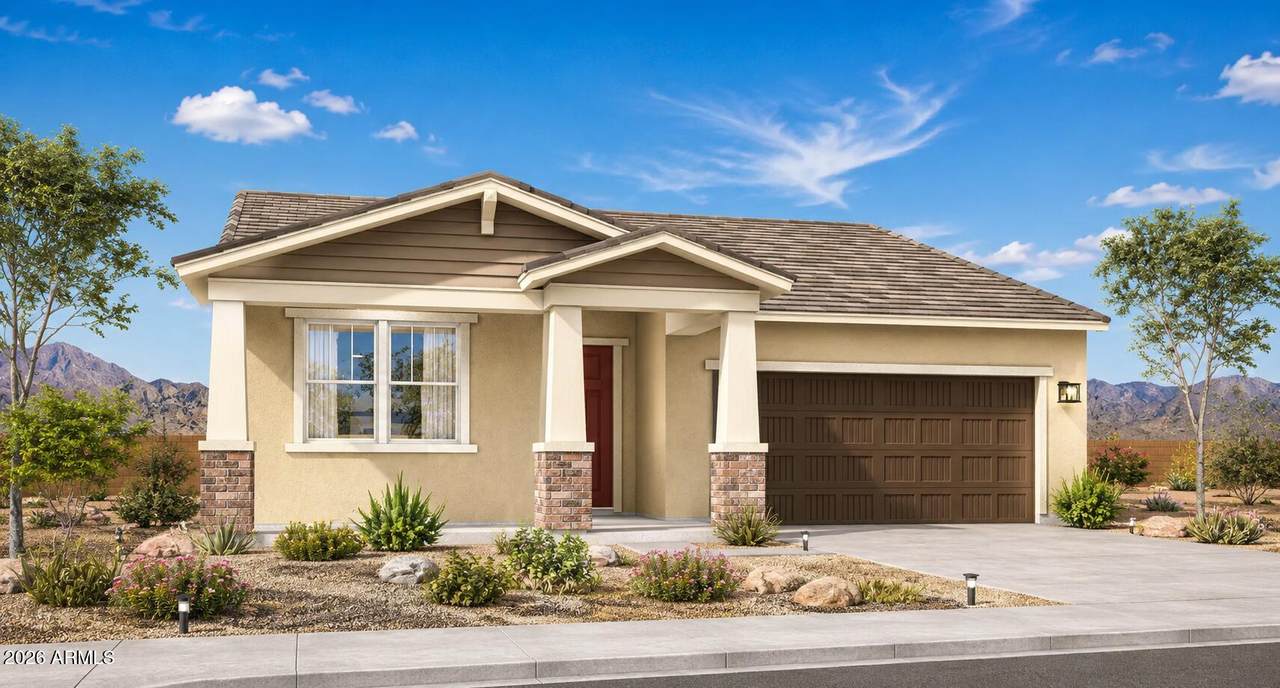
Welcome to Alta Vida at Westpark in Buckeye! This new William Ryan Homes Flagstaff plan offers 1,908 sq. ft. of single-level living with 3 bedrooms, 2.5 baths and a 2-car garage. The open great room, dining area and kitchen flow for everyday living and entertaining. Designer upgrades include White Sand quartz countertops, caramel-stained Georgetown cabinetry with crown molding, GE Profile stainless appliances, an undermount sink, custom backsplash and 12x24 Daltile flooring extending through the main living areas. The private owner's suite features dual sinks, a walk-in shower and upgraded tile. Craftsman exterior styling adds curb appeal. Enjoy a brand-new, energy-conscious home from William Ryan Homes,.

Monthly Payment Calculator


Arizona Regional MLS logo© 2026 Arizona Regional Multiple Listing Service, Inc. All rights reserved. All information should be verified by the recipient and none is guaranteed as accurate by ARMLS. The ARMLS logo indicates a property listed by a real estate brokerage other than Melanie Crane PLLC. Data last updated 2026-10-09T21:13:56.443.
www.sierravistahomesellingteam.com/homes/180234814
Print Image

26459 W Toronto Way Buckeye, AZ 85326

  • Price: $489,900
  • Status: Active
  • On Site: Days
  • Updated: 44 min ago
  • MLS #: 7067863
3
Beds
2
Baths
1
½ Baths
0.15
Acres
1,908
SQFT
$257
$/SQFT
2026
Built
Neighborhood:
Westpark Phase 2.2 Parcel 7N
County:
Maricopa
Area:
Buckeye
Elementary School:
Westpark Elementary School
Middle School:
Westpark Elementary School
High School:
Buckeye Union High School
Property Description
Welcome to Alta Vida at Westpark in Buckeye! This new William Ryan Homes Flagstaff plan offers 1,908 sq. ft. of single-level living with 3 bedrooms, 2.5 baths and a 2-car garage. The open great room, dining area and kitchen flow for everyday living and entertaining. Designer upgrades include White Sand quartz countertops, caramel-stained Georgetown cabinetry with crown molding, GE Profile stainless appliances, an undermount sink, custom backsplash and 12x24 Daltile flooring extending through the main living areas. The private owner's suite features dual sinks, a walk-in shower and upgraded tile. Craftsman exterior styling adds curb appeal. Enjoy a brand-new, energy-conscious home from William Ryan Homes,.
Exterior Features

Architectural Style Spanish Attached Garage YN No Carport Spaces 0 Construction Materials Spray Foam InsulationStuccoWood FrameDucts Professionally Air-Sealed Covered Spaces 2 Exterior Features [] Fencing Block Horse Amenities [] Horse YN No Lot Features Desert BackDesert FrontAuto Timer H2O Front Open Parking Spaces 2 Other Structures [] Parking Features Attached GarageGarage Door OpenerDirect Access Pool Features [] Pool Private YN No Road Responsibility [] Road Surface Type [] Roof Tile Spa Features None View []

Interior Features

Additional Bedroom Walk In Closet Yes Basement [] Basement YN No Bedrooms Plus 3 Common Walls [] Cooling Central AirENERGY STAR Qualified Equipment Cooling YN Yes Family Room Yes Fireplace Features [] Fireplace YN No Heating Heat PumpENERGY STAR Qualified Equipment Heating YN Yes Interior Features Walk-in PantryHigh Speed InternetSmart HomeDouble VanityEat-in KitchenBreakfast Bar9+ Flat CeilingsNo Interior Steps Laundry Features InsideEngy Star (See Rmks)Wshr/Dry HookUp Only Master Bedroom Split Yes Master Bedroom Walk In Closet Yes Plumbing Electric Hot Water Heater Yes Plumbing Engy Star Hot Water Heater Yes Separate Den Office YN No Walk In Pantry Yes Window Features Low-Emissivity WindowsDual PaneENERGY STAR Qualified Windows

Property Features

Accessibility Features [] Association Fee 85 Association Fee Frequency Monthly Association Fee Includes Maintenance Grounds Association YN Yes Auction No Builder Name William Ryan Homes Capmprovement Impact Fee 170 City Services Yes Community Features PlaygroundBiking/Walking Path Community Pool YN No Current Financing [] Disclosures Agency Discl Req Flooring [] Green Energy Efficient ENERGY STAR Light Fixture Green Water Conservation [] Land Lease YN No Listing Terms VA LoanCashConventional1031 ExchangeFHA Other Fees HOA 0 Ownership Fee Simple Ownership Fractional YN No PADFee YN2 No Possible Use [] Prepaid Association Fees HOA 170 Property Attached YN No Property Condition [] Property Sub Type Single Family Residence Rec Center Fee YN No Security Features [] Sewer Public Sewer Special Assessment HOA No Special Listing Conditions N/A Special Listing Conditions None Yes Tax Annual Amount 30 Tax Year 2025 Total Monthly Fee 85 Utilities [] Water Source Public

Arizona Regional MLS logo Listing provided by William Ryan Realty, Inc: 847-510-5989. .


Arizona Regional MLS logo© 2026 Arizona Regional Multiple Listing Service, Inc. All rights reserved. All information should be verified by the recipient and none is guaranteed as accurate by ARMLS. The ARMLS logo indicates a property listed by a real estate brokerage other than Melanie Crane PLLC. Data last updated 2026-10-09T21:13:56.443.
 
Logo
Melanie Crane PLLC
122 N 7th Street
Sierra Vista AZ, 85635