




Description
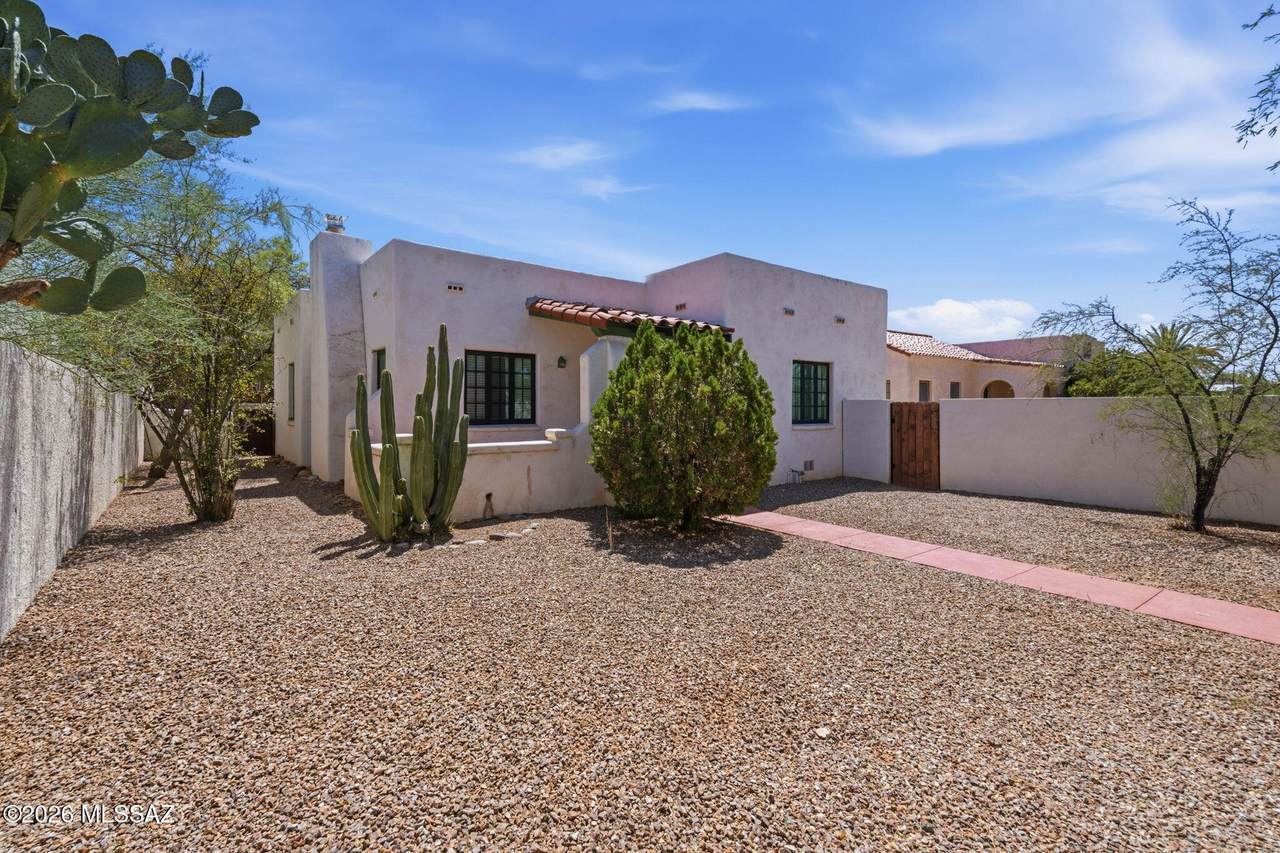
Located in the heart of Tucson's coveted Sam Hughes Historic District, 2622 E. 6th Street blends timeless neighborhood character with thoughtful modern improvements and the added versatility of a beautifully remodeled casita. The main residence offers 2 bedrooms, 1 bathroom plus an office or art studio, and has been carefully updated while preserving the warmth and charm that make Sam Hughes homes so special. Improvements include all-new Milgard windows and doors with a lifetime warranty, newer A/C, newer sewer line, fresh roof coating, and an updated kitchen featuring a custom backsplash, added ventilation and refrigerator. Be sure to notice the ceiling, restored hardwood floors, formal dining area, fireplace, and basement. The fully remodeled casita is a standout feature, offering incredible flexibility for guests, extended family, a private office or additional living space. Nearly every detail has been refreshed, including a new water line, Milgard windows and door, copper plumbing, oak flooring, new drywall and paint, recessed lighting and new closet doors. The remodeled bathroom features a new shower, sink, fixtures and toilet, while the thoughtfully designed kitchenette includes a sink, refrigerator, built-in banquette and open shelving. A fresh roof coating completes the renovation. Additional improvements continue throughout the property. The laundry room features new tile, baseboards and paint, along with an added washer and dryer. Outdoors, enhanced landscaping, brick walking paths, decorative rock and custom-welded wall extensions add character, privacy and function. Rear privacy and security gates, property cameras and thoughtfully placed security lighting provide additional peace of mind. All of this in one of Tucson's most iconic neighborhoods, where tree-lined streets, historic architecture and a true sense of community meet an unbeatable central location near the University of Arizona, restaurants, bike paths, shopping and some of Tucson's favorite local destinations. Historic Sam Hughes charm. Modern improvements. A beautifully reimagined casita. And a property designed to offer more than just a place to live, it offers a lifestyle.
-
3BEDS
-
0.15ACRES
-
2BATHS
-
01/2 BATHS
-
1,754SQFT
-
$370$/SQFT
School Information
Description
Located in the heart of Tucson's coveted Sam Hughes Historic District, 2622 E. 6th Street blends timeless neighborhood character with thoughtful modern improvements and the added versatility of a beautifully remodeled casita. The main residence offers 2 bedrooms, 1 bathroom plus an office or art studio, and has been carefully updated while preserving the warmth and charm that make Sam Hughes homes so special. Improvements include all-new Milgard windows and doors with a lifetime warranty, newer A/C, newer sewer line, fresh roof coating, and an updated kitchen featuring a custom backsplash, added ventilation and refrigerator. Be sure to notice the ceiling, restored hardwood floors, formal dining area, fireplace, and basement. The fully remodeled casita is a standout feature, offering incredible flexibility for guests, extended family, a private office or additional living space. Nearly every detail has been refreshed, including a new water line, Milgard windows and door, copper plumbing, oak flooring, new drywall and paint, recessed lighting and new closet doors. The remodeled bathroom features a new shower, sink, fixtures and toilet, while the thoughtfully designed kitchenette includes a sink, refrigerator, built-in banquette and open shelving. A fresh roof coating completes the renovation. Additional improvements continue throughout the property. The laundry room features new tile, baseboards and paint, along with an added washer and dryer. Outdoors, enhanced landscaping, brick walking paths, decorative rock and custom-welded wall extensions add character, privacy and function. Rear privacy and security gates, property cameras and thoughtfully placed security lighting provide additional peace of mind. All of this in one of Tucson's most iconic neighborhoods, where tree-lined streets, historic architecture and a true sense of community meet an unbeatable central location near the University of Arizona, restaurants, bike paths, shopping and some of Tucson's favorite local destinations. Historic Sam Hughes charm. Modern improvements. A beautifully reimagined casita. And a property designed to offer more than just a place to live, it offers a lifestyle.
 Listing information Copyright 2026 MLS of Southern Arizona. All Rights Reserved.
Data last updated: 2026-10-16T00:06:47.477.
The data relating to real estate listings on this website comes in part from the Internet Data Exchange (IDX) program of Multiple Listing Service of Southern Arizona. IDX information is provided exclusively for consumers' personal, non-commercial use and may not be used for any purpose other than to identify prospective properties consumers may be interested in purchasing. Listings provided by brokerages other than Melanie Crane PLLC are identified with the MLSSAZ IDX Logo. All Information Is Deemed Reliable But Is Not Guaranteed Accurate.