


Skip To Content

2621 Knollridge Drive

Sierra Vista, AZ 85650
  • $489,900
  • STATUS: Active
  • MLS #: 7065870
$489,900
  • 3
    BEDS
  • 0.35
    ACRES
  • 2
    BATHS
  • 0
    1/2 BATHS
  • 2,232
    SQFT
  • $219
    $/SQFT
Type:
Single-Family Home
Built:
2006
County:
Area:

School Information

Description

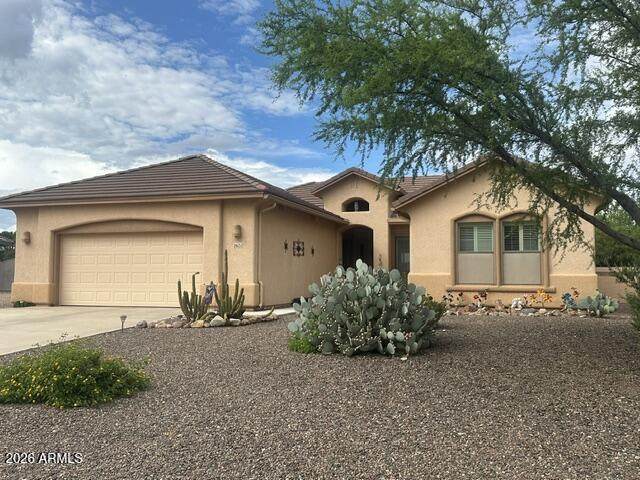
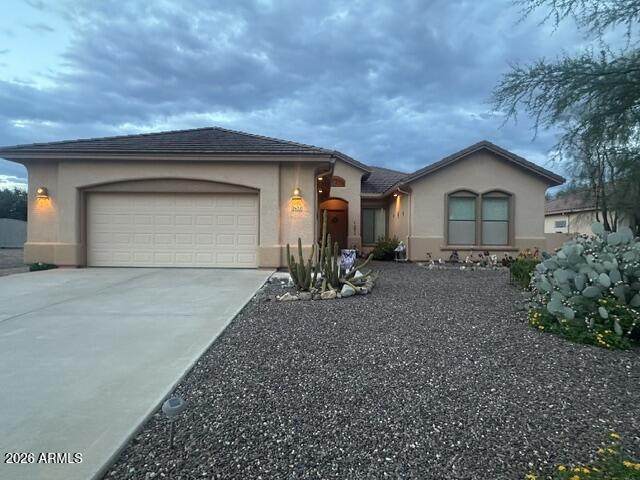
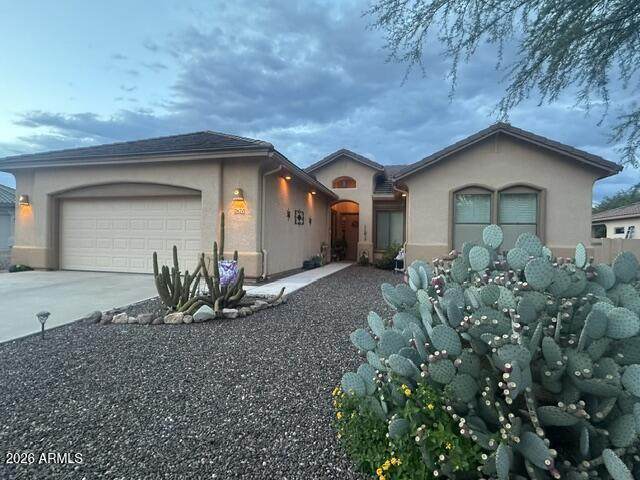
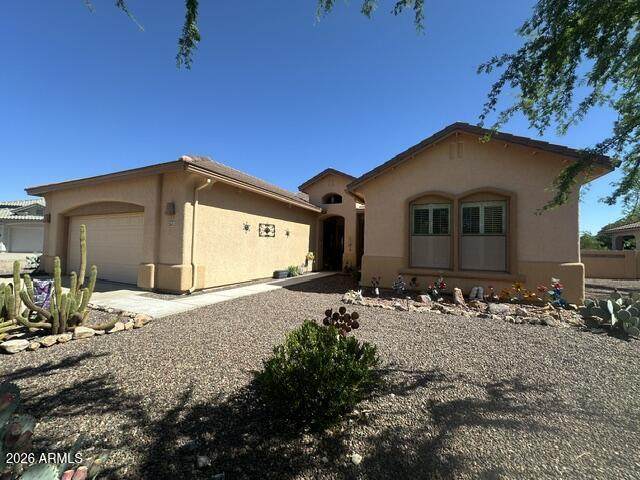
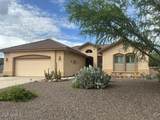
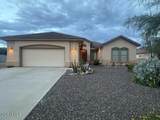
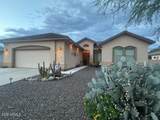
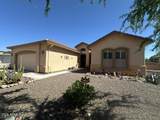
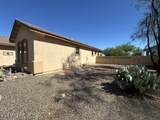
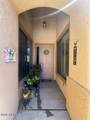
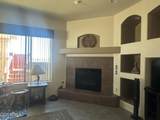
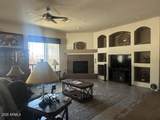
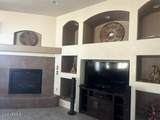
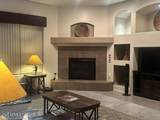
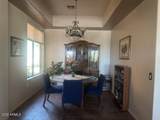
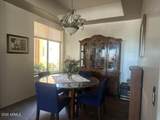
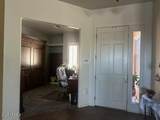
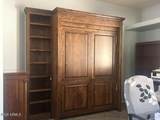
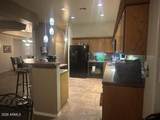
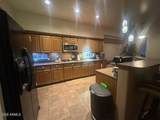
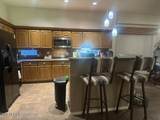
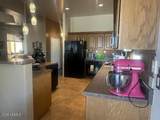
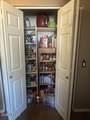
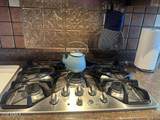
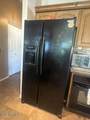
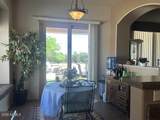
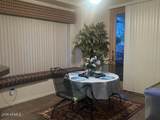
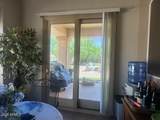
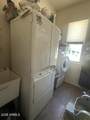
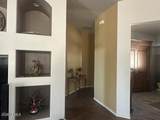
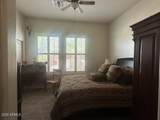
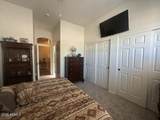
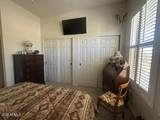
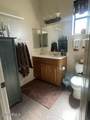
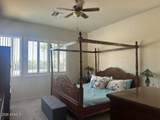
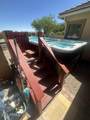
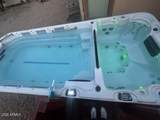
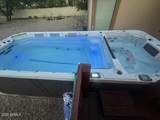
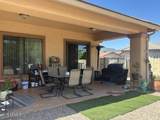
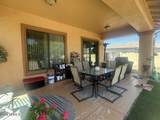
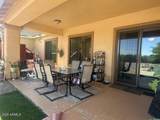
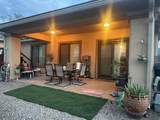
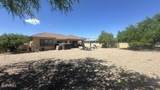
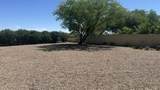
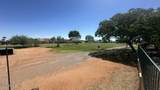
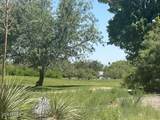
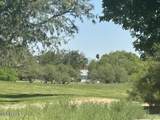
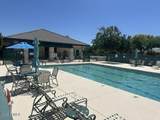
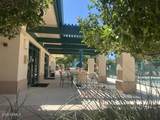
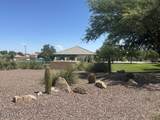
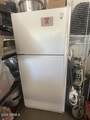
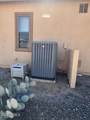
Winter haven Country Club resort living this 2200+ sq. ft. open floor plan, 3-year-old HVAC and hot water heater. Owned not leased water softener. Custom tiled floor in Family room complete with gas fireplace and built ins. Plantation shutters throughout. Formal dining room, and a Eat in kitchen lots of pull-out cabinets, large pantry, 2 refrigerators convey. Laundry room with washer and dryer and bonus dry cleaning machine. 2 Bedroom suites with full bathrooms, and a 3rd guest room/office. Wall Murfy bed to convey. Beautifully landscaped front yard w/irrigation. Back yard overlooks golf course 17th tee. Enjoy your private swim spa and covered patio on more than a quarter acre lot. Winter haven over 55+comunity Amenities to include 2 Club houses w/ pools,gym,bocca ball shuffleboard etc.

Monthly Payment Calculator


Arizona Regional MLS logo© 2026 Arizona Regional Multiple Listing Service, Inc. All rights reserved. All information should be verified by the recipient and none is guaranteed as accurate by ARMLS. The ARMLS logo indicates a property listed by a real estate brokerage other than Melanie Crane PLLC. Data last updated 2026-10-14T00:13:06.313.
www.sierravistahomesellingteam.com/homes/180094439
Print Image

2621 Knollridge Drive Sierra Vista, AZ 85650

  • Price: $489,900
  • Status: Active
  • On Site: Days
  • MLS #: 7065870
3
Beds
2
Baths
0
½ Baths
0.35
Acres
2,232
SQFT
$219
$/SQFT
2006
Built
Neighborhood:
Winterhaven Country Club Estates Phase 2C
County:
Cochise
Area:
Sierra Vista
Elementary School:
Huachuca Mountain Elementary School
Middle School:
Joyce Clark Middle School
High School:
Buena High School
Property Description
Winter haven Country Club resort living this 2200+ sq. ft. open floor plan, 3-year-old HVAC and hot water heater. Owned not leased water softener. Custom tiled floor in Family room complete with gas fireplace and built ins. Plantation shutters throughout. Formal dining room, and a Eat in kitchen lots of pull-out cabinets, large pantry, 2 refrigerators convey. Laundry room with washer and dryer and bonus dry cleaning machine. 2 Bedroom suites with full bathrooms, and a 3rd guest room/office. Wall Murfy bed to convey. Beautifully landscaped front yard w/irrigation. Back yard overlooks golf course 17th tee. Enjoy your private swim spa and covered patio on more than a quarter acre lot. Winter haven over 55+comunity Amenities to include 2 Club houses w/ pools,gym,bocca ball shuffleboard etc.
Exterior Features

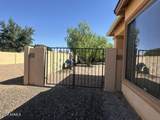
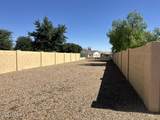
Architectural Style [] Carport Spaces 0 Construction Materials StuccoWood Frame Covered Spaces 2 Exterior Features Rain Gutters Fencing Back YardBlockWrought Iron Horse Amenities [] Horse YN No Lot Features Borders Common AreaEast/West ExposureCorner LotDesert FrontOn Golf CourseIrrigation Front Open Parking Spaces 2 Other Structures [] Parking Features [] Pool Features OutdoorAbove GroundHeated Pool Private YN Yes Road Responsibility City Maintained Road Road Surface Type Asphalt Roof Concrete Spa Features Private View []

Interior Features

Basement [] Basement YN No Bedroom Split Yes Bedrooms Plus 3 Common Walls [] Cooling Central AirCeiling Fan(s) Cooling YN Yes Family Room Yes Fireplace Features Gas Fireplace YN Yes Formal Dining Yes Great Room Yes Heating Forced Air Heating YN Yes Interior Features Eat-in Kitchen2 Master BathsFull Bth Master Bdrm Laundry Features InsideOther Master Bedroom Split Yes Master Bedroom Walk In Closet Yes Separate Den Office YN No Window Features ScreensDual Pane

Property Features

Accessibility Features [] Association Fee 113 Association Fee Frequency Monthly Association Fee Includes Maintenance Grounds Association YN Yes Auction No Borders Common Area Yes Builder Name Castle & Cooke Capmprovement Impact Fee 0 Community Features PoolGolfGatedBiking/Walking PathFitness Center Community Pool YN Yes Current Financing FHAVA Disclosures Seller Discl Avail Flood Zone No Flooring CarpetTile Green Energy Efficient [] Green Water Conservation [] Land Lease YN No Listing Terms VA LoanCashConventional1031 ExchangeFHA Model Sweetwater Other Fees HOA 0 Ownership Fee Simple Ownership Fractional YN No PADFee YN2 No Possible Use [] Prepaid Association Fees HOA 0 Property Attached YN No Property Condition [] Property Sub Type Single Family Residence Rec Center Fee YN No Security Features [] Sewer Public Sewer Special Assessment HOA No Special Listing Conditions Age Restricted (See Remarks) Special Listing Conditions Age Restricted Yes Tax Annual Amount 1719 Tax Year 2025 Total Monthly Fee 113 Utilities [] Water Source Pvt Water Company

Arizona Regional MLS logo Listing provided by Haymore Real Estate LLC: 520-458-2711. .


Arizona Regional MLS logo© 2026 Arizona Regional Multiple Listing Service, Inc. All rights reserved. All information should be verified by the recipient and none is guaranteed as accurate by ARMLS. The ARMLS logo indicates a property listed by a real estate brokerage other than Melanie Crane PLLC. Data last updated 2026-10-14T00:13:06.313.
 
https://bt-photos.global.ssl.fastly.net/armls/orig_boomver_2_7065870-2.jpg https://bt-photos.global.ssl.fastly.net/armls/orig_boomver_2_7065870-2.jpg https://bt-photos.global.ssl.fastly.net/armls/orig_boomver_2_7065870-2.jpg
Logo
Melanie Crane PLLC
122 N 7th Street
Sierra Vista AZ, 85635