






Description
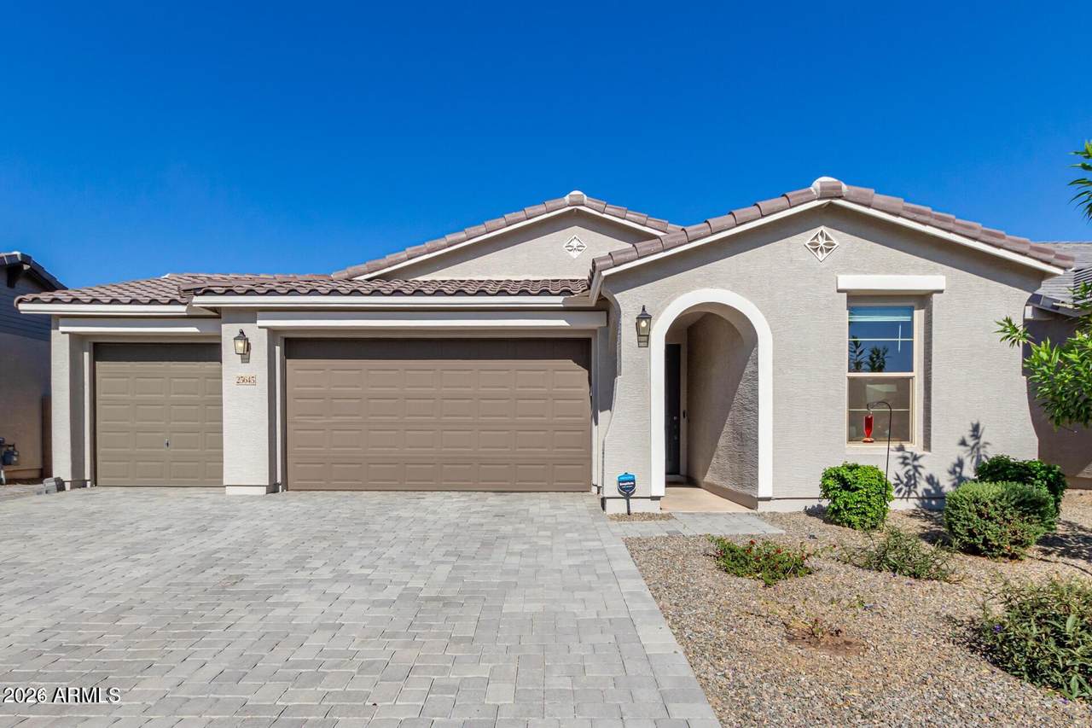
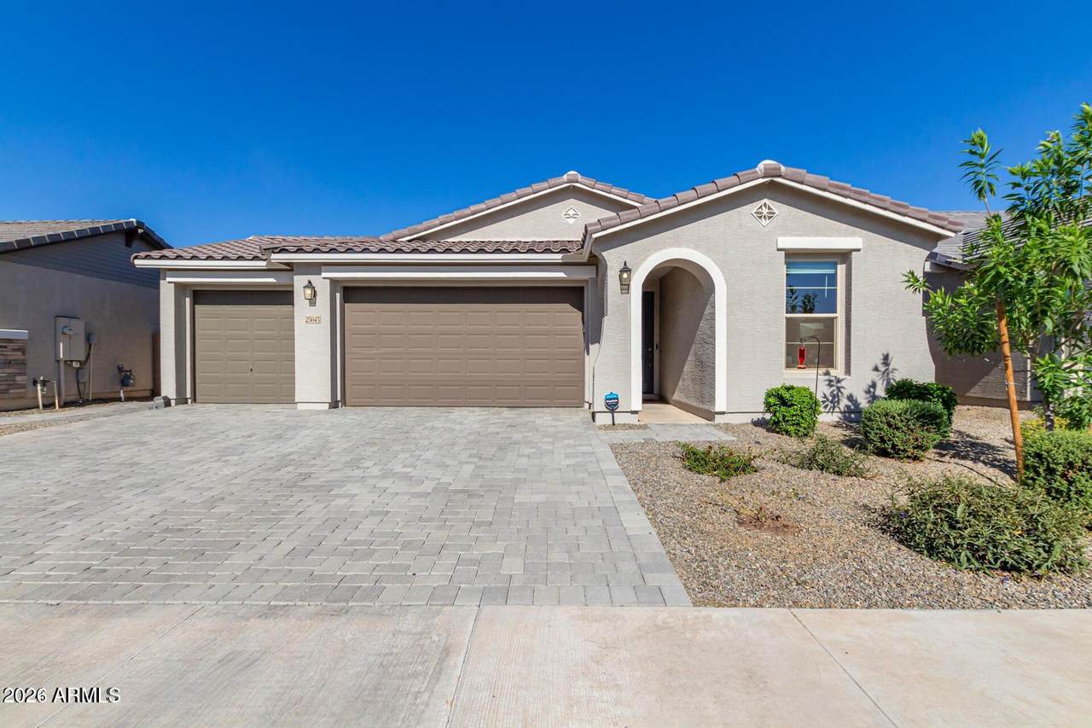
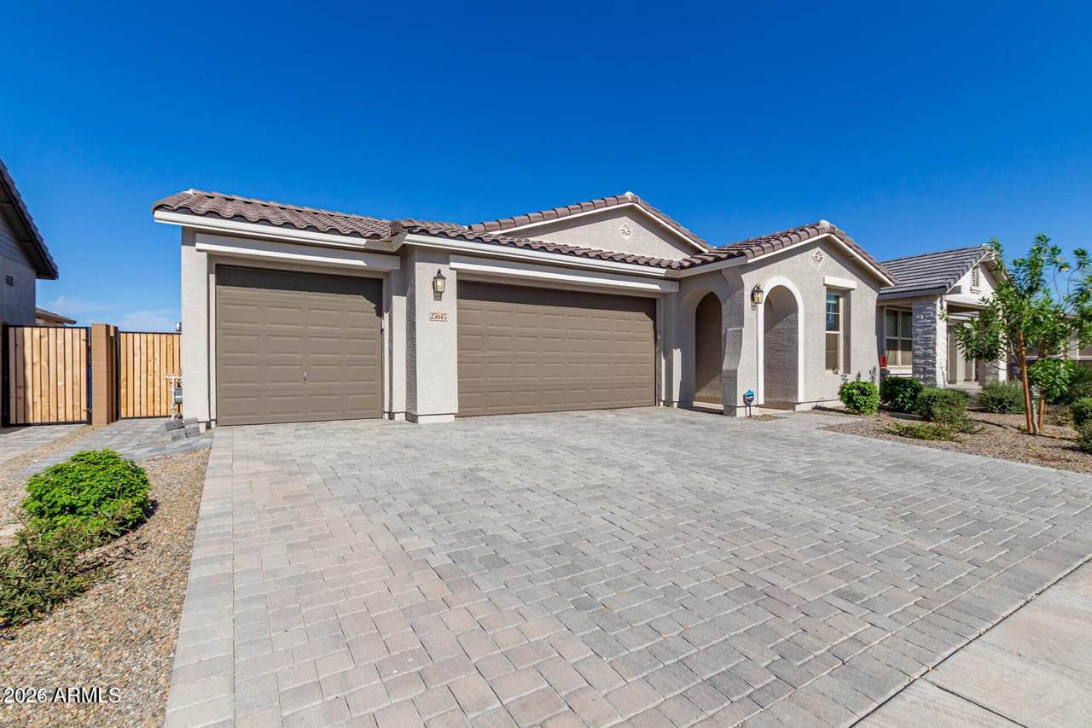
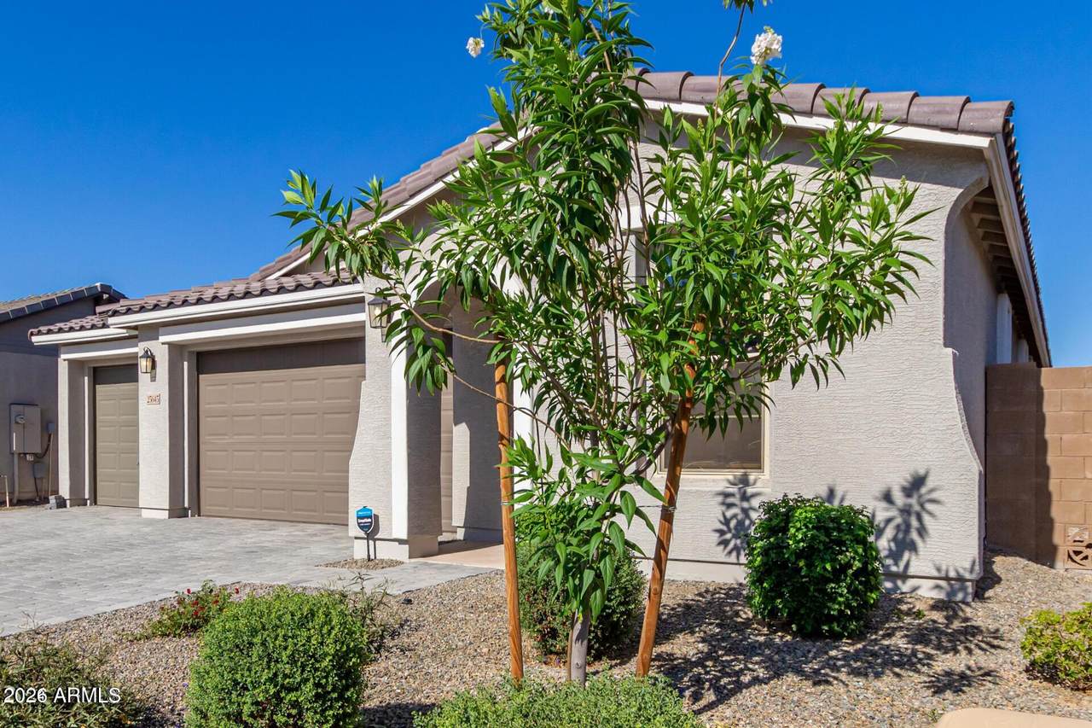
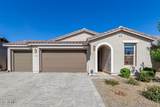
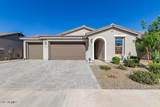
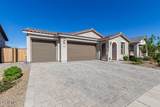
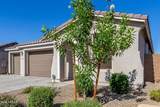
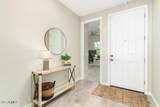
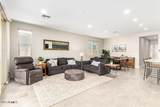
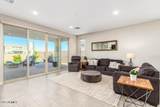
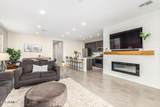
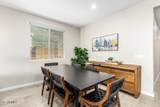
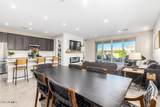
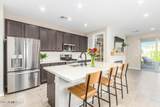
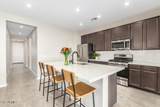
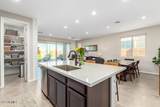
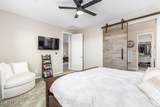
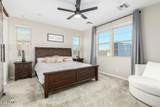
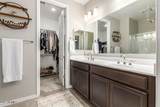
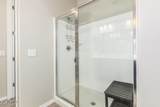
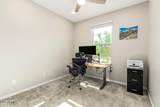
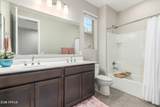
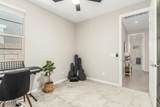
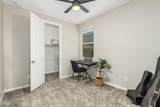
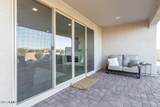
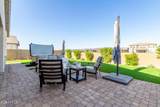
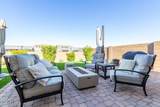
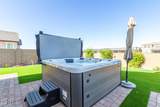
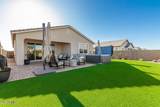
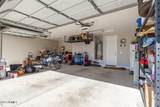
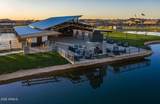
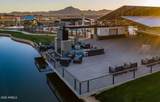
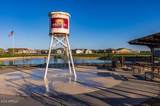
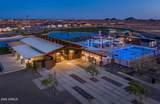
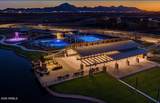
Welcome to this beautifully upgraded 4-bedroom, 3-bathroom single-level home in the highly desirable Harvest at Queen Creek, ideally situated on a quiet street with no neighbors behind and a greenbelt backdrop for exceptional privacy and an open, peaceful feel. One of the home's standout features is its rare combination of four bedrooms, split floorplan, and a 3-car garage-perfect for families, guests, or those needing flexible living space. From the moment you arrive, the impressive 8-foot front door opens to a thoughtfully designed interior featuring 9-foot flat ceilings, plank-set tile flooring, designer taupe paint, contemporary lighting, and an inviting open-concept layout. The heart of the home is the stunning gourmet kitchen, complete with white quartz countertops, white subway til backsplash, espresso cabinetry, a large walk-in pantry, gas cooktop, new farmhouse sink with gooseneck faucet, and an oversized island with generous breakfast bar seating. The kitchen flows seamlessly into the family room, where an impressive 8-foot double-door sliding glass wall creates a true indoor/outdoor living experience and offers beautiful views of the private backyard. The living space is enhanced by a striking shiplap feature wall, new electric fireplace, custom wood mantle, and motorized custom shades. Step outside to your own private retreat. The backyard has been completely re-landscaped with new plants, extensive pavers, artificial turf, additional electrical outlets, and a spacious extended patio designed for entertaining. Relax in the 8-person above-ground Jacuzzi featuring a light show and waterfall, with a dedicated 220V electrical connection. The property also features paver pathways along both sides of the home, including an exceptionally large north-side yard, adding valuable outdoor space and accessibility. The spacious primary suite offers a custom barn door, large walk-in closet, dual sinks, contemporary fixtures, walk-in shower, and private commode area. Additional bedrooms provide flexibility for family, guests, or a home office, with one guest bedroom featuring a walk-in closet. All bedrooms have new ceiling fans, and the secondary bathrooms feature dual sinks, with one offering a shower/tub combination. Additional upgrades include a whole-house water filtration system, reverse osmosis, new can lighting throughout, motorized window shades, blinds throughout, and a thoughtfully upgraded laundry room with added cabinetry and butcher-block shelving. The refrigerator, washer, and dryer convey with the home. The 3-car garage features overhead storage racks and a soft-water loop, providing both functionality and abundant storage. Residents of Harvest at Queen Creek enjoy an impressive collection of amenities, including two community pools--one designed for kids and one for adults--playgrounds, community center, splash pad, sports courts, and a scenic lake with catch-and-release fishing. With its premium greenbelt location, extensive upgrades, private backyard oasis, flexible bedroom configuration, and exceptional community amenities, this home offers the perfect blend of comfort, privacy, and resort-style living. Come fall in love!
-
4BEDS
-
0.16ACRES
-
3BATHS
-
01/2 BATHS
-
1,858SQFT
-
$272$/SQFT
School Information
Description
Welcome to this beautifully upgraded 4-bedroom, 3-bathroom single-level home in the highly desirable Harvest at Queen Creek, ideally situated on a quiet street with no neighbors behind and a greenbelt backdrop for exceptional privacy and an open, peaceful feel. One of the home's standout features is its rare combination of four bedrooms, split floorplan, and a 3-car garage-perfect for families, guests, or those needing flexible living space. From the moment you arrive, the impressive 8-foot front door opens to a thoughtfully designed interior featuring 9-foot flat ceilings, plank-set tile flooring, designer taupe paint, contemporary lighting, and an inviting open-concept layout. The heart of the home is the stunning gourmet kitchen, complete with white quartz countertops, white subway til backsplash, espresso cabinetry, a large walk-in pantry, gas cooktop, new farmhouse sink with gooseneck faucet, and an oversized island with generous breakfast bar seating. The kitchen flows seamlessly into the family room, where an impressive 8-foot double-door sliding glass wall creates a true indoor/outdoor living experience and offers beautiful views of the private backyard. The living space is enhanced by a striking shiplap feature wall, new electric fireplace, custom wood mantle, and motorized custom shades. Step outside to your own private retreat. The backyard has been completely re-landscaped with new plants, extensive pavers, artificial turf, additional electrical outlets, and a spacious extended patio designed for entertaining. Relax in the 8-person above-ground Jacuzzi featuring a light show and waterfall, with a dedicated 220V electrical connection. The property also features paver pathways along both sides of the home, including an exceptionally large north-side yard, adding valuable outdoor space and accessibility. The spacious primary suite offers a custom barn door, large walk-in closet, dual sinks, contemporary fixtures, walk-in shower, and private commode area. Additional bedrooms provide flexibility for family, guests, or a home office, with one guest bedroom featuring a walk-in closet. All bedrooms have new ceiling fans, and the secondary bathrooms feature dual sinks, with one offering a shower/tub combination. Additional upgrades include a whole-house water filtration system, reverse osmosis, new can lighting throughout, motorized window shades, blinds throughout, and a thoughtfully upgraded laundry room with added cabinetry and butcher-block shelving. The refrigerator, washer, and dryer convey with the home. The 3-car garage features overhead storage racks and a soft-water loop, providing both functionality and abundant storage. Residents of Harvest at Queen Creek enjoy an impressive collection of amenities, including two community pools--one designed for kids and one for adults--playgrounds, community center, splash pad, sports courts, and a scenic lake with catch-and-release fishing. With its premium greenbelt location, extensive upgrades, private backyard oasis, flexible bedroom configuration, and exceptional community amenities, this home offers the perfect blend of comfort, privacy, and resort-style living. Come fall in love!
 © 2026 Arizona Regional Multiple Listing Service, Inc. All rights reserved. All information should be verified by the recipient and none is guaranteed as accurate by ARMLS. The ARMLS logo indicates a property listed by a real estate brokerage other than Melanie Crane PLLC. Data last updated 2026-10-16T00:14:13.583.