Skip To Content

25576 W Nancy Lane

Buckeye, AZ 85326
  • $375,000
  • STATUS: Active
  • MLS #: 7094479
$375,000
  • 3
    BEDS
  • 0.18
    ACRES
  • 2
    BATHS
  • 1
    1/2 BATHS
  • 2,577
    SQFT
  • $146
    $/SQFT
Neighborhood:
Type:
Single-Family Home
Built:
2005
County:
Area:

School Information

Elementary School:
Middle School:

Description

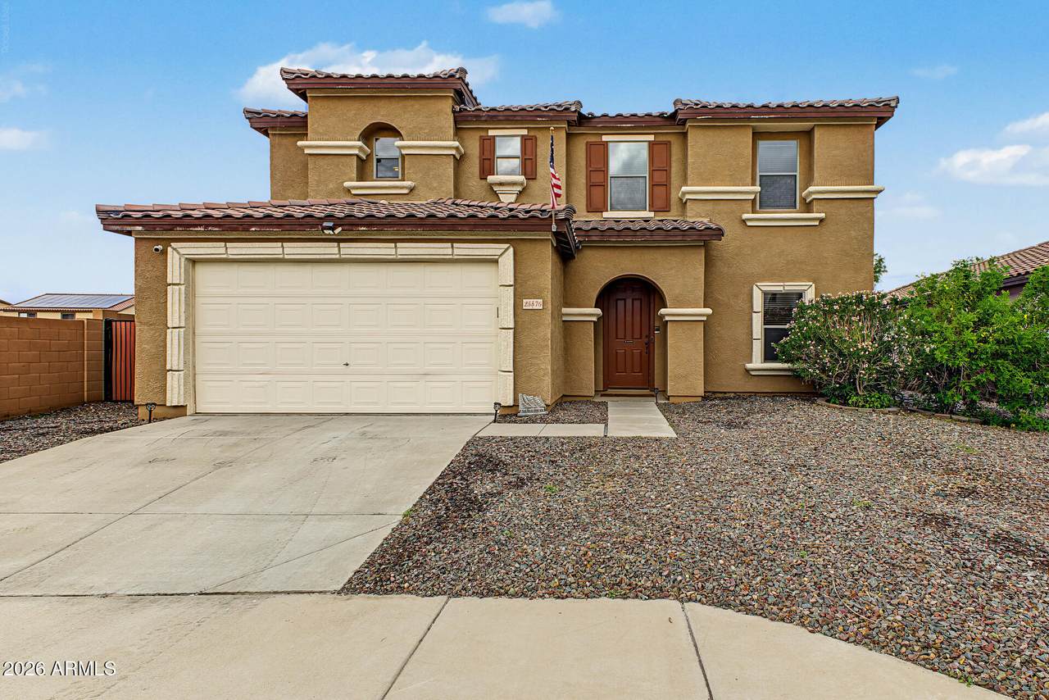
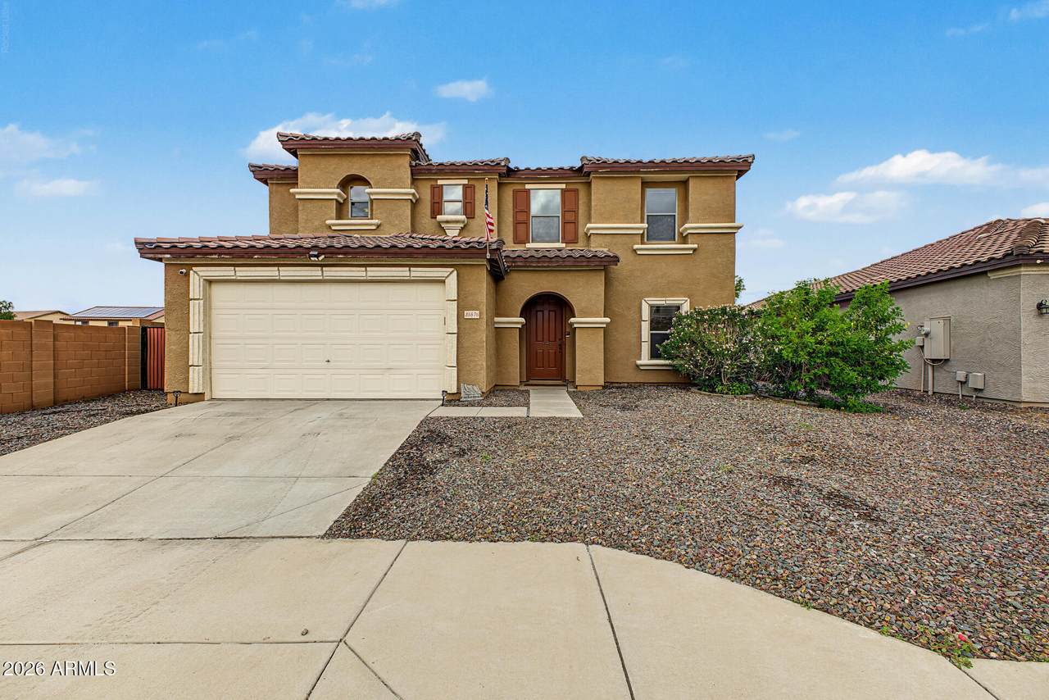
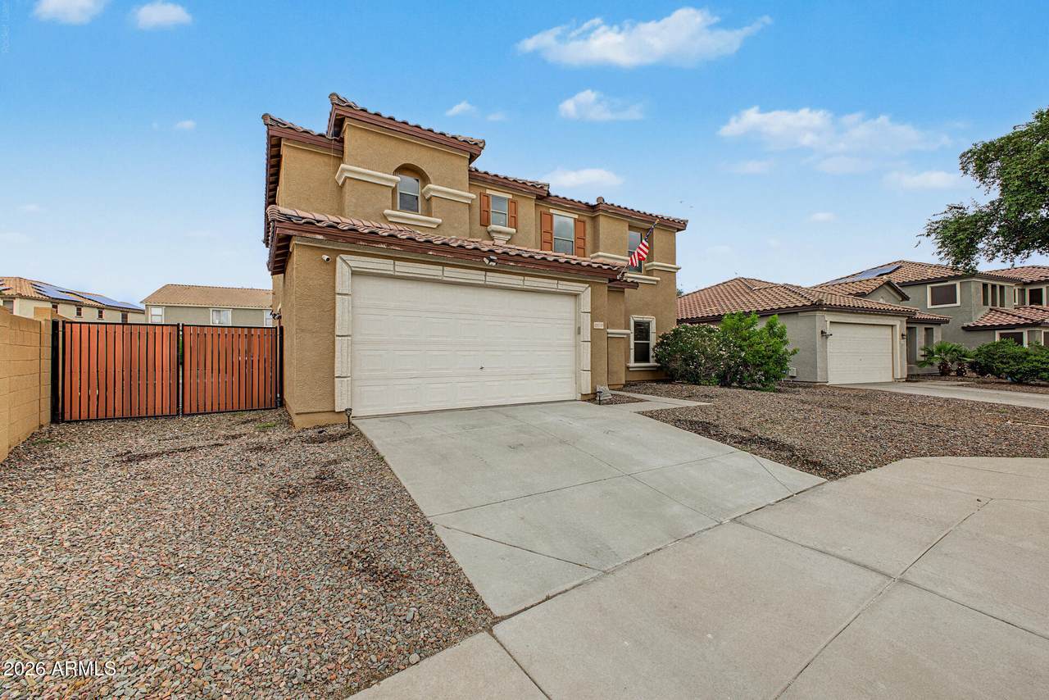
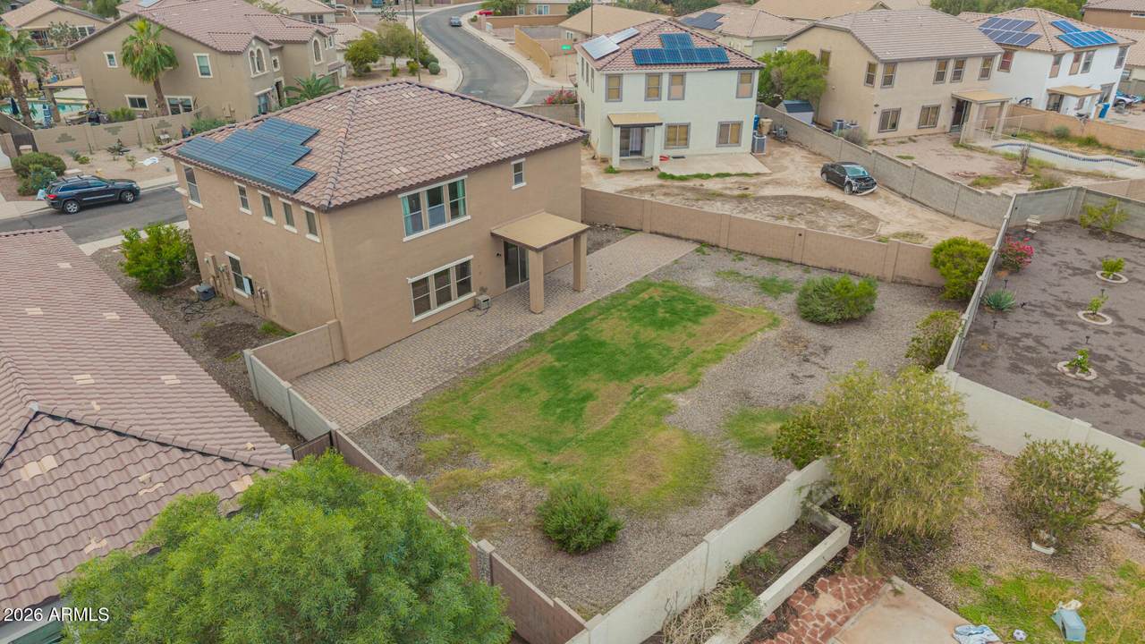
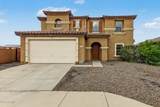
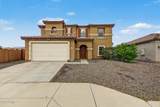
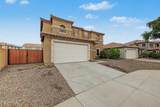
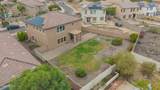
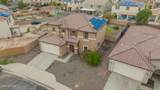
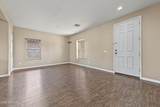
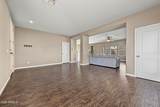
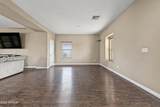
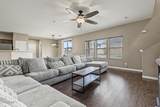
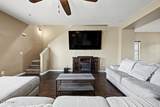
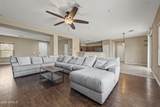
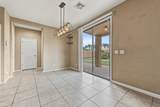
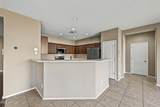
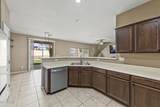
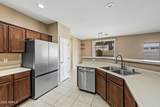
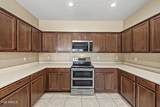
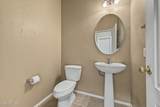
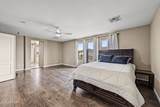
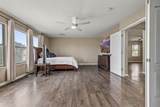
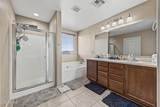
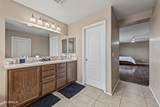
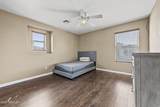
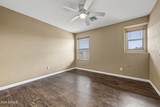
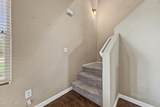
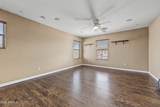
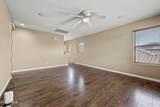
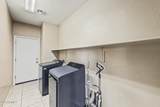
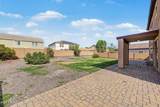
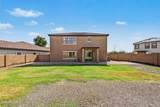
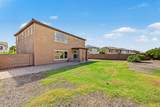
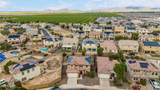
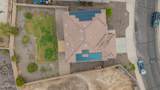
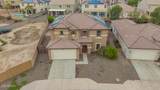
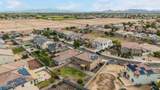
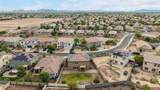
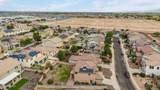
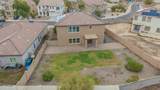
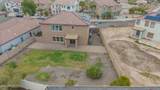
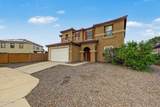
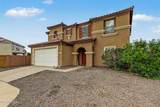
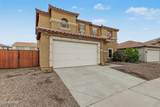
Step inside this move in ready home to discover an open-concept layout designed for seamless living and entertaining. The spacious kitchen is a chef's delight, featuring ample countertop space, abundance of cabinets and newer upgraded appliances in both kitchen and laundry room. Upstairs, you'll find a versatile LOFT area that can serve as a cozy family room, home office, or play area for the kids. Each bedroom is generously sized, providing a peaceful retreat. The oversized outdoor space is equally impressive with backyard that's perfect for relaxation and entertaining. Enjoy the pavers that extend the patio as well as grassy area for kids and pets. Also comes with RV gate and solar panels for energy efficiency and electric savings. This home is sure to impress both inside and out!

Monthly Payment Calculator


Arizona Regional MLS logo© 2026 Arizona Regional Multiple Listing Service, Inc. All rights reserved. All information should be verified by the recipient and none is guaranteed as accurate by ARMLS. The ARMLS logo indicates a property listed by a real estate brokerage other than Melanie Crane PLLC. Data last updated 2026-11-07T00:13:23.86.
www.sierravistahomesellingteam.com/homes/182281397
Print Image

25576 W Nancy Lane Buckeye, AZ 85326

  • Price: $375,000
  • Status: Active
  • On Site: Days
  • MLS #: 7094479
3
Beds
2
Baths
1
½ Baths
0.18
Acres
2,577
SQFT
$146
$/SQFT
2005
Built
Neighborhood:
Buckeye 320
County:
Maricopa
Area:
Buckeye
Elementary School:
Bales Elementary School
Middle School:
Bales Elementary School
High School:
Buckeye Union High School
Property Description
Step inside this move in ready home to discover an open-concept layout designed for seamless living and entertaining. The spacious kitchen is a chef's delight, featuring ample countertop space, abundance of cabinets and newer upgraded appliances in both kitchen and laundry room. Upstairs, you'll find a versatile LOFT area that can serve as a cozy family room, home office, or play area for the kids. Each bedroom is generously sized, providing a peaceful retreat. The oversized outdoor space is equally impressive with backyard that's perfect for relaxation and entertaining. Enjoy the pavers that extend the patio as well as grassy area for kids and pets. Also comes with RV gate and solar panels for energy efficiency and electric savings. This home is sure to impress both inside and out!
Exterior Features

Architectural Style [] Attached Garage YN No Carport Spaces 0 Construction Materials StuccoWood FramePainted Covered Spaces 2 Exterior Features [] Fencing Back YardBlock Horse Amenities [] Horse YN No Lot Features North/South ExposureSprinklers In RearSprinklers In FrontDesert FrontGrass BackAuto Timer H2O FrontAuto Timer H2O Back Open Parking Spaces 3 Other Structures [] Parking Features RV GatedGarage Door Opener Pool Features [] Pool Private YN No Road Responsibility [] Road Surface Type [] Roof Tile Spa Features None View []

Interior Features

Basement [] Basement YN No Bedrooms Plus 5 Common Walls [] Cooling Central AirCeiling Fan(s) Cooling YN Yes Fireplace Features [] Fireplace YN No Formal Dining Yes Heating Electric Heating YN Yes Interior Features High Speed InternetDouble VanityUpstairsEat-in KitchenBreakfast BarPantryFull Bth Master BdrmSeparate Shwr & Tub Laundry Features Inside Loft Yes Master Bedroom Upstairs Yes Master Bedroom Walk In Closet Yes Pantry Yes Plumbing Electric Hot Water Heater Yes Separate Den Office YN Yes Window Features Dual Pane

Property Features

Accessibility Features [] Association Fee 71 Association Fee Frequency Monthly Association Fee Includes Maintenance Grounds Association YN Yes Auction No Builder Name KB Homes Capmprovement Impact Fee 0 City Services Yes Community Features PlaygroundBiking/Walking Path Community Pool YN No Current Financing Conventional Disclosures Seller Discl Avail Flood Zone No Flooring CarpetLaminateTile Green Energy Efficient Solar Panels Green Water Conservation [] Land Lease YN No Listing Terms VA LoanCashConventional1031 ExchangeFHA North South Exposure Yes Other Fees HOA 0 Ownership Fee Simple Ownership Fractional YN No PADFee YN2 No Possible Use [] Prepaid Association Fees HOA 0 Property Attached YN No Property Condition [] Property Sub Type Single Family Residence Rec Center Fee YN No Security Features [] Sewer Public Sewer Special Assessment HOA No Special Listing Conditions N/A Special Listing Conditions None Yes Tax Annual Amount 1666 Tax Year 2025 Total Monthly Fee 71 Utilities [] Water Source Public

Arizona Regional MLS logo Listing provided by Real Broker: 623-223-1660. .


Arizona Regional MLS logo© 2026 Arizona Regional Multiple Listing Service, Inc. All rights reserved. All information should be verified by the recipient and none is guaranteed as accurate by ARMLS. The ARMLS logo indicates a property listed by a real estate brokerage other than Melanie Crane PLLC. Data last updated 2026-11-07T00:13:23.86.
 
https://bt-photos.global.ssl.fastly.net/armls/1280_boomver_1_7094479-2.jpg https://bt-photos.global.ssl.fastly.net/armls/1280_boomver_1_7094479-2.jpg https://bt-photos.global.ssl.fastly.net/armls/1280_boomver_1_7094479-2.jpg
Logo
Melanie Crane PLLC
122 N 7th Street
Sierra Vista AZ, 85635