




Skip To Content

2506 E Feather Plume Court

Payson, AZ 85541
  • $797,500
  • STATUS: Active
  • MLS #: 7094329
UPDATED: 20 min ago
$797,500
  • 3
    BEDS
  • 0.38
    ACRES
  • 2
    BATHS
  • 1
    1/2 BATHS
  • 2,272
    SQFT
  • $351
    $/SQFT
Neighborhood:
Type:
Single-Family Home
Built:
2005
County:
Area:

School Information

Elementary School:
Middle School:
High School:

Description

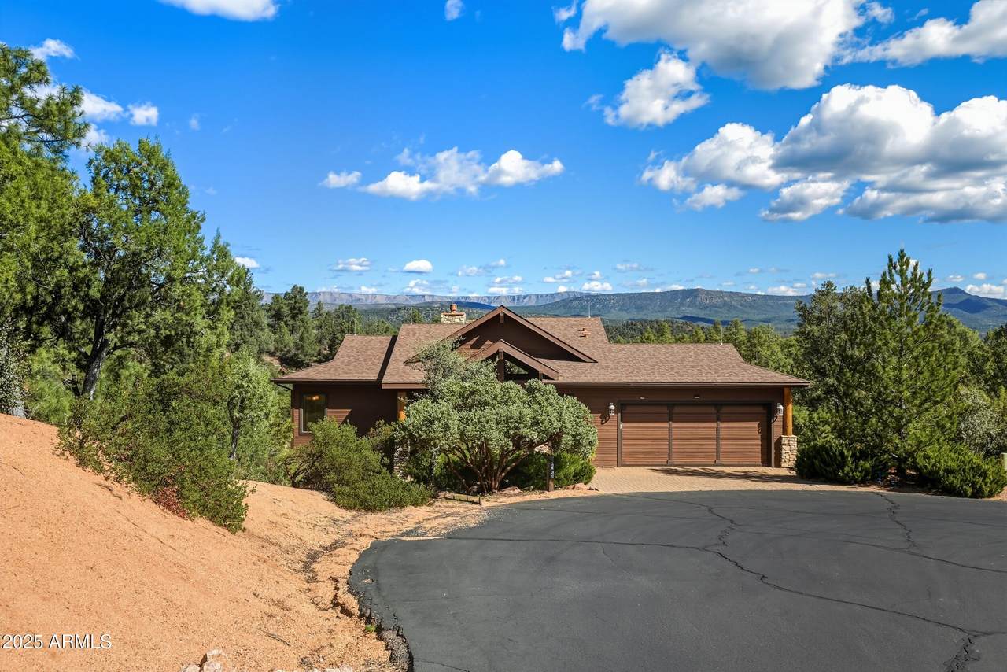
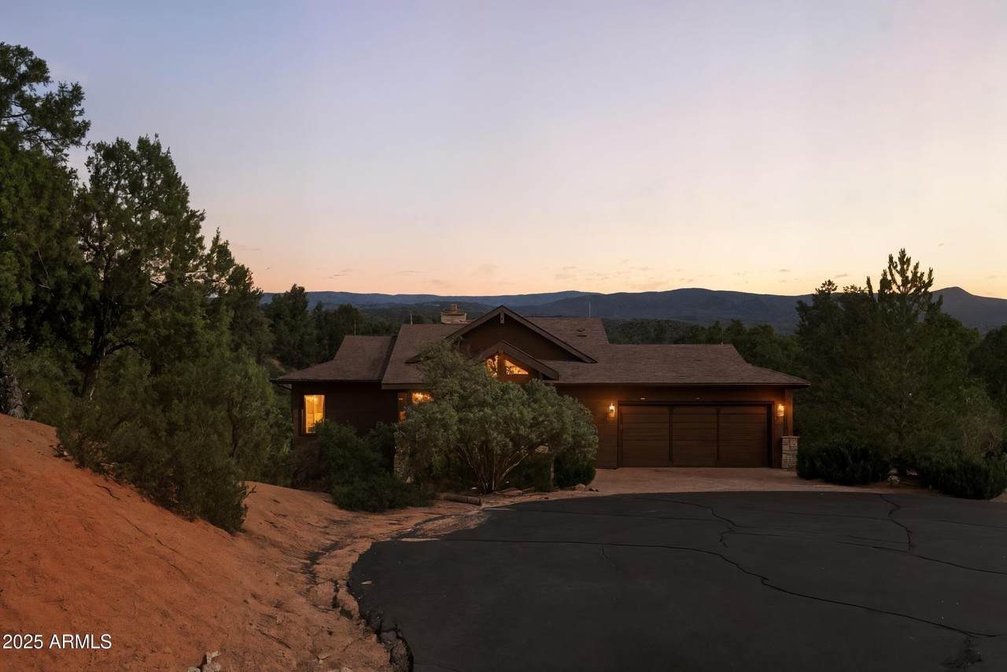
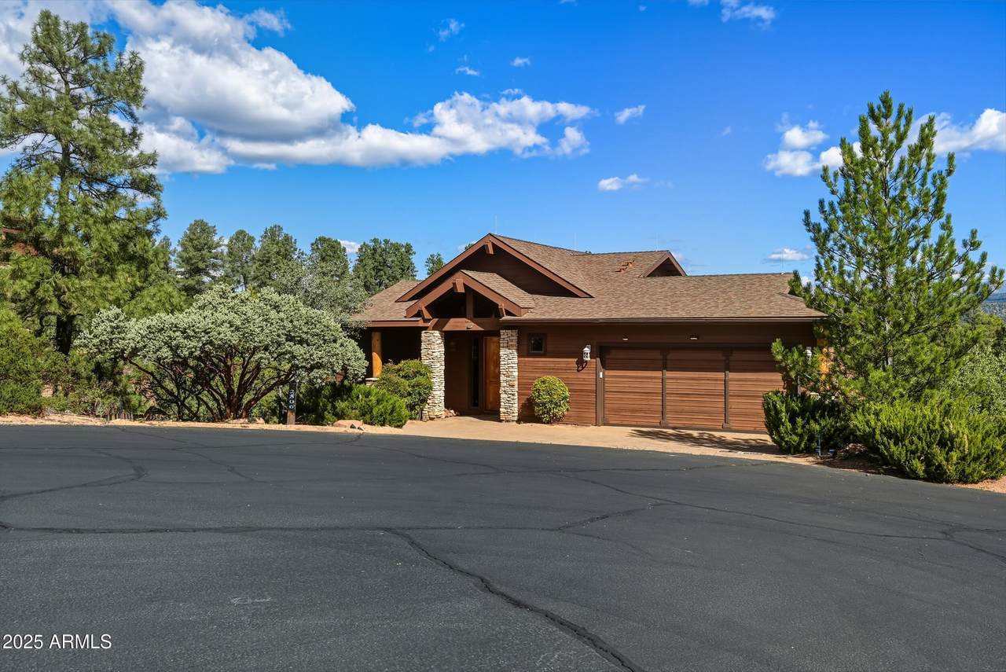
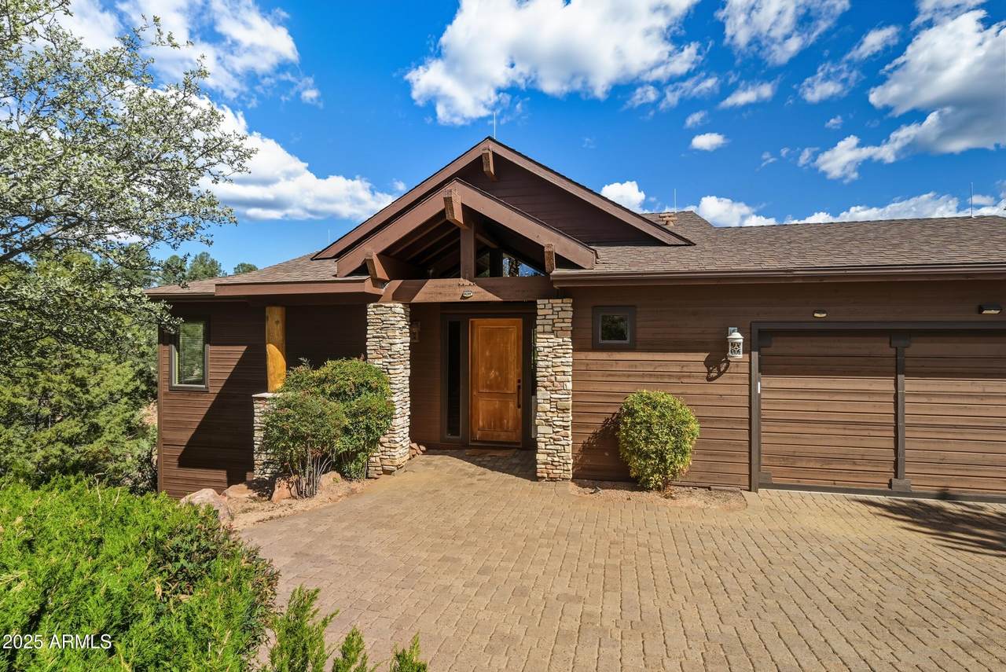
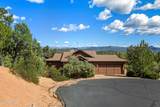
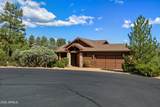
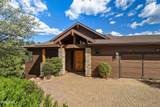
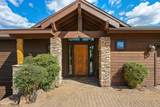
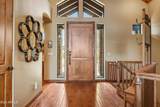
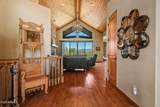
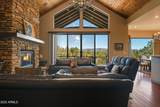
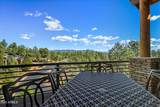
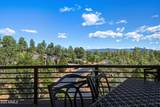
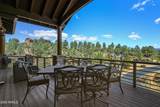
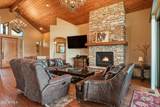
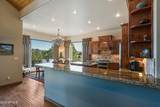
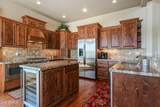
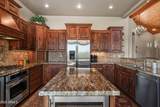
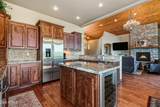
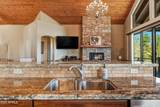
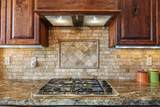
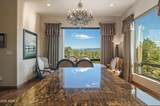
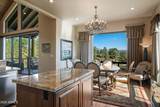
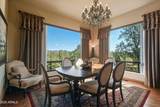
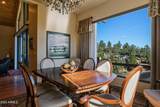
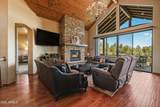
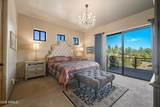
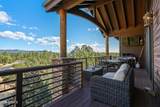
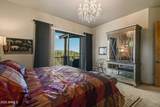
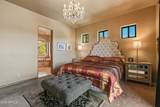
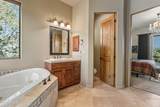
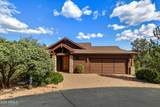
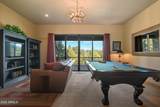
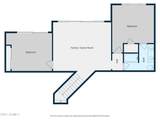
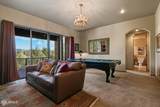
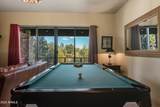
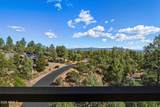
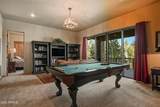
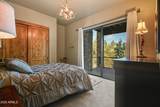
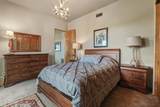
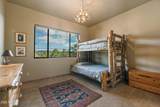
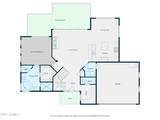
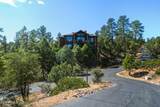
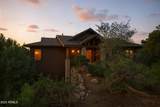
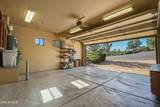
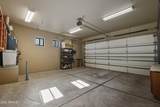
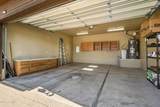
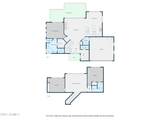
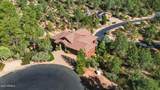
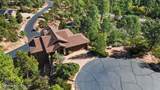
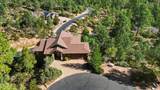
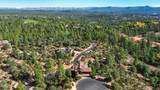
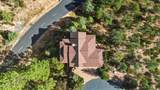
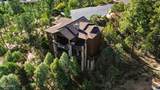
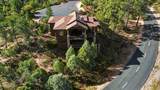
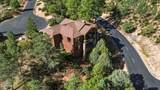
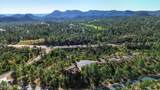
Prepare to be captivated by this highly upgraded, custom-built home offering panoramic views of the majestic Mogollon Rim, set within the prestigious, guard-gated Chaparral Pines Golf Community. A dramatic wall of glass frames an unforgettable 300-mile stretch of the Rim, setting the tone for this true masterpiece of design. Featuring rich wood flooring, vaulted tongue-and-groove ceilings, and custom chandeliers throughout, this home boasts a chef's kitchen with granite countertops, stainless steel appliances, a gas range, and a built-in wine refrigerator. A floor-to-ceiling stone fireplace anchors the open-concept main living area, flowing seamlessly to an expansive outdoor living space with zero-maintenance decking and mounted TV -- perfect for entertaining. Enjoy true one-level living Enjoy true one-level living with a main-floor master suite and private office/den. Downstairs offers a guest retreat with an additional living area, pool table space, two generous guest bedrooms, and a second-covered deck with incredible views. Additional highlights include a new HVAC system, oversized 2-car garage, extra storage, and a lightning rod system. Chaparral Pines membership grants access to golf, a community pool & spa, fitness center, and tennis/pickleball courts. Luxury mountain living at its finest don't miss this Payson paradise!

Monthly Payment Calculator


Arizona Regional MLS logo© 2026 Arizona Regional Multiple Listing Service, Inc. All rights reserved. All information should be verified by the recipient and none is guaranteed as accurate by ARMLS. The ARMLS logo indicates a property listed by a real estate brokerage other than Melanie Crane PLLC. Data last updated 2026-11-11T14:15:32.48.
www.sierravistahomesellingteam.com/homes/182247865
Print Image

2506 E Feather Plume Court Payson, AZ 85541

  • Price: $797,500
  • Status: Active
  • On Site: Days
  • Updated: 20 min ago
  • MLS #: 7094329
3
Beds
2
Baths
1
½ Baths
0.38
Acres
2,272
SQFT
$351
$/SQFT
2005
Built
Neighborhood:
Chaparral Pines
County:
Gila
Area:
Payson
Elementary School:
Payson Elementary School
Middle School:
Rim Country Middle School
High School:
Payson High School
Property Description
Prepare to be captivated by this highly upgraded, custom-built home offering panoramic views of the majestic Mogollon Rim, set within the prestigious, guard-gated Chaparral Pines Golf Community. A dramatic wall of glass frames an unforgettable 300-mile stretch of the Rim, setting the tone for this true masterpiece of design. Featuring rich wood flooring, vaulted tongue-and-groove ceilings, and custom chandeliers throughout, this home boasts a chef's kitchen with granite countertops, stainless steel appliances, a gas range, and a built-in wine refrigerator. A floor-to-ceiling stone fireplace anchors the open-concept main living area, flowing seamlessly to an expansive outdoor living space with zero-maintenance decking and mounted TV -- perfect for entertaining. Enjoy true one-level living Enjoy true one-level living with a main-floor master suite and private office/den. Downstairs offers a guest retreat with an additional living area, pool table space, two generous guest bedrooms, and a second-covered deck with incredible views. Additional highlights include a new HVAC system, oversized 2-car garage, extra storage, and a lightning rod system. Chaparral Pines membership grants access to golf, a community pool & spa, fitness center, and tennis/pickleball courts. Luxury mountain living at its finest don't miss this Payson paradise!
Exterior Features

Architectural Style [] Attached Garage YN No Carport Spaces 0 Construction Materials Wood SidingWood Frame Covered Spaces 2 Exterior Features [] Fencing None Horse Amenities [] Horse YN No Lot Features Cul-De-SacDirt Back Open Parking Spaces 0 Other Structures [] Parking Features Attached GarageGarage Door OpenerDirect Access Pool Features [] Pool Private YN No Road Responsibility Private Maintained Road Road Surface Type Asphalt Roof Composition Spa Features None View Trees/WoodsMountain(s)

Interior Features

Basement Finished Basement YN Yes Bedrooms Plus 3 Common Walls [] Cooling Central Air Cooling YN Yes Family Room Yes Fireplace Features Gas Fireplace YN Yes Heating Forced Air Heating YN Yes Interior Features Non-laminate CounterEat-in KitchenBreakfast BarVaulted Ceiling(s)Kitchen IslandPantryFull Bth Master Bdrm Laundry Features [] Master Bedroom Split Yes Pantry Yes Separate Den Office YN No Window Features Dual Pane

Property Features

Accessibility Features [] Association Fee 562 Association Fee Frequency Quarterly Association Fee Includes Maintenance GroundsStreet Maint Association YN Yes Auction No Builder Name Unknown Capmprovement Impact Fee 400 City Services Yes Community Features PoolGolfPickleballGatedCommunity SpaCommunity LaundryGuarded EntryTennis Court(s)PlaygroundBiking/Walking PathFitness Center Community Pool YN Yes Current Financing [] Disclosures Seller Discl Avail Flood Zone No Flooring CarpetTileWood Green Energy Efficient [] Green Water Conservation [] Land Lease YN No Listing Terms CashConventional Other Fees HOA 0 Ownership Fee Simple Ownership Fractional YN No PADFee YN2 No Possible Use [] Prepaid Association Fees HOA 562 Property Attached YN No Property Condition [] Property Sub Type Single Family Residence Rec Center Fee 320 Rec Center Fee YN Yes Rec Center Frequency Monthly Security Features Security Guard Sewer Public Sewer Special Assessment HOA No Special Listing Conditions N/A Special Listing Conditions None Yes Tax Annual Amount 5385.88 Tax Year 2025 Total Monthly Fee 507.33 Unit Style Two Levels Yes Utilities [] Water Source Public

Arizona Regional MLS logo Listing provided by ERA-Young Realty & Investment: 928-474-4554. .


Arizona Regional MLS logo© 2026 Arizona Regional Multiple Listing Service, Inc. All rights reserved. All information should be verified by the recipient and none is guaranteed as accurate by ARMLS. The ARMLS logo indicates a property listed by a real estate brokerage other than Melanie Crane PLLC. Data last updated 2026-11-11T14:15:32.48.
 
https://bt-photos.global.ssl.fastly.net/armls/1280_boomver_1_7094329-2.jpg https://bt-photos.global.ssl.fastly.net/armls/1280_boomver_1_7094329-2.jpg https://bt-photos.global.ssl.fastly.net/armls/1280_boomver_1_7094329-2.jpg
Logo
Melanie Crane PLLC
122 N 7th Street
Sierra Vista AZ, 85635