





















Description
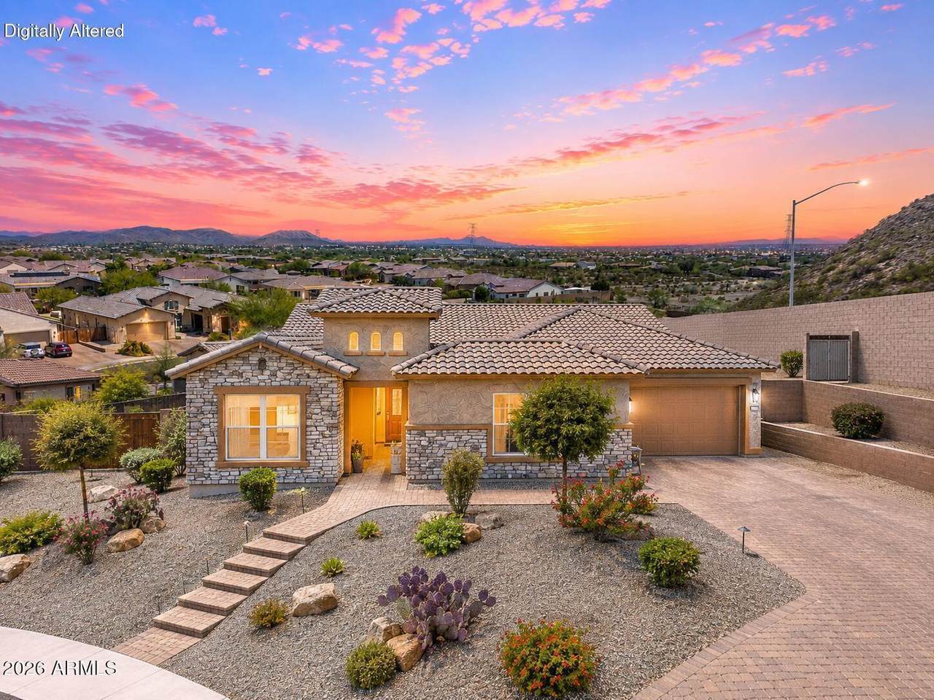
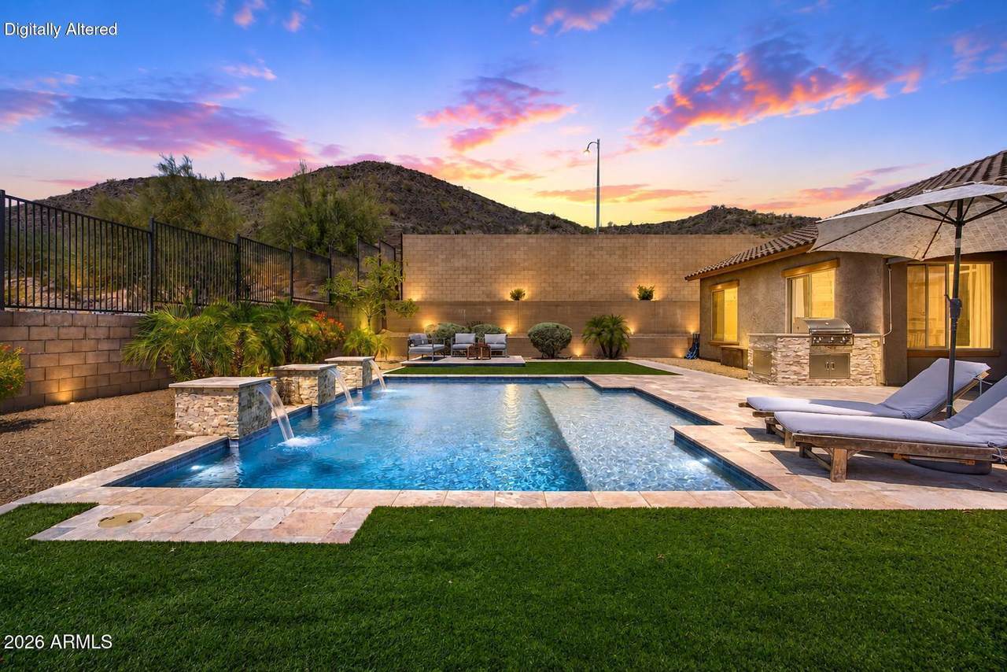
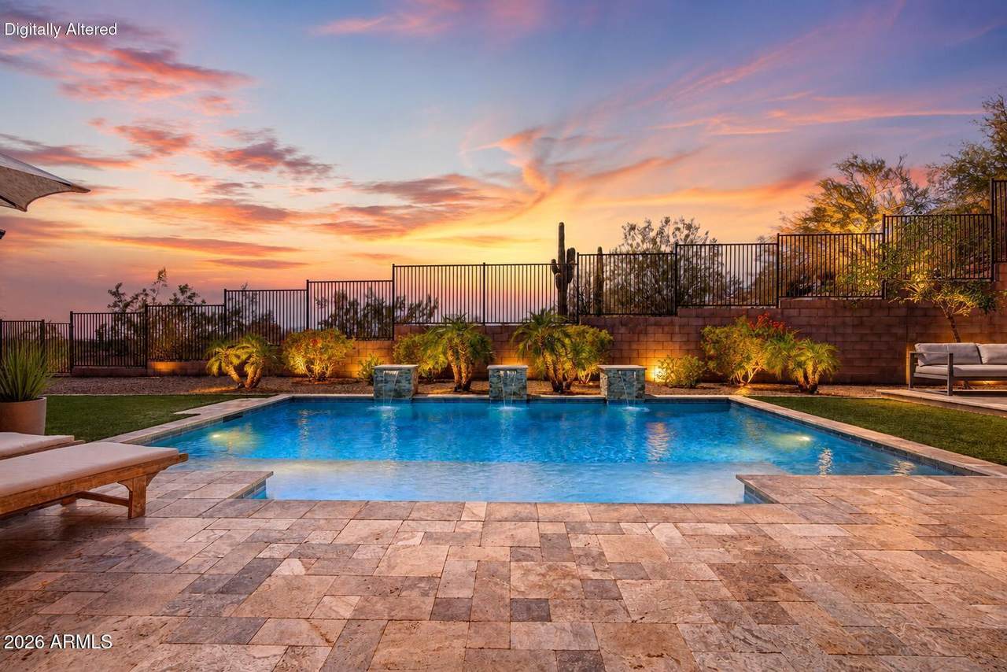
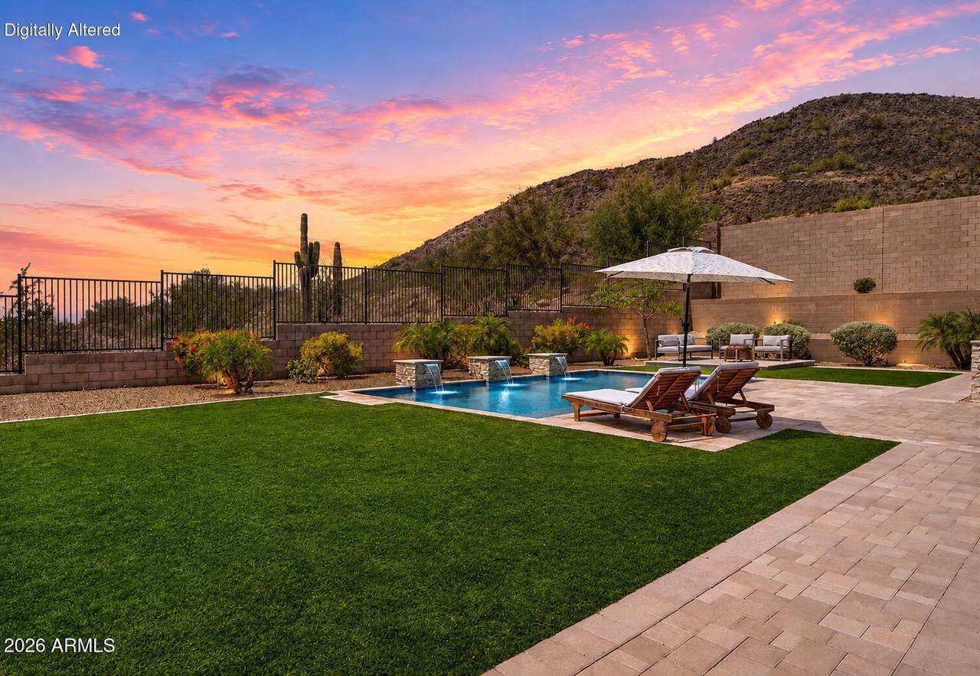
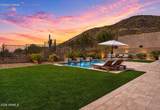
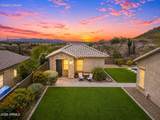
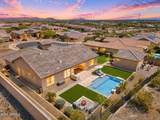
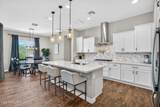
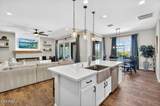
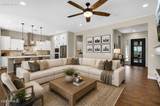
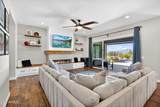
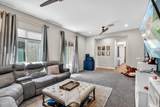
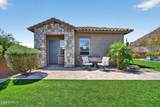
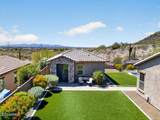
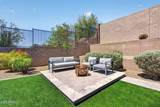
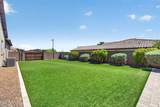
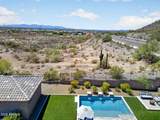
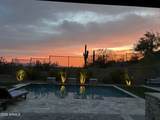
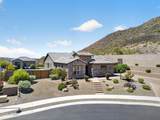
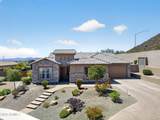
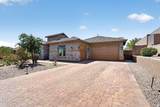
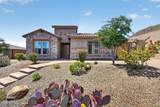
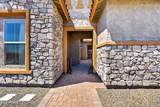
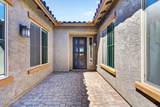
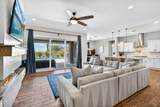
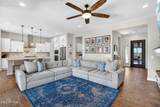
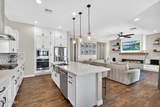
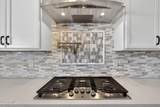
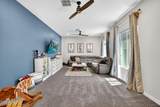
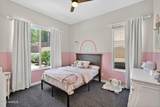
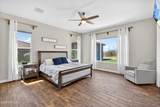
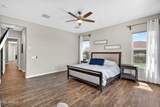
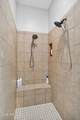
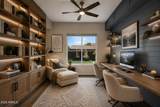
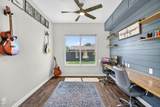
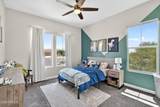
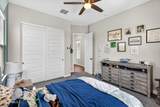
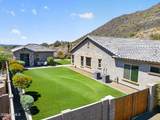
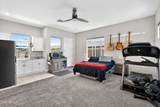
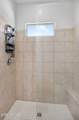
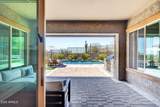
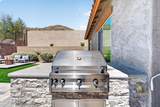
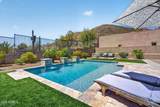
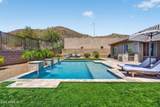
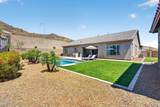
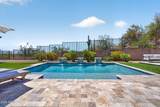
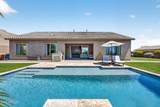
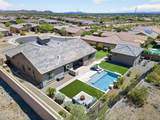
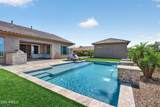
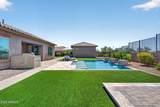
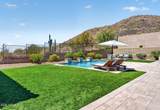
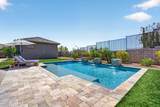
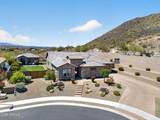
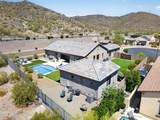
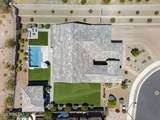
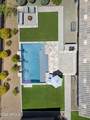
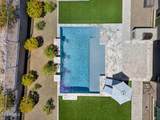
A private detached casita, nearly 0.5 acres, a resort-style pool, mountain & desert views, and a cul-de-sac lot inside a gated community! THIS is the kind of home that rarely comes available. Tucked away in Montoro Preserve and backing to open desert, this property captures some of the most breathtaking sunsets in North Peoria while offering a level of privacy that's hard to find. From the moment you arrive, the curb appeal sets the tone with a striking stone exterior and a premium homesite with only one neighboring property. Inside the main home is 3,035sf with a thoughtfully designed floor plan that blends comfort and functionality, featuring 4 bedrooms, 2 spacious flex rooms, 3.5 bathrooms and a seamless layout that makes everyday living and entertaining feel effortless. The gourmet kitchen is beautifully appointed with a cook top, built in oven and a generous walk-in pantry, all opening to the main living space anchored by a custom electric fireplace and built-in shelving. The backyard is where this home truly shines. Designed for Arizona living, the resort-style setting features a modern pebbletec pool with a waterfall feature, travertine decking, artificial turf, built-in BBQ, multiple seating areas, a fenced dog run and a view fence that frames the surrounding desert and mountain backdrop. A massive sliding glass door creates that coveted indoor-outdoor lifestyle, bringing the entire space together. Adding even more versatility, the detached casita is just under 500sf includes a kitchenette and full bathroom- ideal for a private guest retreat, home office, gym, or multi-generational living. Additional highlights include a 3-car garage, oversized side yard with RV gate, and a 2018 build that offers the benefits of newer construction. Located just minutes from hiking trails, The Trailhead, and the growing Four Corners area, this home offers the perfect blend of privacy, lifestyle, and convenience in one of North Peoria's most desirable gated communities.
-
5BEDS
-
0.44ACRES
-
4BATHS
-
11/2 BATHS
-
3,528SQFT
-
$312$/SQFT
School Information
Description
A private detached casita, nearly 0.5 acres, a resort-style pool, mountain & desert views, and a cul-de-sac lot inside a gated community! THIS is the kind of home that rarely comes available. Tucked away in Montoro Preserve and backing to open desert, this property captures some of the most breathtaking sunsets in North Peoria while offering a level of privacy that's hard to find. From the moment you arrive, the curb appeal sets the tone with a striking stone exterior and a premium homesite with only one neighboring property. Inside the main home is 3,035sf with a thoughtfully designed floor plan that blends comfort and functionality, featuring 4 bedrooms, 2 spacious flex rooms, 3.5 bathrooms and a seamless layout that makes everyday living and entertaining feel effortless. The gourmet kitchen is beautifully appointed with a cook top, built in oven and a generous walk-in pantry, all opening to the main living space anchored by a custom electric fireplace and built-in shelving. The backyard is where this home truly shines. Designed for Arizona living, the resort-style setting features a modern pebbletec pool with a waterfall feature, travertine decking, artificial turf, built-in BBQ, multiple seating areas, a fenced dog run and a view fence that frames the surrounding desert and mountain backdrop. A massive sliding glass door creates that coveted indoor-outdoor lifestyle, bringing the entire space together. Adding even more versatility, the detached casita is just under 500sf includes a kitchenette and full bathroom- ideal for a private guest retreat, home office, gym, or multi-generational living. Additional highlights include a 3-car garage, oversized side yard with RV gate, and a 2018 build that offers the benefits of newer construction. Located just minutes from hiking trails, The Trailhead, and the growing Four Corners area, this home offers the perfect blend of privacy, lifestyle, and convenience in one of North Peoria's most desirable gated communities.
 © 2026 Arizona Regional Multiple Listing Service, Inc. All rights reserved. All information should be verified by the recipient and none is guaranteed as accurate by ARMLS. The ARMLS logo indicates a property listed by a real estate brokerage other than Melanie Crane PLLC. Data last updated 2026-10-10T13:13:36.487.