

Skip To Content

24632 N 46TH Avenue

Glendale, AZ 85310
  • $758,000
  • STATUS: Active
  • MLS #: 7068085
UPDATED: 47 min ago
$758,000
  • 4
    BEDS
  • 0.32
    ACRES
  • 2
    BATHS
  • 1
    1/2 BATHS
  • 2,591
    SQFT
  • $293
    $/SQFT
Neighborhood:
Type:
Single-Family Home
Built:
2001
County:
Area:

School Information

Description

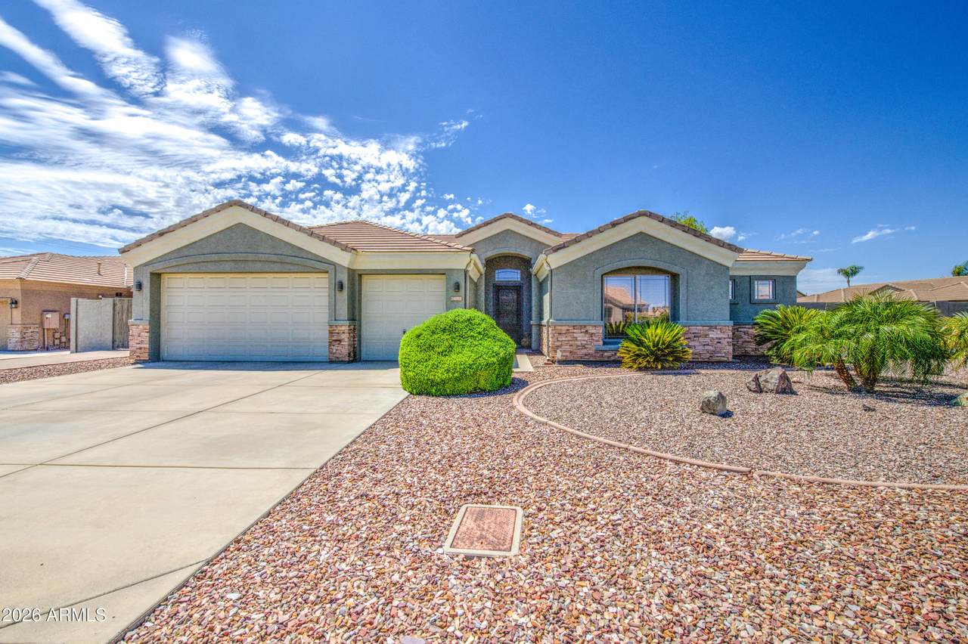
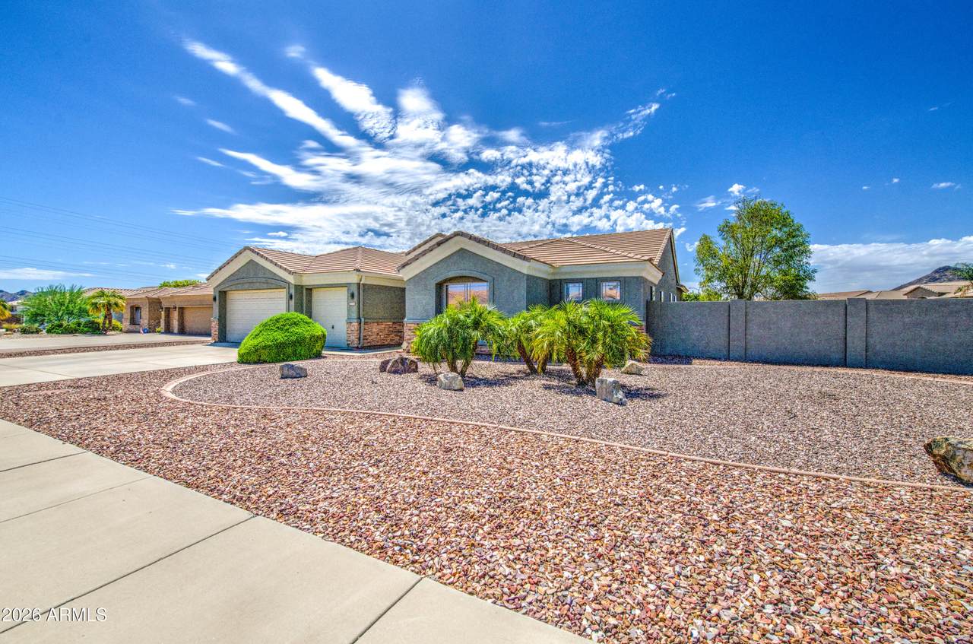
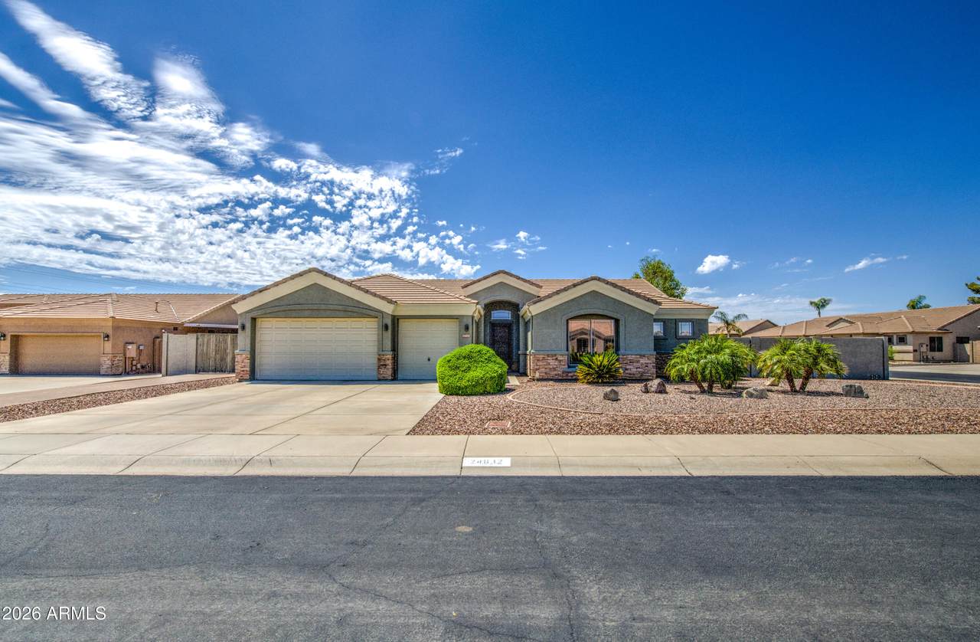
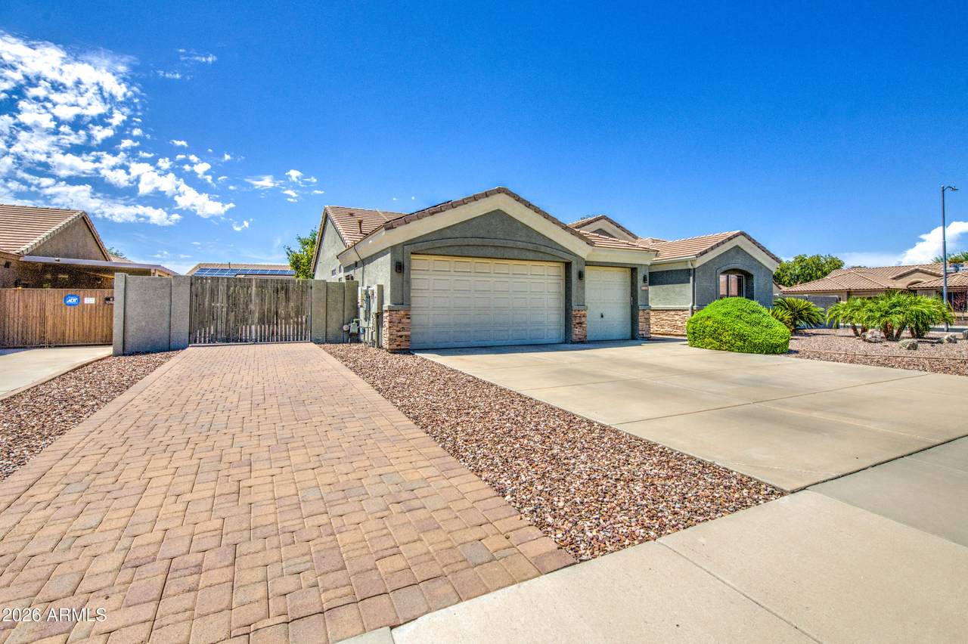
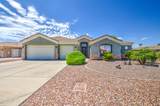
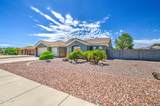
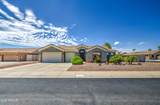
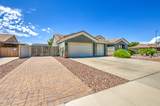
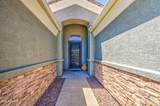
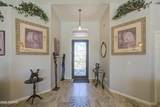
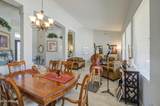
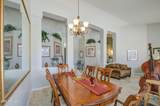
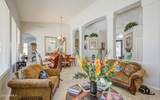
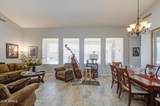
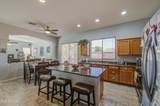
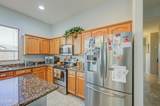
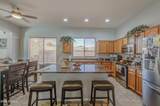
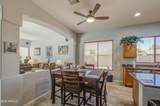
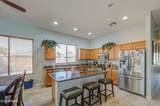
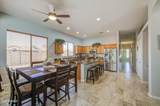
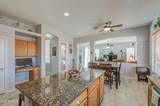
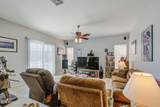
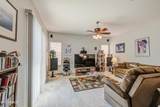
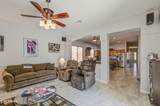
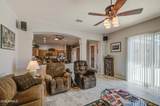
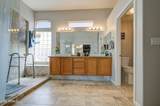
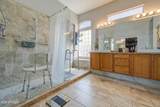
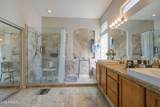
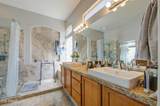
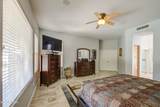
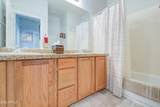
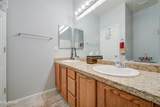
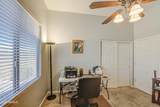
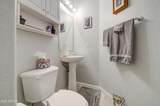
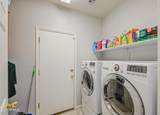
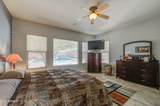
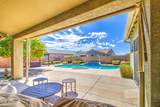
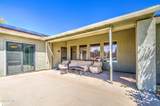
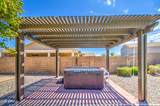
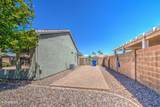
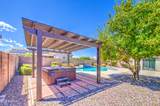
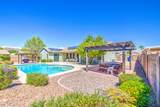
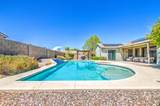
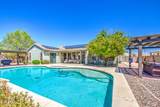
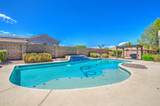
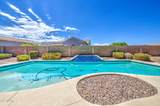
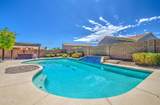
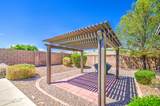
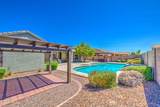
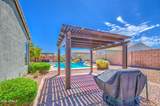
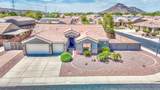
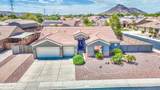
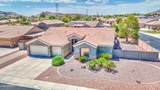
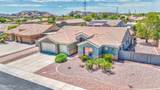
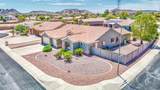
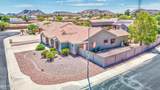
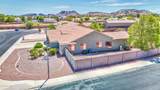
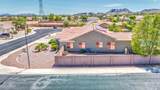
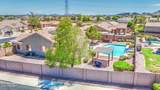
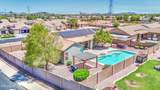
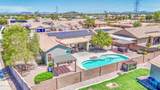
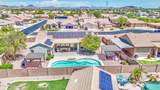
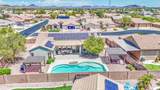
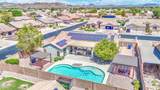
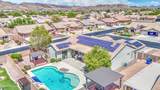
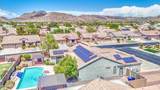
WOW! Beautifully renovated 2,590 SF single-level home on an impressive .31-acre lot! Expansive 3-car garage, RV gate, RV parking & pavered vehicle storage. NEW ROOF 2026 + PAID SOLAR! Extensive updates include flooring, remodeled kitchen with granite & appliances, primary bath, interior/exterior paint, water heater, water softener, reverse osmosis, LeafGuard, replaced water valves & resurfaced cool deck. Relax in the spa and enjoy the oversized lot. Located in Stetson Court near shopping, dining, TSMC & easy access to I-10, Loop 202 & 303. Exceptional condition, flowing floor plan & incredible pride of ownership. Truly move-in ready! Seller has maintained this home in amazing condition. True value is in the lot & condition. Entertaining possibilities are endless for the next owner!

Monthly Payment Calculator


Arizona Regional MLS logo© 2026 Arizona Regional Multiple Listing Service, Inc. All rights reserved. All information should be verified by the recipient and none is guaranteed as accurate by ARMLS. The ARMLS logo indicates a property listed by a real estate brokerage other than Melanie Crane PLLC. Data last updated 2026-10-16T00:14:13.583.
www.sierravistahomesellingteam.com/homes/180252141
Print Image

24632 N 46TH Avenue Glendale, AZ 85310

  • Price: $758,000
  • Status: Active
  • On Site: Days
  • Updated: 47 min ago
  • MLS #: 7068085
4
Beds
2
Baths
1
½ Baths
0.32
Acres
2,591
SQFT
$293
$/SQFT
2001
Built
Neighborhood:
Stetson Court
County:
Maricopa
Area:
Glendale
Elementary School:
Las Brisas Elementary School
Middle School:
Hillcrest Middle School
High School:
Sandra Day O'connor High School
Property Description
WOW! Beautifully renovated 2,590 SF single-level home on an impressive .31-acre lot! Expansive 3-car garage, RV gate, RV parking & pavered vehicle storage. NEW ROOF 2026 + PAID SOLAR! Extensive updates include flooring, remodeled kitchen with granite & appliances, primary bath, interior/exterior paint, water heater, water softener, reverse osmosis, LeafGuard, replaced water valves & resurfaced cool deck. Relax in the spa and enjoy the oversized lot. Located in Stetson Court near shopping, dining, TSMC & easy access to I-10, Loop 202 & 303. Exceptional condition, flowing floor plan & incredible pride of ownership. Truly move-in ready! Seller has maintained this home in amazing condition. True value is in the lot & condition. Entertaining possibilities are endless for the next owner!
Exterior Features

Architectural Style [] Attached Garage YN No Carport Spaces 0 Construction Materials StuccoWood FramePainted Covered Spaces 3 Exterior Features Private Yard Fencing Block Horse Amenities [] Horse YN No Lot Features Corner LotCul-De-SacGravel/Stone FrontGravel/Stone Back Open Parking Spaces 4 Other Structures [] Parking Features RV GatedGarage Door OpenerDirect Access Pool Features OutdoorLap Pool Private YN Yes Road Responsibility [] Road Surface Type [] Roof Tile Spa Features HeatedPrivate View Mountain(s)

Interior Features

Basement [] Basement YN No Bedrooms Plus 4 Common Walls [] Cooling Central AirCeiling Fan(s)Programmable Thmstat Cooling YN Yes Family Room Yes Fireplace Features [] Fireplace YN No Formal Dining Yes Heating Natural Gas Heating YN Yes Interior Features High Speed InternetGranite CountersDouble VanityBreakfast BarVaulted Ceiling(s)Kitchen IslandPantry2 Master Baths3/4 Bath Master BdrmFull Bth Master BdrmSeparate Shwr & Tub Laundry Features Inside Master Bedroom Walk In Closet Yes Pantry Yes Plumbing Gas Hot Water Tankless Yes Separate Den Office YN No Window Features Screens

Property Features

Accessibility Features [] Association Fee 50 Association Fee Frequency Monthly Association Fee Includes Maintenance Grounds Association YN Yes Auction No Builder Name Unknown Capmprovement Impact Fee 130 City Services Yes Community Features [] Community Pool YN No Current Financing Non Assumable Disclosures Seller Discl Avail Flooring CarpetTile Green Energy Efficient Solar Panels Green Water Conservation [] Land Lease YN No Listing Terms VA LoanCashConventionalFHA Other Fees HOA 0 Ownership Fee Simple Ownership Fractional YN No PADFee YN2 No Possible Use [] Prepaid Association Fees HOA 100 Property Attached YN No Property Condition [] Property Sub Type Single Family Residence Rec Center Fee YN No Security Features [] Sewer Public Sewer Special Assessment HOA No Special Listing Conditions N/A Special Listing Conditions None Yes Tax Annual Amount 3412 Tax Year 2025 Total Monthly Fee 50 Utilities [] Water Source Public

Arizona Regional MLS logo Listing provided by NextHome Locations: 602-460-4588. .


Arizona Regional MLS logo© 2026 Arizona Regional Multiple Listing Service, Inc. All rights reserved. All information should be verified by the recipient and none is guaranteed as accurate by ARMLS. The ARMLS logo indicates a property listed by a real estate brokerage other than Melanie Crane PLLC. Data last updated 2026-10-16T00:14:13.583.
 
https://bt-photos.global.ssl.fastly.net/armls/1280_boomver_2_7068085-2.jpg https://bt-photos.global.ssl.fastly.net/armls/1280_boomver_2_7068085-2.jpg https://bt-photos.global.ssl.fastly.net/armls/1280_boomver_2_7068085-2.jpg
Logo
Melanie Crane PLLC
122 N 7th Street
Sierra Vista AZ, 85635