Skip To Content

24495 N 142ND Drive

Surprise, AZ 85387
  • $689,000
  • STATUS: Active
  • MLS #: 7069072
UPDATED: 36 min ago
$689,000
  • 6
    BEDS
  • 0.15
    ACRES
  • 4
    BATHS
  • 0
    1/2 BATHS
  • 3,461
    SQFT
  • $199
    $/SQFT
Neighborhood:
Type:
Single-Family Home
Built:
2023
County:
Area:

School Information

Description

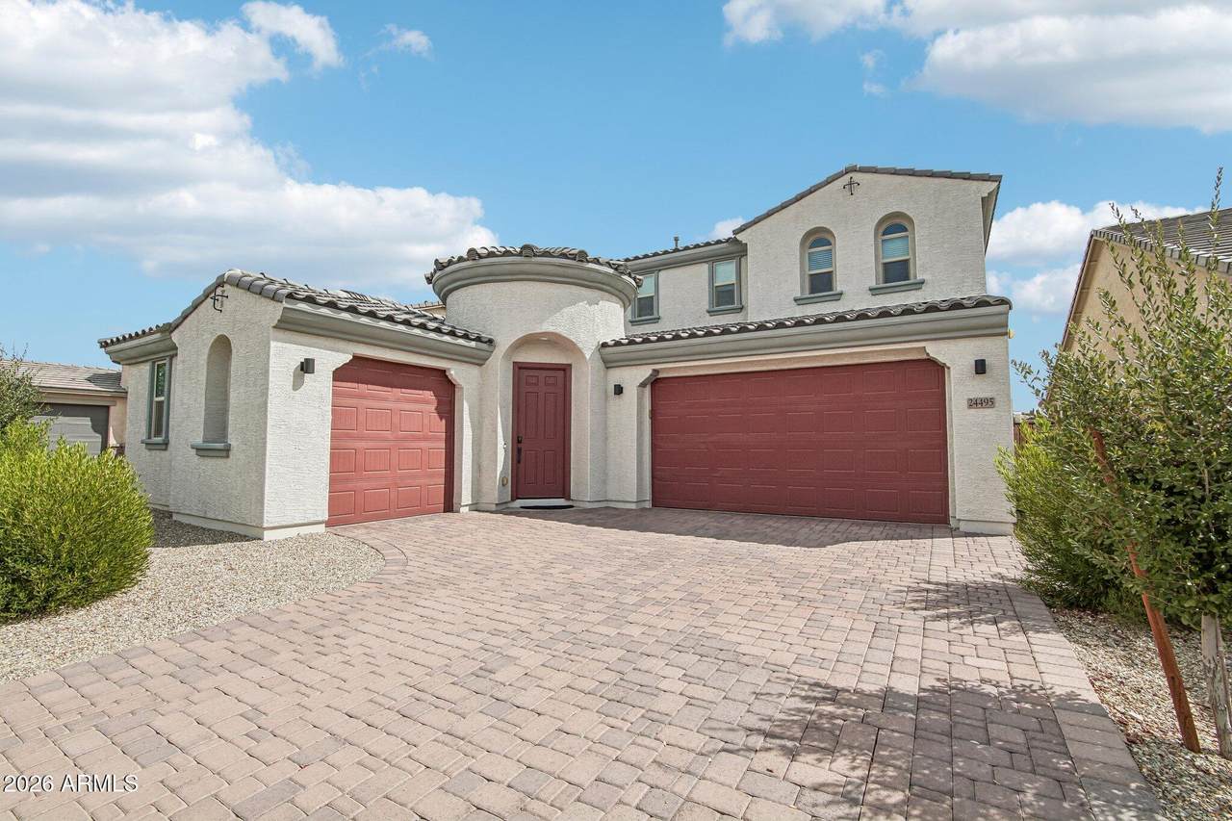
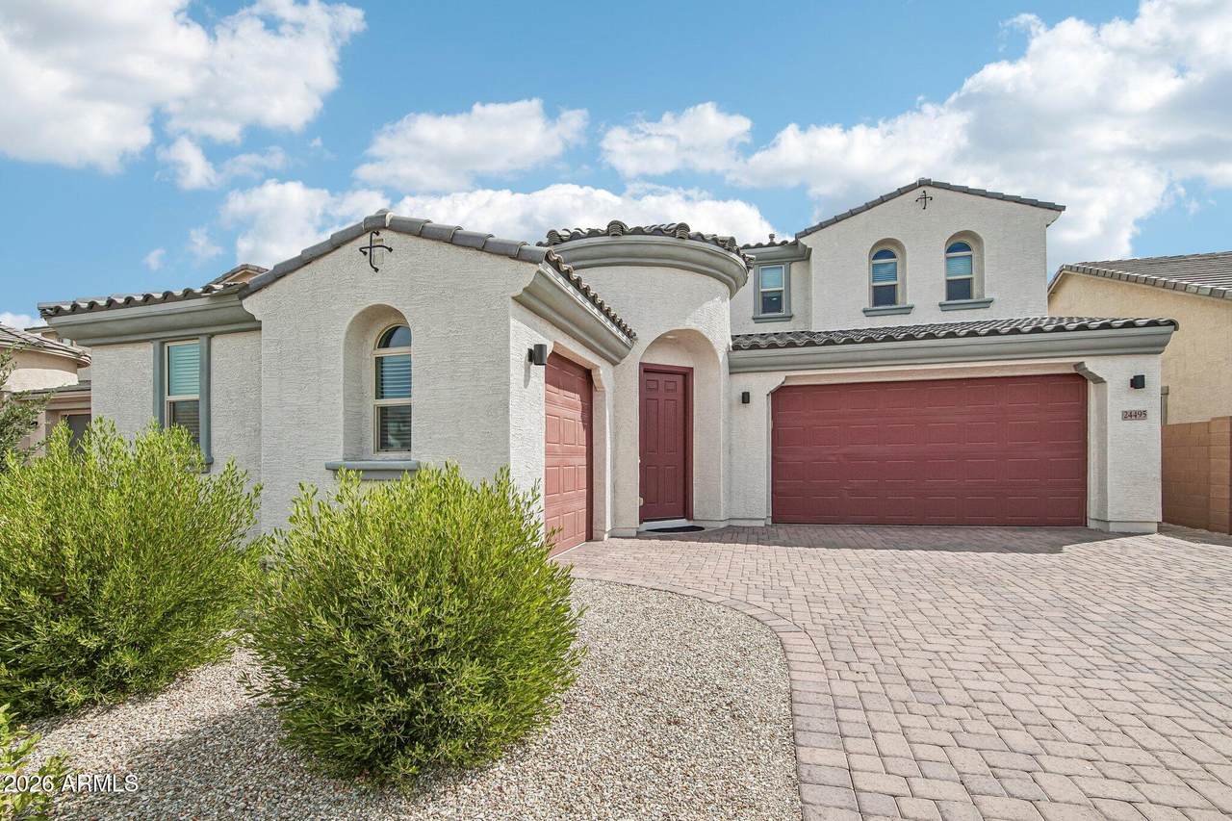
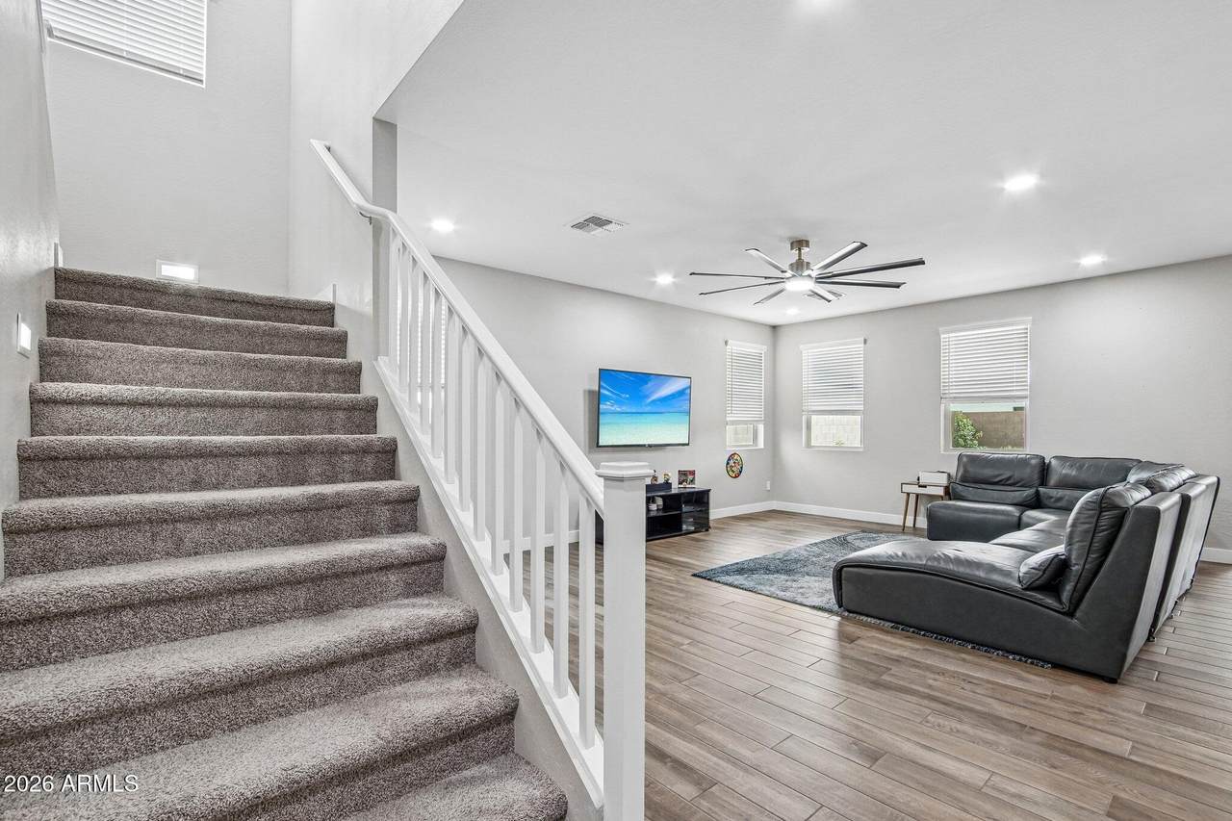
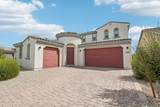
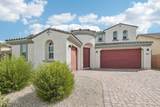
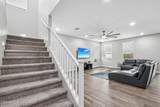
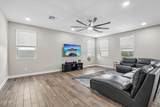
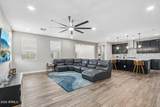
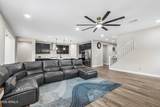
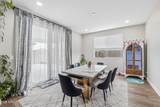
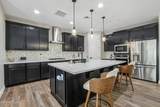
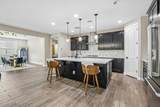
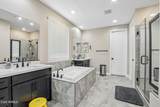
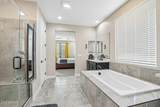
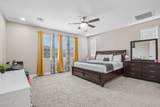
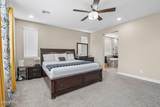
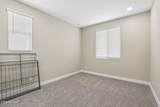
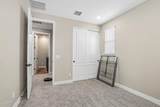
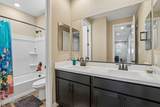
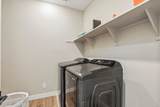
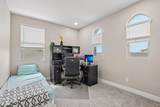
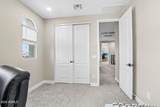
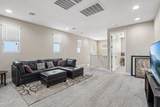
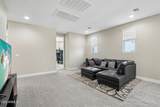
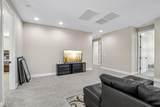
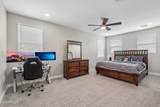
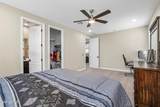
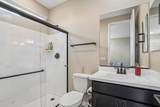
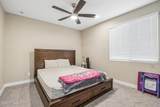
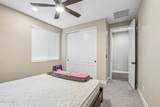
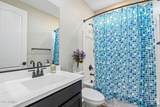
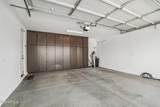
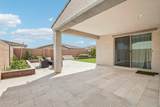
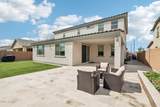
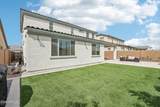
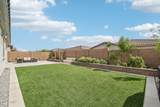
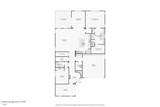
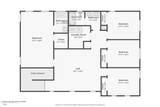
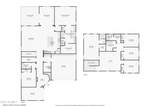
Welcome to this beautifully upgraded Plan 45 RM5 in Almeria at Rancho Mercado, offering 6 bedrooms, 4 bathrooms, 3,461 square feet and a 3 car garage. Designed with both everyday living and entertaining in mind, the open main level connects the spacious great room, dining area and gourmet kitchen. The kitchen features an oversized island with breakfast bar, quartz countertops, 42 inch upper cabinets, GE Monogram appliances, and gas cooktop. The primary suite is conveniently located on the main floor and features a spacious bathroom with soaking tub, separate walk in shower, split vanities and a large walk in closet. An additional downstairs bedroom and full bathroom provide flexibility for guests, a home office or multigenerational living. Upstairs, a large loft creates an additional living or entertainment space. The thoughtfully designed second level also includes a spacious secondary suite with its own private bathroom, three additional bedrooms, another full bathroom with dual sinks and an upstairs laundry room. Additional upgrades include 8 foot interior doors, upgraded flooring throughout the main living areas, recessed lighting, modern fixtures and garage storage cabinets. Step outside to a finished backyard featuring an extended paver patio, covered patio, artificial turf, raised garden beds and plenty of room to relax or entertain.

Monthly Payment Calculator


Arizona Regional MLS logo© 2026 Arizona Regional Multiple Listing Service, Inc. All rights reserved. All information should be verified by the recipient and none is guaranteed as accurate by ARMLS. The ARMLS logo indicates a property listed by a real estate brokerage other than Melanie Crane PLLC. Data last updated 2026-10-09T21:13:56.443.
www.sierravistahomesellingteam.com/homes/180325732
Print Image

24495 N 142ND Drive Surprise, AZ 85387

  • Price: $689,000
  • Status: Active
  • On Site: Days
  • Updated: 36 min ago
  • MLS #: 7069072
6
Beds
4
Baths
0
½ Baths
0.15
Acres
3,461
SQFT
$199
$/SQFT
2023
Built
Neighborhood:
Rancho Mercado Parcel A4
County:
Maricopa
Area:
Surprise
Elementary School:
Asante Preparatory Academy
Middle School:
Asante Preparatory Academy
High School:
Willow Canyon High School
Property Description
Welcome to this beautifully upgraded Plan 45 RM5 in Almeria at Rancho Mercado, offering 6 bedrooms, 4 bathrooms, 3,461 square feet and a 3 car garage. Designed with both everyday living and entertaining in mind, the open main level connects the spacious great room, dining area and gourmet kitchen. The kitchen features an oversized island with breakfast bar, quartz countertops, 42 inch upper cabinets, GE Monogram appliances, and gas cooktop. The primary suite is conveniently located on the main floor and features a spacious bathroom with soaking tub, separate walk in shower, split vanities and a large walk in closet. An additional downstairs bedroom and full bathroom provide flexibility for guests, a home office or multigenerational living. Upstairs, a large loft creates an additional living or entertainment space. The thoughtfully designed second level also includes a spacious secondary suite with its own private bathroom, three additional bedrooms, another full bathroom with dual sinks and an upstairs laundry room. Additional upgrades include 8 foot interior doors, upgraded flooring throughout the main living areas, recessed lighting, modern fixtures and garage storage cabinets. Step outside to a finished backyard featuring an extended paver patio, covered patio, artificial turf, raised garden beds and plenty of room to relax or entertain.
Exterior Features

Architectural Style [] Attached Garage YN No Carport Spaces 0 Construction Materials StuccoWood FramePainted Covered Spaces 3 Exterior Features [] Fencing Block Horse Amenities [] Horse YN No Lot Features Desert FrontSynthetic Grass Back Open Parking Spaces 3 Other Structures [] Parking Features Garage Door OpenerDirect AccessSide Vehicle Entry Pool Features [] Pool Private YN No Road Responsibility [] Road Surface Type [] Roof Tile Spa Features None View []

Interior Features

Additional Bedroom Walk In Closet Yes Basement [] Basement YN No Bedrooms Plus 7 Common Walls [] Cooling Central AirProgrammable Thmstat Cooling YN Yes Fireplace Features [] Fireplace YN No Formal Dining Yes Great Room Yes Heating Natural Gas Heating YN Yes Interior Features Quartz CountertopsDouble VanityMaster DownstairsKitchen IslandPantryFull Bth Master BdrmSeparate Shwr & Tub Laundry Features Upstairs LaundryInside Loft Yes Master Bedroom Downstairs Yes Master Bedroom Walk In Closet Yes Pantry Yes Separate Den Office YN No Window Features []

Property Features

Accessibility Features [] Association Fee 85 Association Fee Frequency Monthly Association Fee Includes Maintenance Grounds Association YN Yes Auction No Builder Name Taylor Morrison Capmprovement Impact Fee 200 Community Features PlaygroundBiking/Walking Path Community Pool YN No Current Financing [] Disclosures Seller Discl Avail Flooring CarpetTile Green Energy Efficient [] Green Water Conservation [] Land Lease YN No Listing Terms CashConventionalFHAVA Loan Model 45-RM5 A Other Fees Description Admin Closing Fees Other Fees HOA 150 Ownership Fee Simple Ownership Fractional YN No PADFee YN2 No Possible Use [] Prepaid Association Fees HOA 0 Property Attached YN No Property Condition [] Property Sub Type Single Family Residence Rec Center Fee YN No Security Features [] Sewer Public Sewer Special Assessment HOA No Special Listing Conditions N/A Special Listing Conditions None Yes Tax Annual Amount 1913 Tax Year 2025 Total Monthly Fee 85 Utilities [] Water Source City Water

Arizona Regional MLS logo Listing provided by Jason Mitchell Real Estate: 480-522-1030. .


Arizona Regional MLS logo© 2026 Arizona Regional Multiple Listing Service, Inc. All rights reserved. All information should be verified by the recipient and none is guaranteed as accurate by ARMLS. The ARMLS logo indicates a property listed by a real estate brokerage other than Melanie Crane PLLC. Data last updated 2026-10-09T21:13:56.443.
 
https://bt-photos.global.ssl.fastly.net/armls/1280_boomver_1_7069072-2.jpg https://bt-photos.global.ssl.fastly.net/armls/1280_boomver_1_7069072-2.jpg https://bt-photos.global.ssl.fastly.net/armls/1280_boomver_1_7069072-2.jpg
Logo
Melanie Crane PLLC
122 N 7th Street
Sierra Vista AZ, 85635