
Skip To Content

2421 E Aquarius Place

Chandler, AZ 85249
  • $1,628,598
  • STATUS: Active
  • MLS #: 7069986
$1,628,598
  • 4
    BEDS
  • 0.23
    ACRES
  • 4
    BATHS
  • 1
    1/2 BATHS
  • 4,002
    SQFT
  • $407
    $/SQFT
Neighborhood:
Type:
Single-Family Home
Built:
2026
County:
Area:

School Information

Elementary School:
Middle School:
High School:

Description

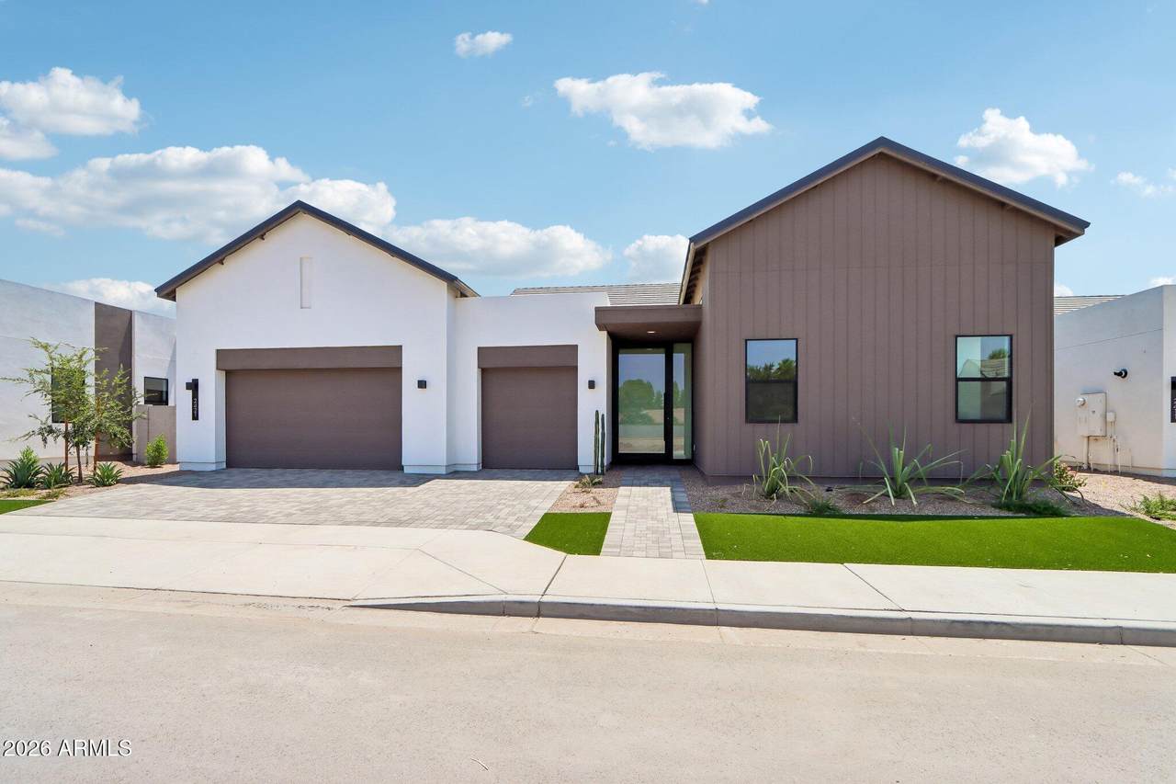
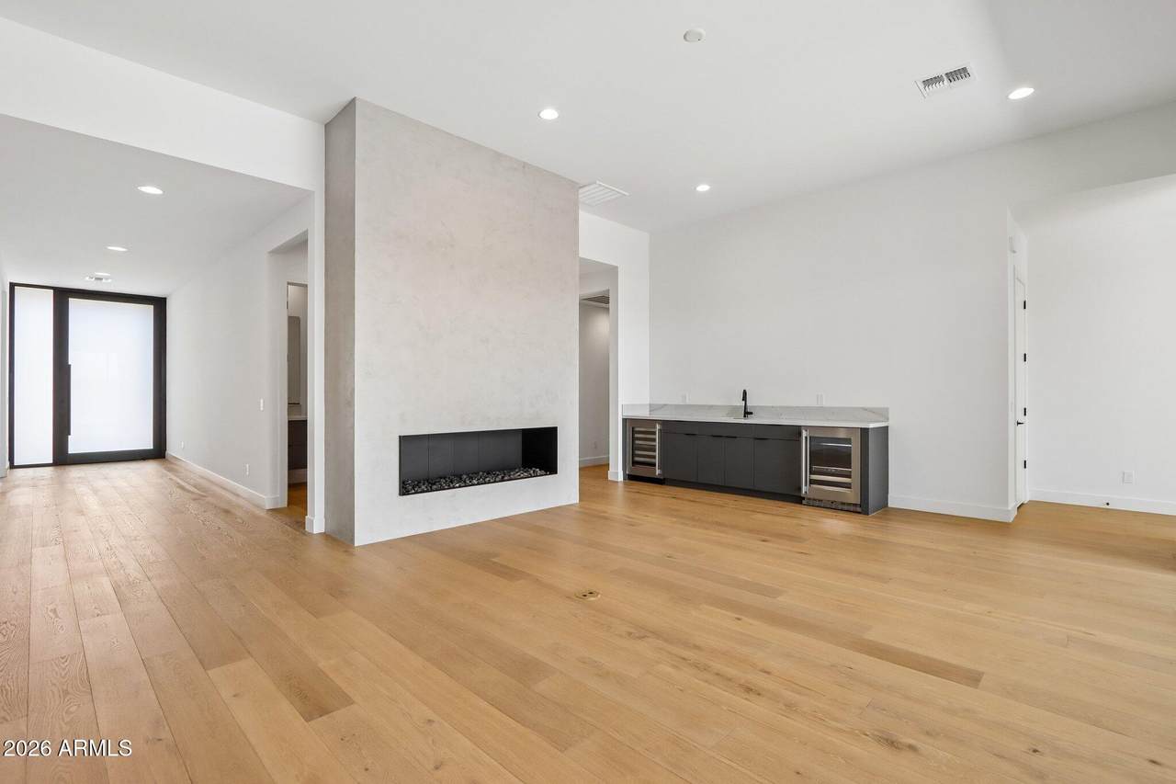
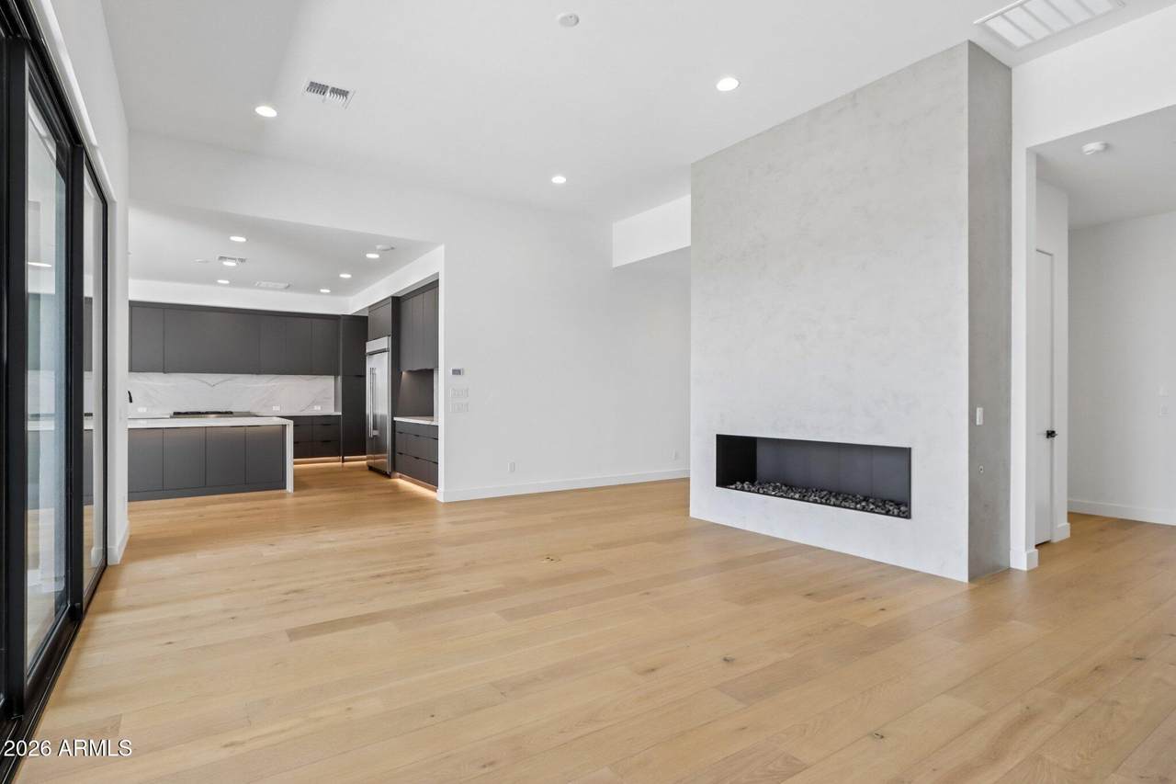
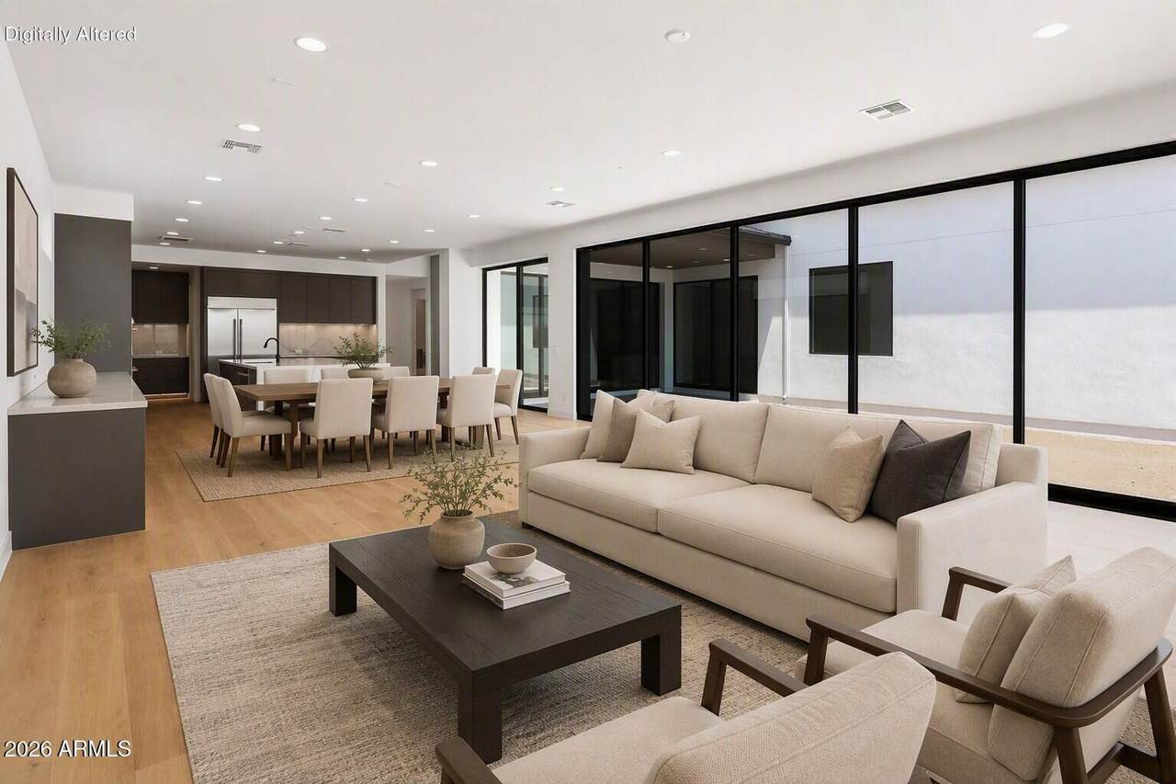
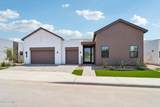
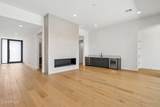
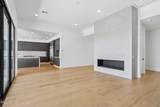
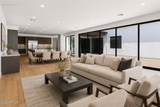
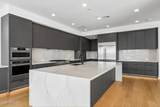
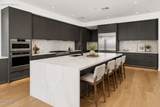
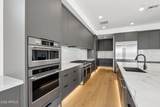
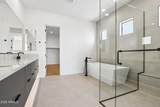
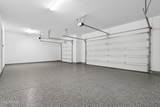
Welcome to this exceptional luxury residence offering 4 bedrooms, 4.5 bathrooms, a versatile flex space, and a 3-car garage with epoxy flooring, all thoughtfully designed with sophisticated finishes and contemporary style. The expansive open floor plan is enhanced by beautiful tile and wood flooring throughout, custom low-voltage lighting, and refined architectural details. At the heart of the home is a showstopping gourmet kitchen featuring a massive Quartz island with a dramatic waterfall edge, a full Quartz backsplash, sleek modern cabinetry and hardware, and premium stainless-steel appliances, including a luxury gas range with multiple ovens. Designed for entertaining, the home also features an inviting lounge area with a wet bar, wine refrigerator, and a striking modern linear... fireplace that creates an impressive focal point. The primary suite is a true sanctuary, complete with a spa-inspired ensuite bath showcasing a sleek glass-enclosed shower, dual-sink vanity, and a sculptural freestanding soaking tub. Outside, a paver driveway and lush artificial turf landscaping complement the home's contemporary aesthetic and impressive curb appeal. Located within the gated Magnolia community, residents enjoy access to parks and playgrounds in a beautifully planned neighborhood. This remarkable home brings together luxury, modern design, and exceptional spaces for both everyday living and entertaining.

Monthly Payment Calculator


Arizona Regional MLS logo© 2026 Arizona Regional Multiple Listing Service, Inc. All rights reserved. All information should be verified by the recipient and none is guaranteed as accurate by ARMLS. The ARMLS logo indicates a property listed by a real estate brokerage other than Melanie Crane PLLC. Data last updated 2026-10-16T00:14:13.583.
www.sierravistahomesellingteam.com/homes/180387863
Print Image

2421 E Aquarius Place Chandler, AZ 85249

  • Price: $1,628,598
  • Status: Active
  • On Site: Days
  • MLS #: 7069986
4
Beds
4
Baths
1
½ Baths
0.23
Acres
4,002
SQFT
$407
$/SQFT
2026
Built
Neighborhood:
Magnolia
County:
Maricopa
Area:
Chandler
Elementary School:
Jane D. Hull Elementary
Middle School:
Santan Junior High School
High School:
Basha High School
Property Description
Welcome to this exceptional luxury residence offering 4 bedrooms, 4.5 bathrooms, a versatile flex space, and a 3-car garage with epoxy flooring, all thoughtfully designed with sophisticated finishes and contemporary style. The expansive open floor plan is enhanced by beautiful tile and wood flooring throughout, custom low-voltage lighting, and refined architectural details. At the heart of the home is a showstopping gourmet kitchen featuring a massive Quartz island with a dramatic waterfall edge, a full Quartz backsplash, sleek modern cabinetry and hardware, and premium stainless-steel appliances, including a luxury gas range with multiple ovens. Designed for entertaining, the home also features an inviting lounge area with a wet bar, wine refrigerator, and a striking modern linear... fireplace that creates an impressive focal point. The primary suite is a true sanctuary, complete with a spa-inspired ensuite bath showcasing a sleek glass-enclosed shower, dual-sink vanity, and a sculptural freestanding soaking tub. Outside, a paver driveway and lush artificial turf landscaping complement the home's contemporary aesthetic and impressive curb appeal. Located within the gated Magnolia community, residents enjoy access to parks and playgrounds in a beautifully planned neighborhood. This remarkable home brings together luxury, modern design, and exceptional spaces for both everyday living and entertaining.
Exterior Features

Architectural Style [] Attached Garage YN No Carport Spaces 0 Construction Materials StuccoWood FramePainted Covered Spaces 3 Exterior Features [] Fencing Back YardBlock Horse Amenities [] Horse YN No Lot Features North/South ExposureDirt BackGravel/Stone FrontSynthetic Grass Frnt Open Parking Spaces 0 Other Structures [] Parking Features Garage Door OpenerDirect Access Pool Features [] Pool Private YN No Road Responsibility [] Road Surface Type Paved Roof Tile Spa Features None View []

Interior Features

Additional Bedroom Walk In Closet Yes Basement [] Basement YN No Bedrooms Plus 5 Common Walls [] Cooling Central Air Cooling YN Yes Fireplace Features InsertSee RemarksLiving RoomGas Fireplace YN Yes Great Room Yes Heating Natural Gas Heating YN Yes Interior Features Walk-in PantryQuartz CountertopsDouble VanityBreakfast BarNo Interior StepsKitchen IslandFull Bth Master BdrmSeparate Shwr & Tub Laundry Features InsideGas Dryer HookupWshr/Dry HookUp Only Master Bedroom Walk In Closet Yes Separate Den Office YN No Walk In Pantry Yes Window Features []

Property Features

Accessibility Features [] Association Fee 224 Association Fee Frequency Monthly Association Fee Includes Maintenance Grounds Association YN Yes Auction No Bonus Game Room Yes Builder Name Shea Homes Capmprovement Impact Fee 0 Community Features GatedPlayground Community Pool YN No Current Financing [] Disclosures Agency Discl Req Flooring TileWood Green Energy Efficient [] Green Water Conservation [] Land Lease YN No Listing Terms VA LoanCashConventional Model 6004 V North South Exposure Yes Other Fees HOA 0 Ownership Fee Simple Ownership Fractional YN No PADFee YN2 No Possible Use None Prepaid Association Fees HOA 0 Property Attached YN No Property Condition [] Property Sub Type Single Family Residence Rec Center Fee YN No Security Features [] Sewer Public Sewer Special Assessment HOA No Special Listing Conditions N/A Special Listing Conditions None Yes Tax Annual Amount 425 Tax Year 2025 Total Monthly Fee 224 Utilities [] Water Source Public

Arizona Regional MLS logo Listing provided by Homelogic Real Estate: 480-346-4111. .


Arizona Regional MLS logo© 2026 Arizona Regional Multiple Listing Service, Inc. All rights reserved. All information should be verified by the recipient and none is guaranteed as accurate by ARMLS. The ARMLS logo indicates a property listed by a real estate brokerage other than Melanie Crane PLLC. Data last updated 2026-10-16T00:14:13.583.
 
https://bt-photos.global.ssl.fastly.net/armls/1280_boomver_1_7069986-2.jpg https://bt-photos.global.ssl.fastly.net/armls/1280_boomver_1_7069986-2.jpg https://bt-photos.global.ssl.fastly.net/armls/1280_boomver_1_7069986-2.jpg
Logo
Melanie Crane PLLC
122 N 7th Street
Sierra Vista AZ, 85635