Skip To Content

2413 W Sunland Avenue

Phoenix, AZ 85041
  • $449,999
  • STATUS: Active
  • MLS #: 7067149
UPDATED: 39 min ago
$449,999
  • 4
    BEDS
  • 0.15
    ACRES
  • 2
    BATHS
  • 0
    1/2 BATHS
  • 2,128
    SQFT
  • $211
    $/SQFT
Neighborhood:
Type:
Single-Family Home
Built:
2023
County:
Area:

Description

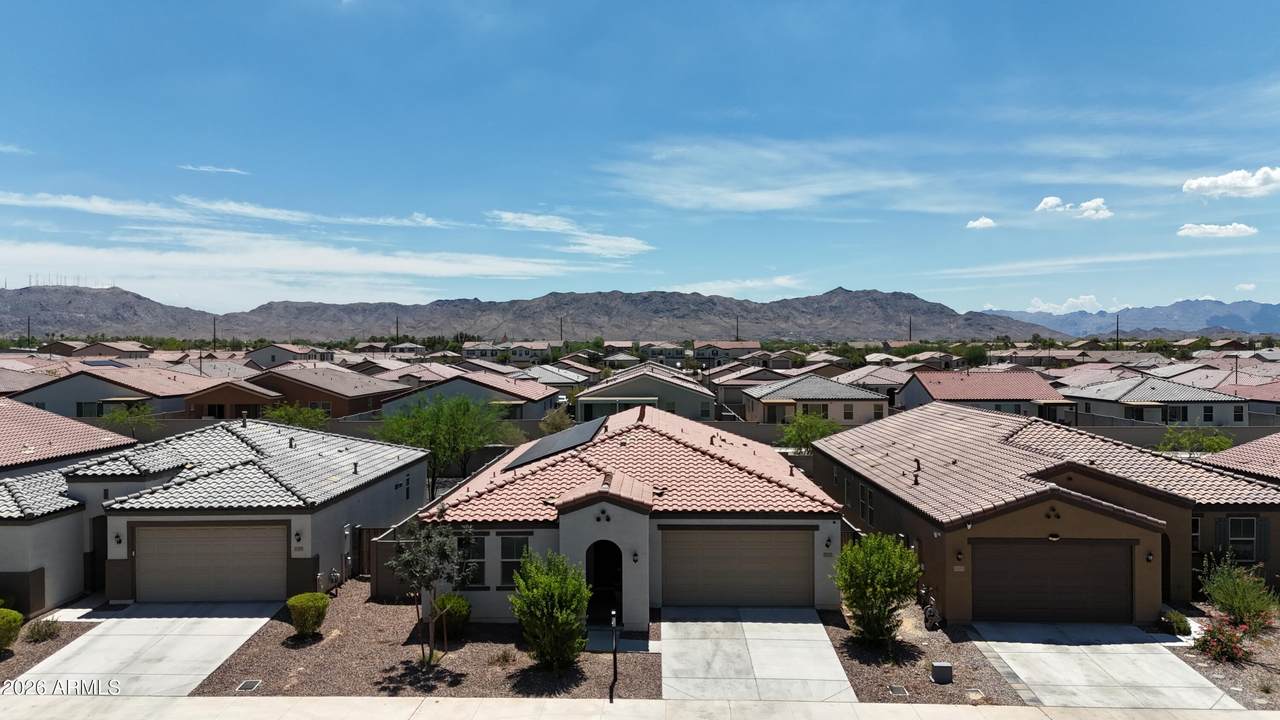
This breathtaking 4 bedroom 2 bath home in the gated community at Liberty, features 9 foot ceilings, upgraded fixtures! The green belt south of the property helps you enjoy the privacy of no rear neighbors and lets you enjoy the mountain views. At the kitchen you are met immediately with the craftsmanship of the build, under cabinet lights, slats at the kitchen island, a barn sink and 42'' upper cabinets! The open concepts truly allows the Great living room show off the space. The tub and shower combo in the master bedroom along with the spacious walk in closet truly boasts the floor plan. The two bedrooms at the entrance of the house are divided by a beautifully decorated guest bathroom. The laundry room sink completes this stunning property! ALSO the current loan is VA ASSUMABLE!!

Monthly Payment Calculator


Arizona Regional MLS logo© 2026 Arizona Regional Multiple Listing Service, Inc. All rights reserved. All information should be verified by the recipient and none is guaranteed as accurate by ARMLS. The ARMLS logo indicates a property listed by a real estate brokerage other than Melanie Crane PLLC. Data last updated 2026-10-13T17:14:22.543.
www.sierravistahomesellingteam.com/homes/180183983
Print Image

2413 W Sunland Avenue Phoenix, AZ 85041

  • Price: $449,999
  • Status: Active
  • On Site: Days
  • Updated: 39 min ago
  • MLS #: 7067149
4
Beds
2
Baths
0
½ Baths
0.15
Acres
2,128
SQFT
$211
$/SQFT
2023
Built
Neighborhood:
Liberty 1B
County:
Maricopa
Area:
Phoenix
Elementary School:
Bernard Black Elementary School
Middle School:
Bernard Black Elementary School
High School:
Cesar Chavez High School
Property Description
This breathtaking 4 bedroom 2 bath home in the gated community at Liberty, features 9 foot ceilings, upgraded fixtures! The green belt south of the property helps you enjoy the privacy of no rear neighbors and lets you enjoy the mountain views. At the kitchen you are met immediately with the craftsmanship of the build, under cabinet lights, slats at the kitchen island, a barn sink and 42'' upper cabinets! The open concepts truly allows the Great living room show off the space. The tub and shower combo in the master bedroom along with the spacious walk in closet truly boasts the floor plan. The two bedrooms at the entrance of the house are divided by a beautifully decorated guest bathroom. The laundry room sink completes this stunning property! ALSO the current loan is VA ASSUMABLE!!
Exterior Features

Architectural Style Spanish Attached Garage YN No Carport Spaces 0 Construction Materials StuccoWood FrameBrick Covered Spaces 2 Exterior Features [] Fencing Block Horse Amenities [] Horse YN No Lot Features Desert BackDesert Front Open Parking Spaces 2 Other Structures [] Parking Features Attached GarageOver Height Garage Pool Features [] Pool Private YN No Road Responsibility City Maintained Road Road Surface Type Asphalt Roof Tile Spa Features None View []

Interior Features

Basement [] Basement YN No Bedrooms Plus 4 Common Walls [] Cooling HVAC SEER RatingCeiling Fan(s)ENERGY STAR Qualified Equipment Cooling YN Yes Fireplace Features [] Fireplace YN No Great Room Yes Heating ENERGY STAR Qualified EquipmentNatural GasCeiling Heating YN Yes Interior Features Walk-in PantryHigh Speed InternetGranite CountersDouble VanityEat-in Kitchen9+ Flat CeilingsKitchen IslandFull Bth Master BdrmSeparate Shwr & Tub Laundry Features Engy Star (See Rmks) Master Bedroom Split Yes Master Bedroom Walk In Closet Yes Separate Den Office YN No Walk In Pantry Yes Window Features Low-Emissivity WindowsENERGY STAR Qualified WindowsVinyl Frame

Property Features

Accessibility Features [] Association Fee 90 Association Fee Frequency Monthly Association Fee Includes Maintenance Grounds Association YN Yes Auction No Builder Name KB Home Capmprovement Impact Fee 0 Community Features GatedBiking/Walking Path Community Pool YN No Current Financing VAAssume - Qualify Disclosures Seller Discl Avail Flood Zone No Flooring CarpetTile Green Energy Efficient [] Green Water Conservation [] Land Lease YN No Listing Terms VA LoanCash to LoanCashConventionalFHA Model Plan 2128 Other Fees HOA 0 Ownership Fee Simple Ownership Fractional YN No PADFee YN2 No Possible Use [] Prepaid Association Fees HOA 100 Property Attached YN No Property Condition [] Property Sub Type Single Family Residence Rec Center Fee YN No Security Features [] Sewer Public Sewer Special Assessment HOA No Special Listing Conditions N/A Special Listing Conditions None Yes Tax Annual Amount 2225 Tax Year 2025 Total Monthly Fee 90 Unit Style All On One Level Yes Utilities [] Water Source Public

Arizona Regional MLS logo Listing provided by DeLex Realty: . .


Arizona Regional MLS logo© 2026 Arizona Regional Multiple Listing Service, Inc. All rights reserved. All information should be verified by the recipient and none is guaranteed as accurate by ARMLS. The ARMLS logo indicates a property listed by a real estate brokerage other than Melanie Crane PLLC. Data last updated 2026-10-13T17:14:22.543.
 
https://bt-photos.global.ssl.fastly.net/armls/1280_boomver_1_7067149-2.jpg https://bt-photos.global.ssl.fastly.net/armls/1280_boomver_1_7067149-2.jpg https://bt-photos.global.ssl.fastly.net/armls/1280_boomver_1_7067149-2.jpg
Logo
Melanie Crane PLLC
122 N 7th Street
Sierra Vista AZ, 85635