Skip To Content

24 E Saddleback Trail

Payson, AZ 85541
  • $725,000
  • STATUS: Active
  • MLS #: 7069934
Price Reduced
UPDATED: 69 min ago
$725,000
  • 3
    BEDS
  • 1.62
    ACRES
  • 2
    BATHS
  • 0
    1/2 BATHS
  • 2,081
    SQFT
  • $348
    $/SQFT
Neighborhood:
Type:
Single-Family Home
Built:
2005
County:
Area:

School Information

Elementary School:
Middle School:
High School:

Description

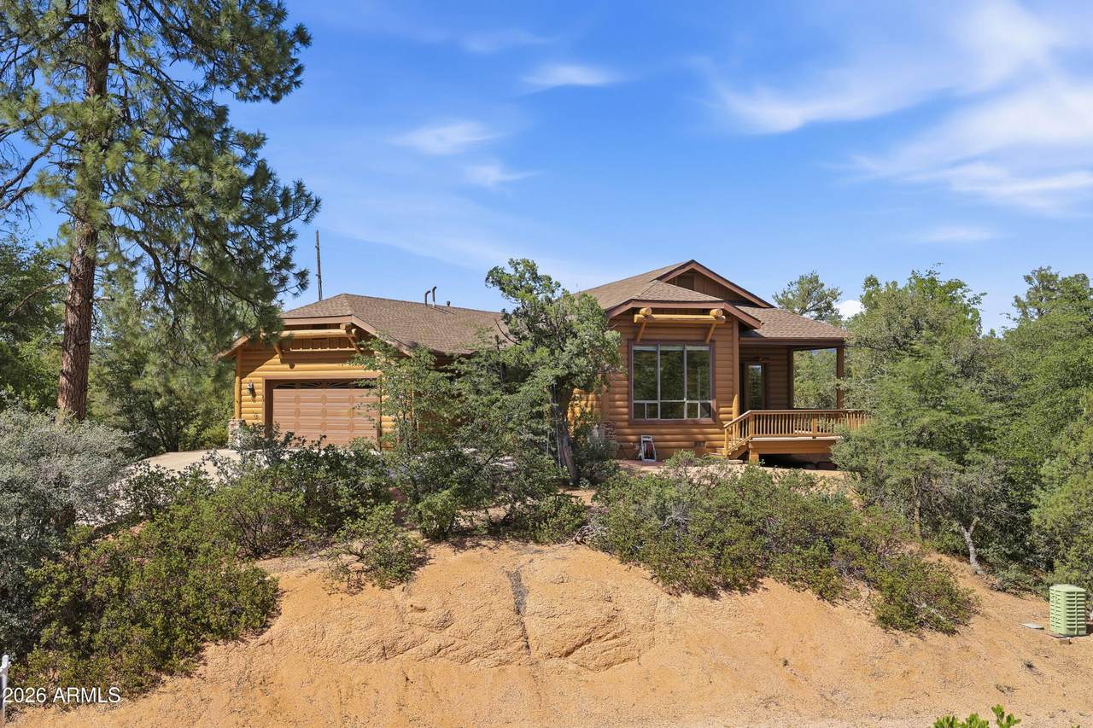
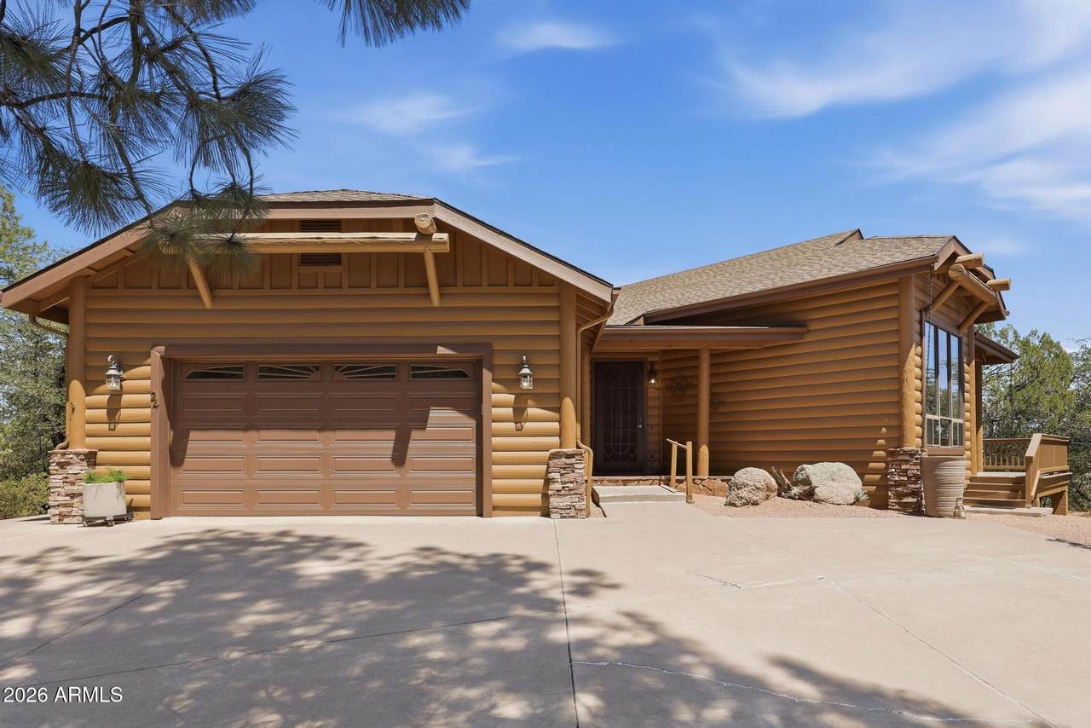
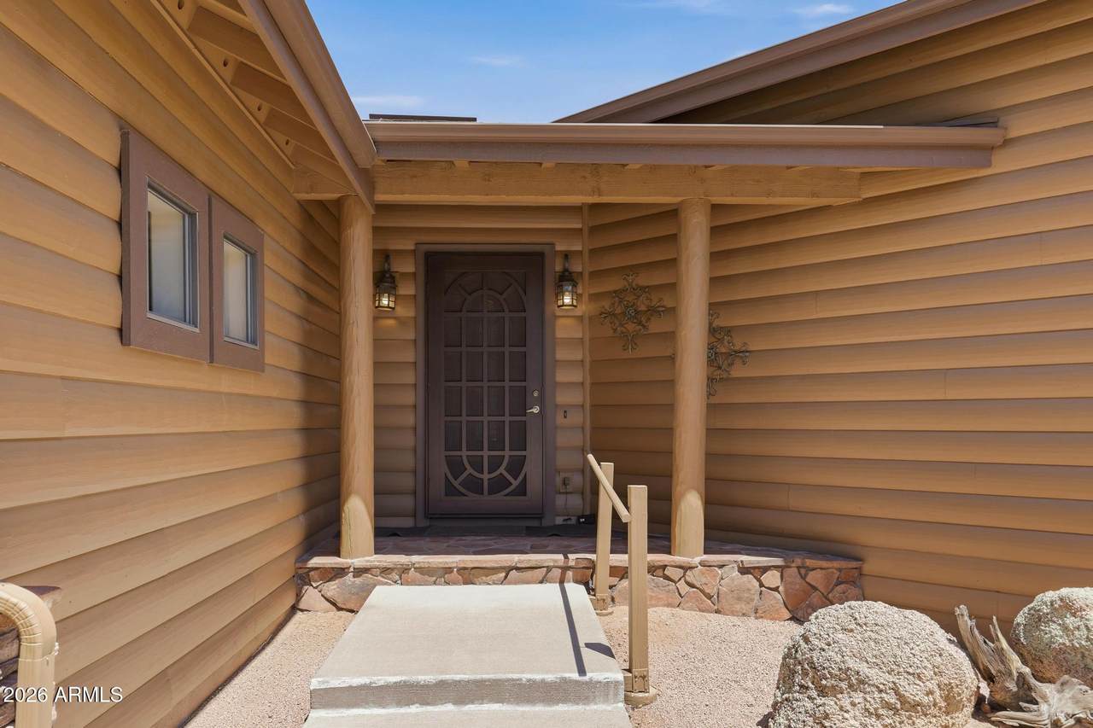
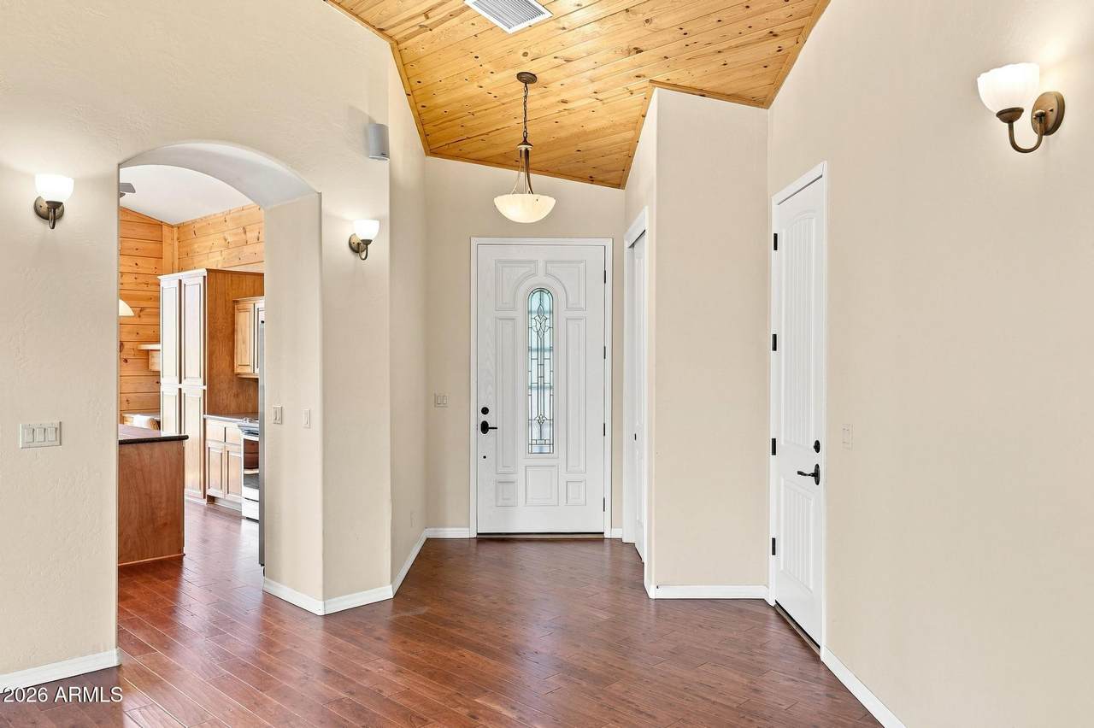
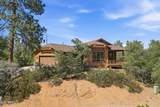
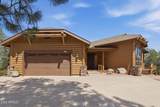
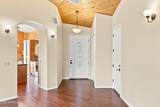
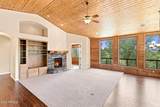
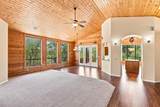
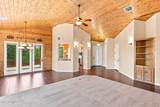
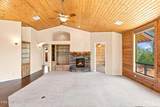
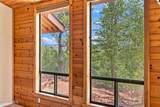
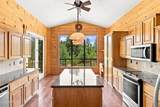
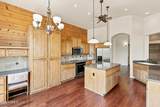
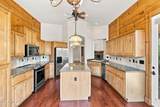
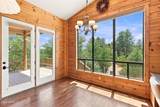
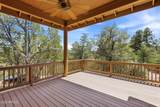
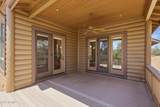
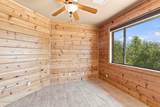
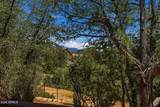
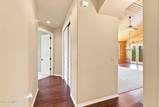
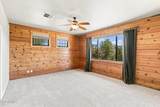
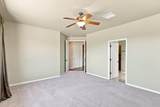
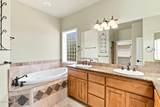
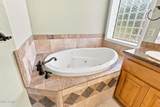
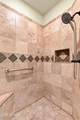
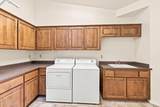
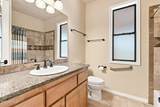
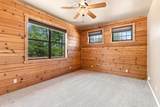
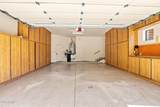
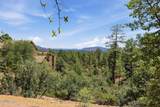
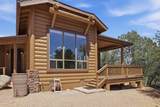
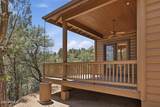
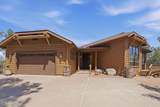
Beautiful Spruce Lam Beam log home with almost 2,100 sq. ft. on 1.61 acres surrounded by tall Ponderosa Pines and large windows showcasing the mountain views. The great room features a gas fireplace with custom log mantel, large windows, and access to the covered composite deck. The home has alder cabinets throughout, beautiful tongue-and-groove ceilings, and spruce accent walls. The spacious Primary Bedroom has an en-suite full bathroom with jetted tub, separate travertine-tiled shower and floors, and a large walk-in closet. The kitchen offers alder cabinets, granite countertops, a large island, RO system, space for a breakfast table, and access to the covered deck. There is also a separate formal dining area. Approximately 2+ years old are the roof, wood floors, carpet, and 50-gallon water heater. New HVAC installed February 2026. South side of home repainted May 2026. The 24' x 30' garage has two walls of floor-to-ceiling quality storage cabinets, plus room for a workbench or freezer and a sink. A 500-gallon grey water tank with electric pump provides water for shrubs and trees. Come sit on the large covered deck, enjoy the mountain views, and take in the cool Rim Country weather.

Monthly Payment Calculator


Arizona Regional MLS logo© 2026 Arizona Regional Multiple Listing Service, Inc. All rights reserved. All information should be verified by the recipient and none is guaranteed as accurate by ARMLS. The ARMLS logo indicates a property listed by a real estate brokerage other than Melanie Crane PLLC. Data last updated 2026-10-10T13:13:36.487.
www.sierravistahomesellingteam.com/homes/180385038
Print Image

24 E Saddleback Trail Payson, AZ 85541

  • Price: $725,000
  • Status: Active
  • On Site: Days
  • Updated: 69 min ago
  • MLS #: 7069934
3
Beds
2
Baths
0
½ Baths
1.62
Acres
2,081
SQFT
$348
$/SQFT
2005
Built
Neighborhood:
The Knolls 1
County:
Gila
Area:
Payson
Elementary School:
Julia Randall Elementary School
Middle School:
Rim Country Middle School
High School:
Payson High School
Property Description
Beautiful Spruce Lam Beam log home with almost 2,100 sq. ft. on 1.61 acres surrounded by tall Ponderosa Pines and large windows showcasing the mountain views. The great room features a gas fireplace with custom log mantel, large windows, and access to the covered composite deck. The home has alder cabinets throughout, beautiful tongue-and-groove ceilings, and spruce accent walls. The spacious Primary Bedroom has an en-suite full bathroom with jetted tub, separate travertine-tiled shower and floors, and a large walk-in closet. The kitchen offers alder cabinets, granite countertops, a large island, RO system, space for a breakfast table, and access to the covered deck. There is also a separate formal dining area. Approximately 2+ years old are the roof, wood floors, carpet, and 50-gallon water heater. New HVAC installed February 2026. South side of home repainted May 2026. The 24' x 30' garage has two walls of floor-to-ceiling quality storage cabinets, plus room for a workbench or freezer and a sink. A 500-gallon grey water tank with electric pump provides water for shrubs and trees. Come sit on the large covered deck, enjoy the mountain views, and take in the cool Rim Country weather.
Exterior Features

Architectural Style [] Attached Garage YN No Carport Spaces 0 Construction Materials LogLog Siding Covered Spaces 2 Exterior Features Rain Gutters Fencing None Hillside Lot Yes Horse Amenities [] Horse YN No Lot Features Hillside LotNatural Desert BackNatural Desert Front Open Parking Spaces 0 Other Structures [] Parking Features Attached GarageGarage Door Opener Pool Features [] Pool Private YN No Road Responsibility [] Road Surface Type Asphalt Roof Composition Spa Features None View Trees/WoodsMountain(s)

Interior Features

Basement [] Basement YN No Bedrooms Plus 3 Common Walls [] Cooling Central AirCeiling Fan(s) Cooling YN Yes Fireplace Features Living RoomGas Fireplace YN Yes Heating Forced AirPropane Heating YN Yes Interior Features Granite CountersDouble VanityEat-in KitchenNo Interior StepsVaulted Ceiling(s)Kitchen IslandFull Bth Master BdrmSeparate Shwr & TubTub with Jets Laundry Features Inside Separate Den Office YN No Window Features Dual Pane

Property Features

Accessibility Features [] Association Fee 400 Association Fee Frequency Annually Association Fee Includes Other (See Remarks) Association YN Yes Auction No Builder Name N/A Capmprovement Impact Fee 0 Community Features [] Community Pool YN No Current Financing [] Disclosures Agency Discl ReqSeller Discl Avail Flooring CarpetTileWood Green Energy Efficient [] Green Water Conservation [] Land Lease YN No Listing Terms Owner May CarryCashConventional Other Fees HOA 0 Ownership Fee Simple Ownership Fractional YN No PADFee YN2 No Possible Use [] Prepaid Association Fees HOA 0 Property Attached YN No Property Condition [] Property Sub Type Single Family Residence Rec Center Fee YN No Security Features [] Sewer Septic in & Cnctd Special Assessment HOA No Special Listing Conditions N/A Special Listing Conditions None Yes Tax Annual Amount 5329 Tax Year 2025 Total Monthly Fee 33.33 Utilities Propane Water Source Public

Arizona Regional MLS logo Listing provided by Coldwell Banker Bishop Realty: 928-474-2216. .


Arizona Regional MLS logo© 2026 Arizona Regional Multiple Listing Service, Inc. All rights reserved. All information should be verified by the recipient and none is guaranteed as accurate by ARMLS. The ARMLS logo indicates a property listed by a real estate brokerage other than Melanie Crane PLLC. Data last updated 2026-10-10T13:13:36.487.
 
https://bt-photos.global.ssl.fastly.net/armls/1280_boomver_2_7069934-2.jpg https://bt-photos.global.ssl.fastly.net/armls/1280_boomver_2_7069934-2.jpg https://bt-photos.global.ssl.fastly.net/armls/1280_boomver_2_7069934-2.jpg
Logo
Melanie Crane PLLC
122 N 7th Street
Sierra Vista AZ, 85635