
Skip To Content

23774 N 127TH Street

Scottsdale, AZ 85255
  • $2,900,000
  • STATUS: Active
  • MLS #: 7068729
UPDATED: 57 min ago
$2,900,000
  • 3
    BEDS
  • 0.19
    ACRES
  • 3
    BATHS
  • 1
    1/2 BATHS
  • 2,785
    SQFT
  • $1,041
    $/SQFT
Neighborhood:
Type:
Single-Family Home
Built:
2026
County:
Area:

Description

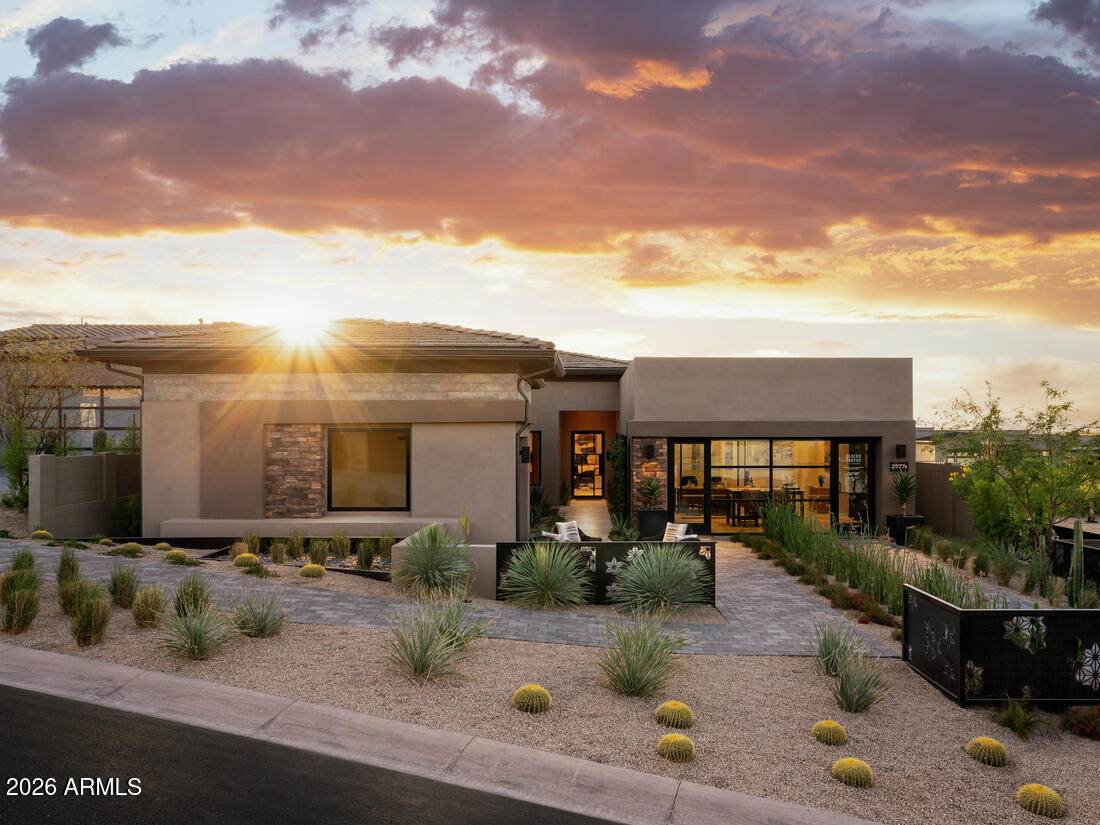
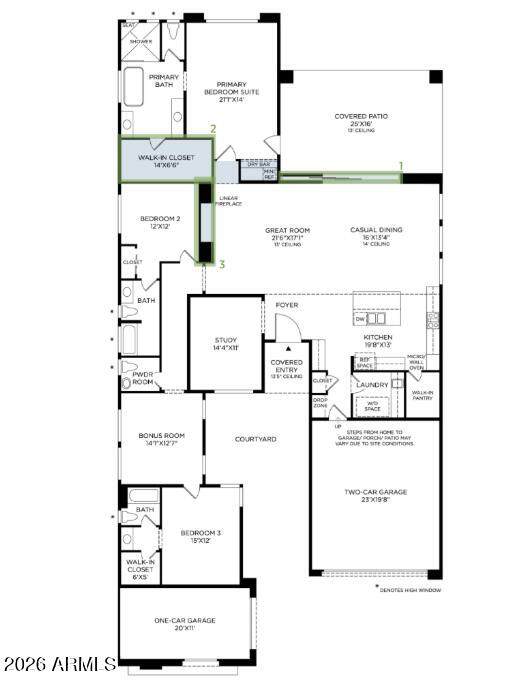
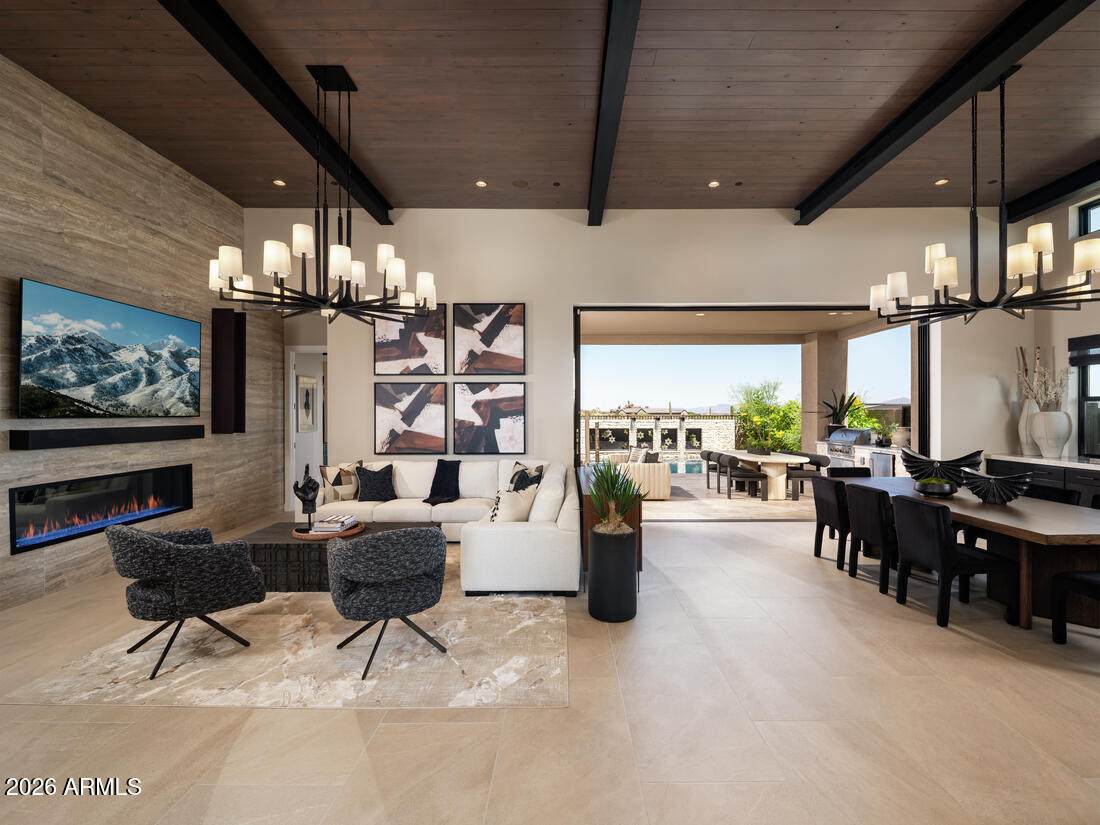
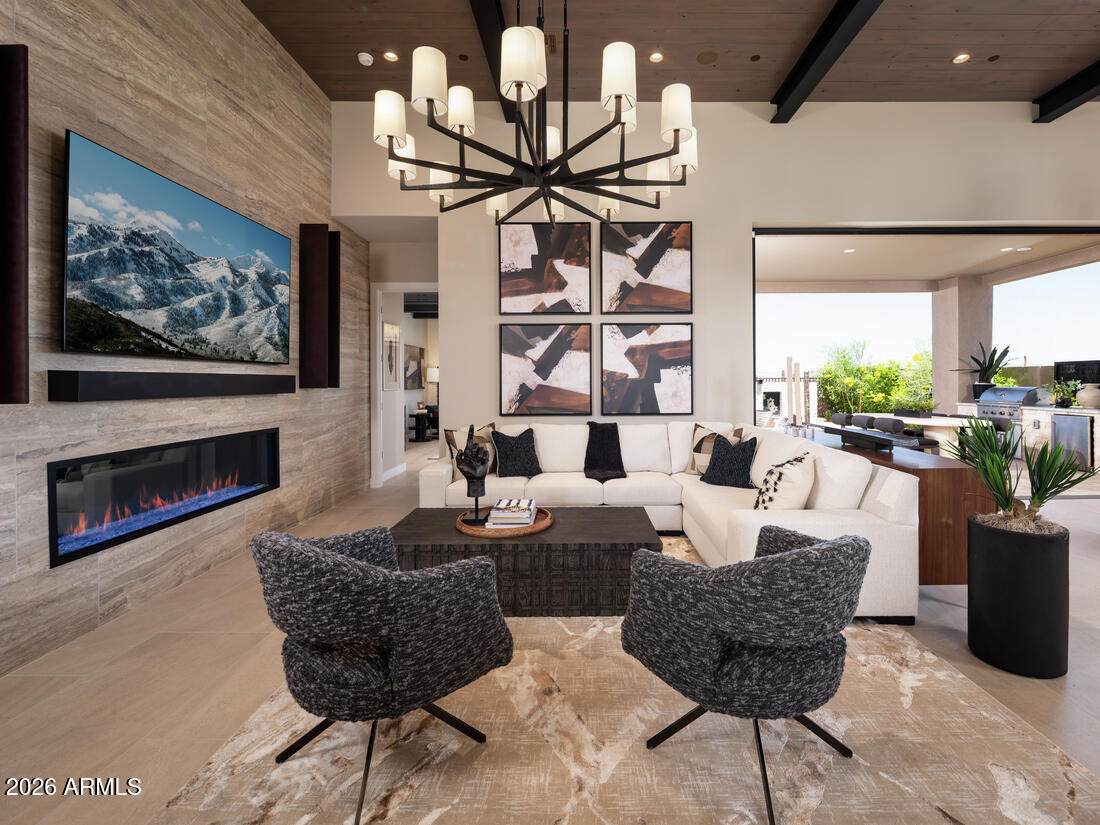
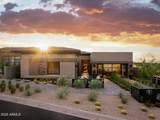
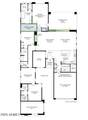
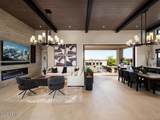
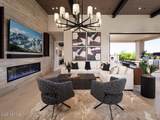
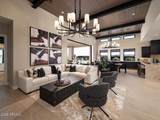
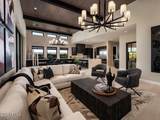
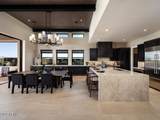
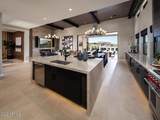
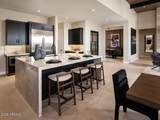
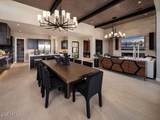
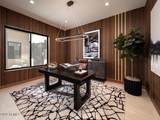
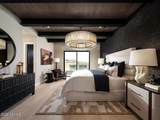
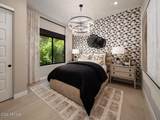
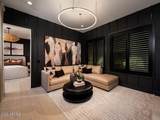
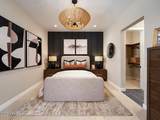
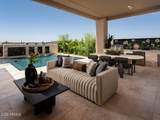
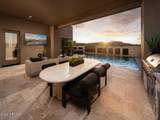
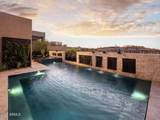
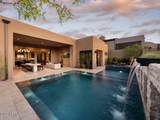
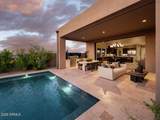
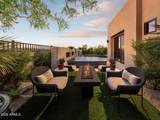
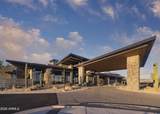
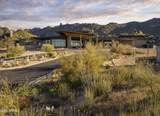
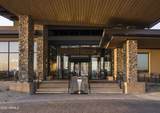
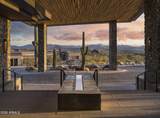
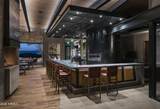
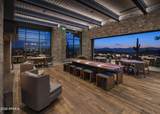
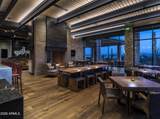
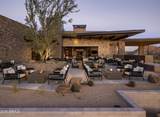
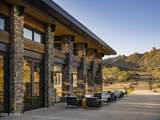
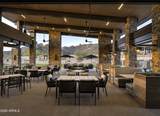
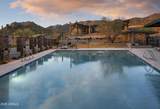
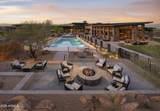
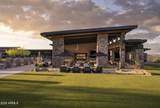
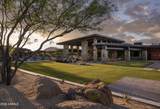
MODEL HOME - Professionally decorated and fully furnished model home with resort-like outdoor living is available for purchase with an attractive leaseback opportunity. Enjoy immediate rental income while the builder continues to showcase this exceptional home. The Stellan floorpan offers expansive family living with a soaring great room, casual dining space and large covered patio. Highly upgraded with tongue and groove ceilings. beams, wall paneling, oversized light fixtures and Wolf appliances. Features a separate study, generous bonus room leading to a third bedroom ensuite ideal for overnight guests. Backyard pool and landscaping oasis is a must see!

Monthly Payment Calculator


Arizona Regional MLS logo© 2026 Arizona Regional Multiple Listing Service, Inc. All rights reserved. All information should be verified by the recipient and none is guaranteed as accurate by ARMLS. The ARMLS logo indicates a property listed by a real estate brokerage other than Melanie Crane PLLC. Data last updated 2026-10-13T17:14:22.543.
www.sierravistahomesellingteam.com/homes/180301900
Print Image

23774 N 127TH Street Scottsdale, AZ 85255

  • Price: $2,900,000
  • Status: Active
  • On Site: Days
  • Updated: 57 min ago
  • MLS #: 7068729
3
Beds
3
Baths
1
½ Baths
0.19
Acres
2,785
SQFT
$1,041
$/SQFT
2026
Built
Neighborhood:
Sereno Canyon Parcel H
County:
Maricopa
Area:
Scottsdale
Elementary School:
Horseshoe Trails Elementary School
Middle School:
Sonoran Trails Middle School
High School:
Cactus Shadows High School
Property Description
MODEL HOME - Professionally decorated and fully furnished model home with resort-like outdoor living is available for purchase with an attractive leaseback opportunity. Enjoy immediate rental income while the builder continues to showcase this exceptional home. The Stellan floorpan offers expansive family living with a soaring great room, casual dining space and large covered patio. Highly upgraded with tongue and groove ceilings. beams, wall paneling, oversized light fixtures and Wolf appliances. Features a separate study, generous bonus room leading to a third bedroom ensuite ideal for overnight guests. Backyard pool and landscaping oasis is a must see!
Exterior Features

Architectural Style Contemporary Attached Garage YN No Carport Spaces 0 Construction Materials Spray Foam InsulationStuccoWood FrameLow VOC PaintPaintedStone Covered Spaces 3 Exterior Features Rain GuttersBuilt-in Barbecue Fencing PerimeterBack YardBlockWrought Iron Horse Amenities [] Horse YN No Lot Features Desert BackDesert FrontSynthetic Grass BackIrrigation Front Open Parking Spaces 2 Other Structures [] Parking Features Attached GarageGarage Door OpenerDirect AccessSide Vehicle Entry Pool Features Variable Speed PumpOutdoorPlay PoolHeated Pool Private YN Yes Road Responsibility Private Maintained Road Road Surface Type PavedAsphalt Roof Tile Spa Features HeatedPrivate View DesertMountain(s)

Interior Features

Additional Bedroom Walk In Closet Yes Basement [] Basement YN No Bedroom Downstairs Yes Bedrooms Plus 5 Common Walls [] Cooling HVAC SEER RatingCentral AirProgrammable Thmstat Cooling YN Yes Fireplace Features Fire PitFamily RoomGas Fireplace YN Yes Heating ZonedNatural Gas Heating YN Yes Interior Features Walk-in PantryQuartz CountertopsDouble VanityMaster DownstairsEat-in KitchenBreakfast Bar9+ Flat CeilingsFurnished(See Rmrks)No Interior StepsKitchen IslandPantryFull Bth Master BdrmSeparate Shwr & Tub Laundry Features InsideGas Dryer Hookup Master Bedroom Downstairs Yes Pantry Yes Plumbing Gas Hot Water Heater Yes Plumbing Gas Hot Water Tankless Yes Plumbing Recirculation Pump Yes Plumbing Tankless Hot Water Heat Yes Separate Den Office YN Yes Walk In Pantry Yes Window Features ScreensLow-Emissivity WindowsDual Pane

Property Features

Accessibility Features [] Association Fee 2673 Association Fee Frequency Quarterly Association Fee Includes Maintenance GroundsStreet MaintFront Yard Maint Association YN Yes Auction No Bonus Game Room Yes Builder Name Toll Brothers Cap Improvement Impact Fee2 273 Capmprovement Impact Fee 1600 City Services Yes Community Features PoolGatedCommunity SpaCommunity Spa HtdGuarded EntryBiking/Walking PathFitness Center Community Pool YN Yes Current Financing [] Disclosures None Flood Zone No Flooring TileWood Green Energy Efficient [] Green Water Conservation Tankless Ht Wtr HeatRecirculation Pump Land Lease YN No Listing Terms VA LoanCashConventional1031 ExchangeFHA Model Stellan New Construction YN Yes Other Fees Description One-time initiation fee Other Fees HOA 20000 Ownership Fee Simple Ownership Fractional YN No PADFee YN2 No Possible Use None Prepaid Association Fees HOA 546 Property Attached YN No Property Condition Complete Spec HomeNew Construction Property Sub Type Single Family Residence Rec Center Fee YN No Rec Center Fee2 YN No Security Features Fire Sprinkler System Sewer Public Sewer Special Assessment HOA No Special Listing Conditions N/A Special Listing Conditions None Yes Tax Annual Amount 88 Tax Year 2025 Total Monthly Fee 891 Unit Style All On One Level Yes Utilities [] Water Source Public

Arizona Regional MLS logo Listing provided by Toll Brothers Real Estate: 480-951-0782. .


Arizona Regional MLS logo© 2026 Arizona Regional Multiple Listing Service, Inc. All rights reserved. All information should be verified by the recipient and none is guaranteed as accurate by ARMLS. The ARMLS logo indicates a property listed by a real estate brokerage other than Melanie Crane PLLC. Data last updated 2026-10-13T17:14:22.543.
 
https://bt-photos.global.ssl.fastly.net/armls/orig_boomver_1_7068729-2.jpg https://bt-photos.global.ssl.fastly.net/armls/orig_boomver_1_7068729-2.jpg https://bt-photos.global.ssl.fastly.net/armls/orig_boomver_1_7068729-2.jpg
Logo
Melanie Crane PLLC
122 N 7th Street
Sierra Vista AZ, 85635