
Skip To Content

236 N Thunderbird Drive

Apache Junction, AZ 85120
  • $443,500
  • STATUS: Active
  • MLS #: 7063738
UPDATED: 15 min ago
$443,500
  • 3
    BEDS
  • 0.28
    ACRES
  • 2
    BATHS
  • 0
    1/2 BATHS
  • 1,452
    SQFT
  • $305
    $/SQFT
Neighborhood:
Type:
Single-Family Home
Built:
2005
County:

School Information

Description

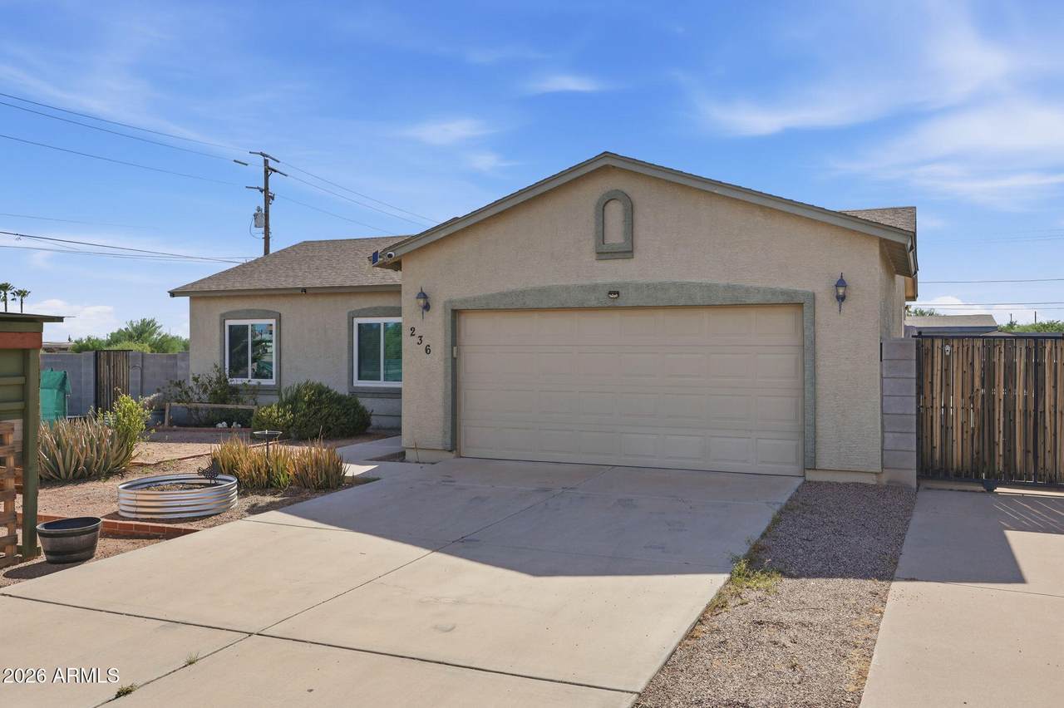
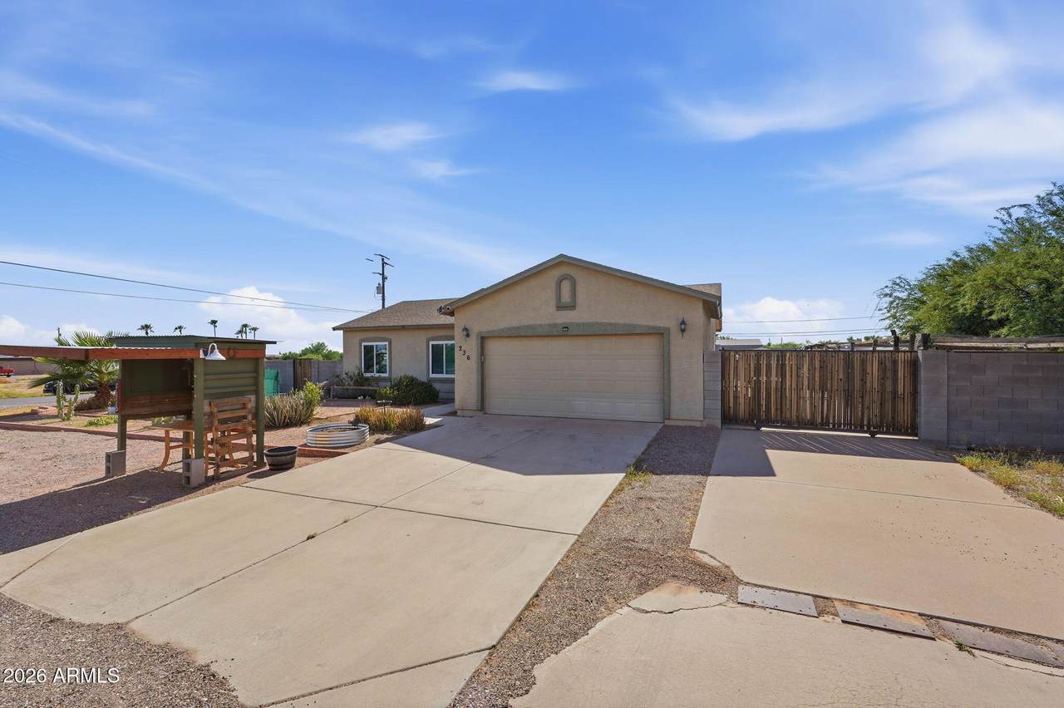
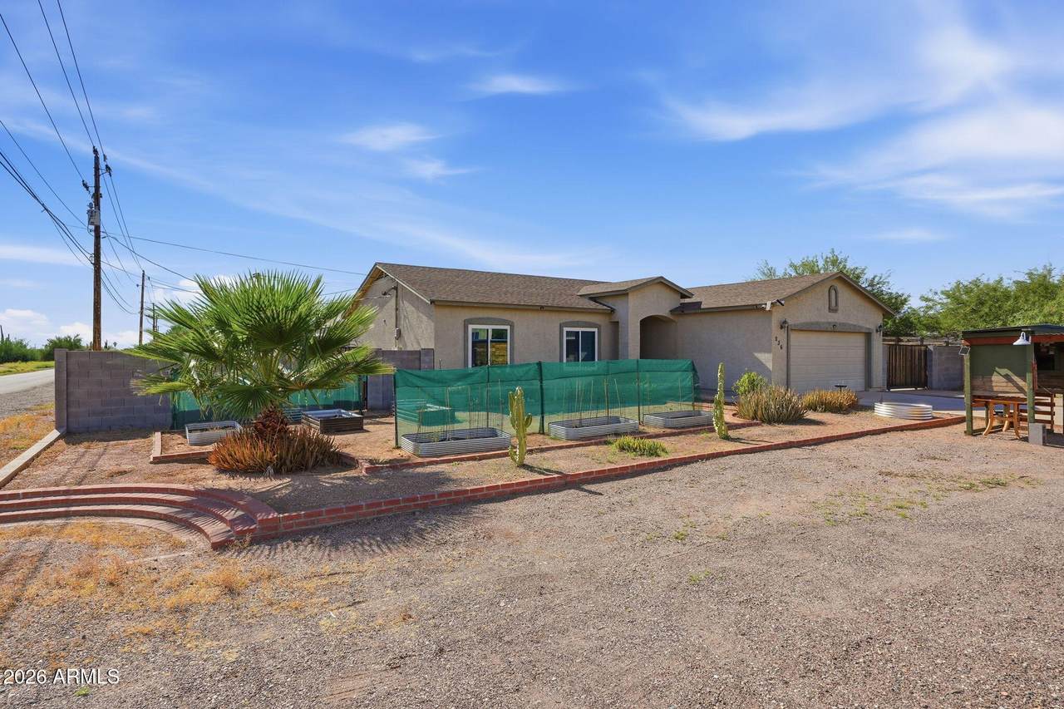
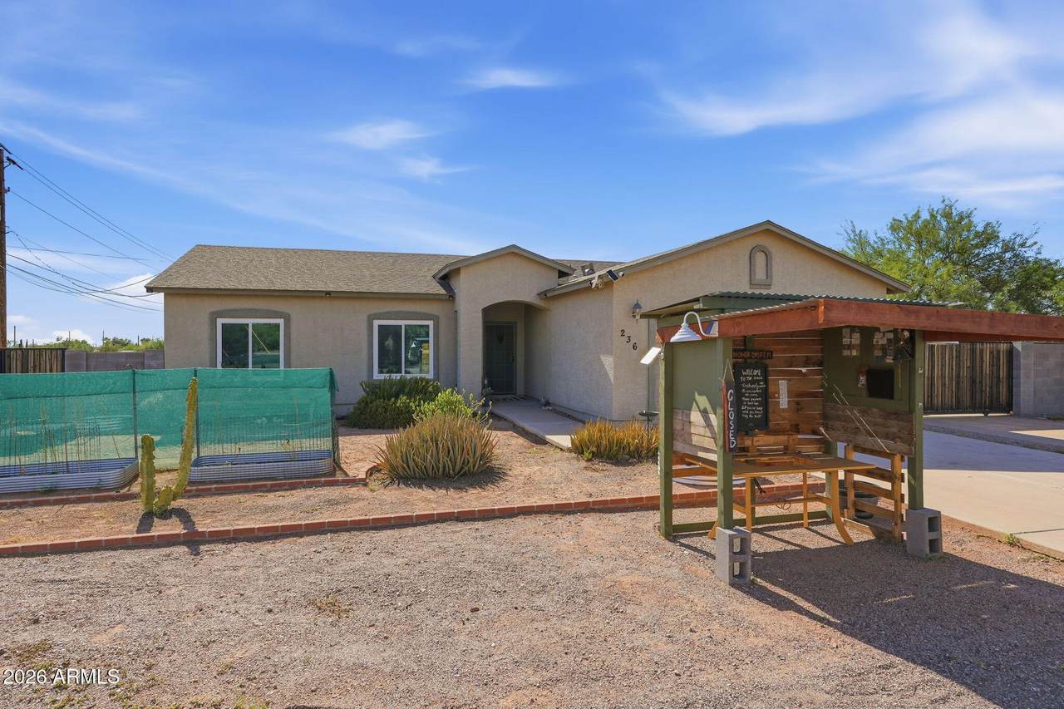
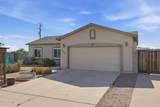
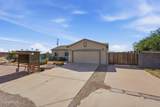
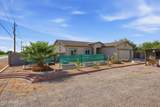
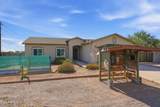
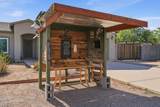
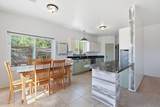
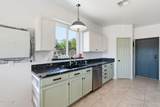
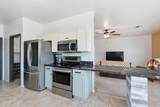
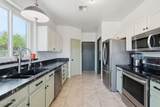
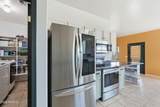
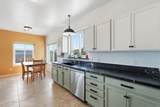
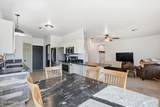
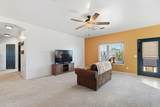
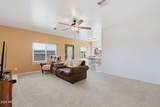
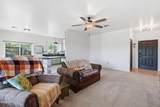
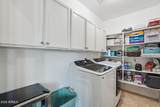
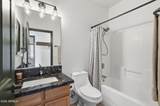
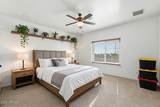
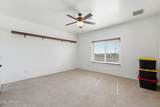
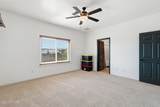
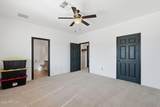
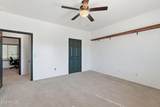
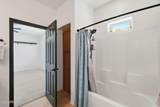
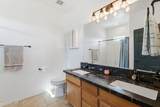
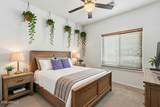
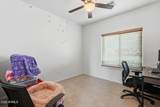
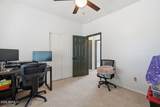
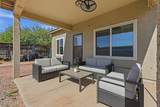
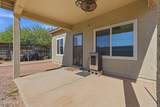
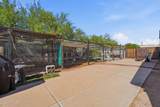
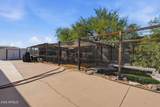
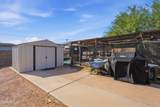
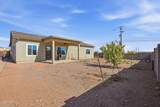
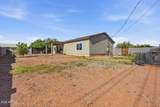
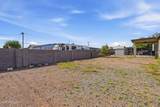
Welcome to this beautifully updated home in the heart of Apache Junction, offering comfort, functionality, and exceptional outdoor living with NO HOA. Inside, you'll find soaring 9-foot ceilings, a spacious split floor plan, a large primary suite with walk-in closet and ensuite bath, an oversized walk-in pantry, and an updated kitchen featuring stunning titanium leather granite countertops, refinished cabinetry, and stainless-steel LG appliances. Energy-efficient SolarZone dual-pane windows with a transferable lifetime warranty and numerous thoughtful upgrades throughout make this home truly move-in ready. Outside is where this property shines! Enjoy an impressive 80-foot RV parking slab with a 12-foot gated entrance, a finished 2-car garage, mature desert landscaping, raised garden beds, a productive lemon tree, tranquil pond, large enclosed chicken coop/garden area, and a newer steel storage shed. Conveniently located on a LARGE corner lot with easy access to US-60, shopping, dining, hiking, and outdoor recreation, this home offers the perfect blend of Arizona living, modern updates, and room for your family and all your hobbies and toys.

Monthly Payment Calculator


Arizona Regional MLS logo© 2026 Arizona Regional Multiple Listing Service, Inc. All rights reserved. All information should be verified by the recipient and none is guaranteed as accurate by ARMLS. The ARMLS logo indicates a property listed by a real estate brokerage other than Melanie Crane PLLC. Data last updated 2026-10-09T22:13:41.97.
www.sierravistahomesellingteam.com/homes/179902109
Print Image

236 N Thunderbird Drive Apache Junction, AZ 85120

  • Price: $443,500
  • Status: Active
  • On Site: Days
  • Updated: 15 min ago
  • MLS #: 7063738
3
Beds
2
Baths
0
½ Baths
0.28
Acres
1,452
SQFT
$305
$/SQFT
2005
Built
Neighborhood:
Bixville Homes
County:
Pinal
Area:
Apache Junction
Elementary School:
Four Peaks Elementary School
Middle School:
Cactus Canyon Junior High
High School:
Apache Junction High School
Property Description
Welcome to this beautifully updated home in the heart of Apache Junction, offering comfort, functionality, and exceptional outdoor living with NO HOA. Inside, you'll find soaring 9-foot ceilings, a spacious split floor plan, a large primary suite with walk-in closet and ensuite bath, an oversized walk-in pantry, and an updated kitchen featuring stunning titanium leather granite countertops, refinished cabinetry, and stainless-steel LG appliances. Energy-efficient SolarZone dual-pane windows with a transferable lifetime warranty and numerous thoughtful upgrades throughout make this home truly move-in ready. Outside is where this property shines! Enjoy an impressive 80-foot RV parking slab with a 12-foot gated entrance, a finished 2-car garage, mature desert landscaping, raised garden beds, a productive lemon tree, tranquil pond, large enclosed chicken coop/garden area, and a newer steel storage shed. Conveniently located on a LARGE corner lot with easy access to US-60, shopping, dining, hiking, and outdoor recreation, this home offers the perfect blend of Arizona living, modern updates, and room for your family and all your hobbies and toys.
Exterior Features

Architectural Style Ranch Attached Garage YN No Carport Spaces 0 Construction Materials StuccoWood FramePainted Covered Spaces 2 Exterior Features Storage Fencing Back YardBlock Horse Amenities [] Horse YN No Lot Features North/South ExposureCorner LotDesert BackDesert Front Open Parking Spaces 2 Other Structures GreenhouseShed(s) Parking Features Attached GarageRV Access/ParkingRV GatedGarage Door OpenerSeparate Strge Area Pool Features [] Pool Private YN No Road Responsibility City Maintained Road Road Surface Type Asphalt Roof Composition Spa Features None View []

Interior Features

Basement [] Basement YN No Bedrooms Plus 3 Common Walls [] Cooling Central AirCeiling Fan(s)Evaporative Cooling Cooling YN Yes Family Room Yes Fireplace Features [] Fireplace YN No Heating Electric Heating YN Yes Interior Features Walk-in PantryNon-laminate CounterGranite CountersDouble VanityEat-in KitchenNo Interior StepsVaulted Ceiling(s)PantryFull Bth Master Bdrm Laundry Features InsideSee RemarksEngy Star (See Rmks) Master Bedroom Walk In Closet Yes Pantry Yes Plumbing Electric Hot Water Heater Yes Plumbing Engy Star Hot Water Heater Yes Separate Den Office YN No Walk In Pantry Yes Window Features ScreensLow-Emissivity WindowsDual PaneENERGY STAR Qualified Windows

Property Features

Accessibility Features [] Association Fee Includes No Fees Association YN No Auction No Builder Name Steve Lowell Construction Building Area Total 1452 City Services Yes Community Features [] Community Pool YN No Current Financing Conventional Disclosures Agency Discl ReqSeller Discl Avail Flood Zone No Flooring [] Green Energy Efficient [] Green Water Conservation [] Land Lease YN No Listing Terms VA LoanCashConventional1031 ExchangeFHA North South Exposure Yes Ownership Fee Simple Ownership Fractional YN No PADFee YN2 No Possible Use [] Property Attached YN No Property Condition [] Property Sub Type Single Family Residence Security Features [] Sewer Public Sewer Special Listing Conditions N/A Special Listing Conditions None Yes Tax Annual Amount 1477 Tax Year 2025 Total Monthly Fee 0 Utilities [] Water Source Pvt Water Company

Arizona Regional MLS logo Listing provided by Opportunity 2 Own Real Estate: 602-320-1347. .


Arizona Regional MLS logo© 2026 Arizona Regional Multiple Listing Service, Inc. All rights reserved. All information should be verified by the recipient and none is guaranteed as accurate by ARMLS. The ARMLS logo indicates a property listed by a real estate brokerage other than Melanie Crane PLLC. Data last updated 2026-10-09T22:13:41.97.
 
https://bt-photos.global.ssl.fastly.net/armls/1280_boomver_1_7063738-2.jpg https://bt-photos.global.ssl.fastly.net/armls/1280_boomver_1_7063738-2.jpg https://bt-photos.global.ssl.fastly.net/armls/1280_boomver_1_7063738-2.jpg
Logo
Melanie Crane PLLC
122 N 7th Street
Sierra Vista AZ, 85635