

Skip To Content

2347 E Ranch Road

Gilbert, AZ 85296
  • $535,900
  • STATUS: Active
  • MLS #: 7061366
UPDATED: 45 min ago
$535,900
  • 4
    BEDS
  • 0.15
    ACRES
  • 2
    BATHS
  • 0
    1/2 BATHS
  • 2,004
    SQFT
  • $267
    $/SQFT
Type:
Single-Family Home
Built:
1995
County:
Area:

School Information

Elementary School:
High School:

Description

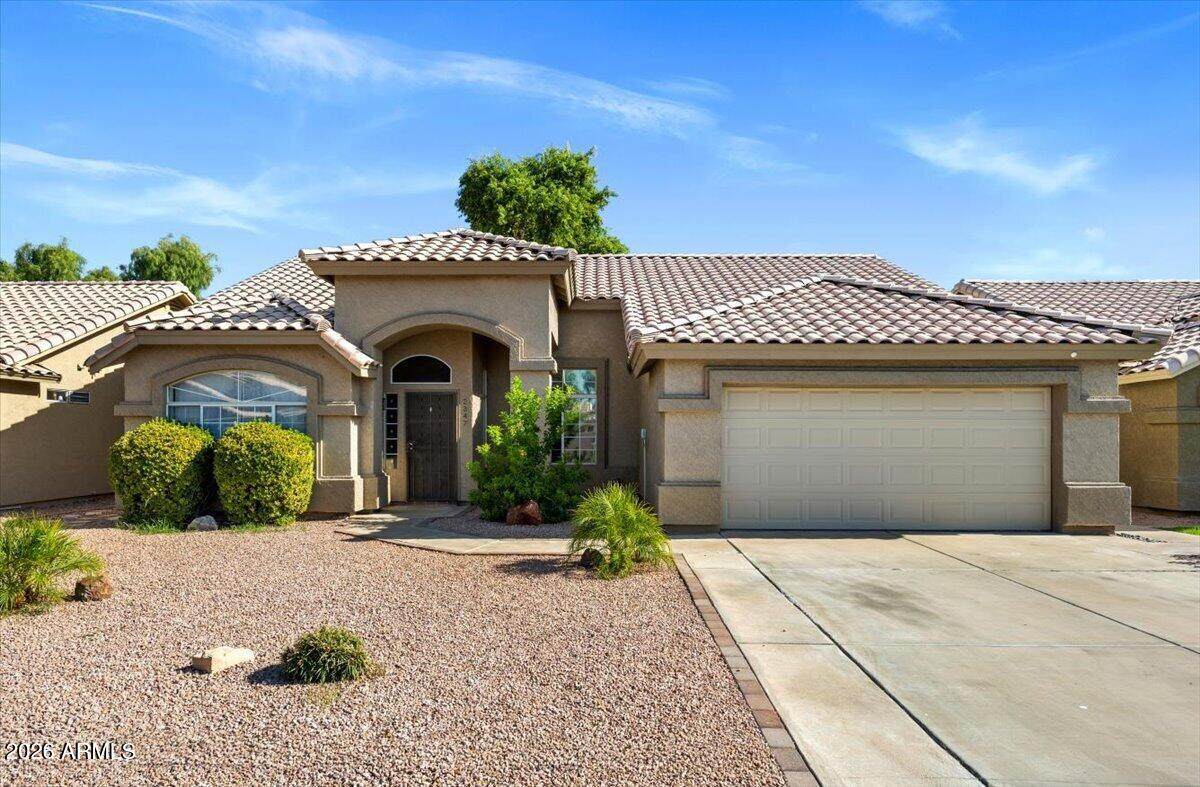
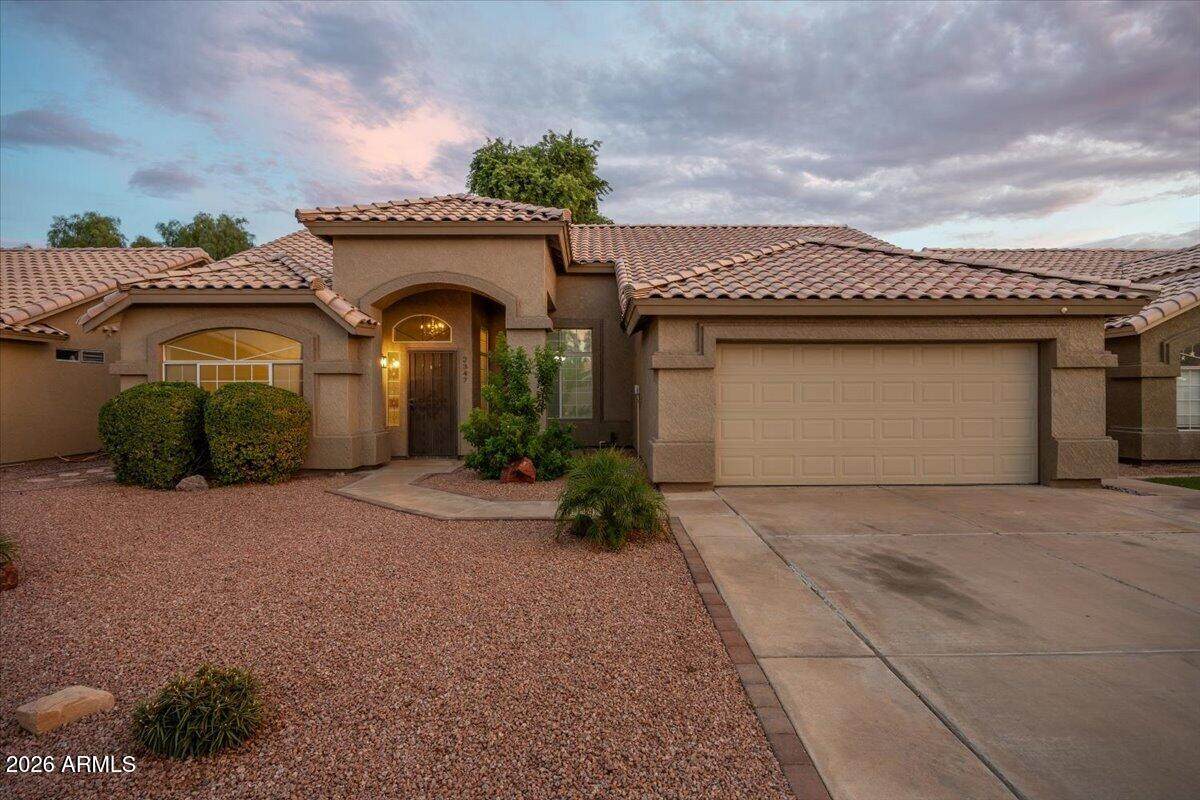
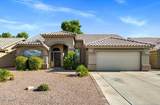
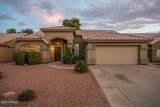
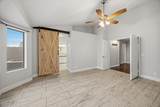
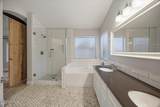
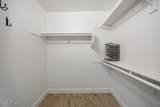
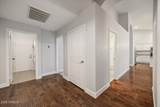
This single-level home in the heart of Gilbert feels put together the moment you walk in. Refinished wood floors, updated lighting, vaulted ceilings, and tons of natural light throughout, and no carpet anywhere in the house. The layout works for real life, with multiple living spaces including a formal living and dining room right up front. The kitchen has real character with concrete countertops and a custom feel. The primary suite is a whole retreat on its own, dual vanities, a soaking tub, separate shower, private toilet room, and a walk-in closet. You're close to Crossroads District Park and Downtown Gilbert, and under 10 minutes to San Tan Village, Top Golf, Epicenter, and the 202 freeway.

Monthly Payment Calculator


Arizona Regional MLS logo© 2026 Arizona Regional Multiple Listing Service, Inc. All rights reserved. All information should be verified by the recipient and none is guaranteed as accurate by ARMLS. The ARMLS logo indicates a property listed by a real estate brokerage other than Melanie Crane PLLC. Data last updated 2026-10-13T18:14:21.347.
www.sierravistahomesellingteam.com/homes/179603000
Print Image

2347 E Ranch Road Gilbert, AZ 85296

  • Price: $535,900
  • Status: Active
  • On Site: Days
  • Updated: 45 min ago
  • MLS #: 7061366
4
Beds
2
Baths
0
½ Baths
0.15
Acres
2,004
SQFT
$267
$/SQFT
1995
Built
Neighborhood:
Cottonwoods Crossing Phase 2
County:
Maricopa
Area:
Gilbert
Elementary School:
Finley Farms Elementary
Middle School:
Greenfield Junior High School
High School:
Gilbert High School
Property Description
This single-level home in the heart of Gilbert feels put together the moment you walk in. Refinished wood floors, updated lighting, vaulted ceilings, and tons of natural light throughout, and no carpet anywhere in the house. The layout works for real life, with multiple living spaces including a formal living and dining room right up front. The kitchen has real character with concrete countertops and a custom feel. The primary suite is a whole retreat on its own, dual vanities, a soaking tub, separate shower, private toilet room, and a walk-in closet. You're close to Crossroads District Park and Downtown Gilbert, and under 10 minutes to San Tan Village, Top Golf, Epicenter, and the 202 freeway.
Exterior Features

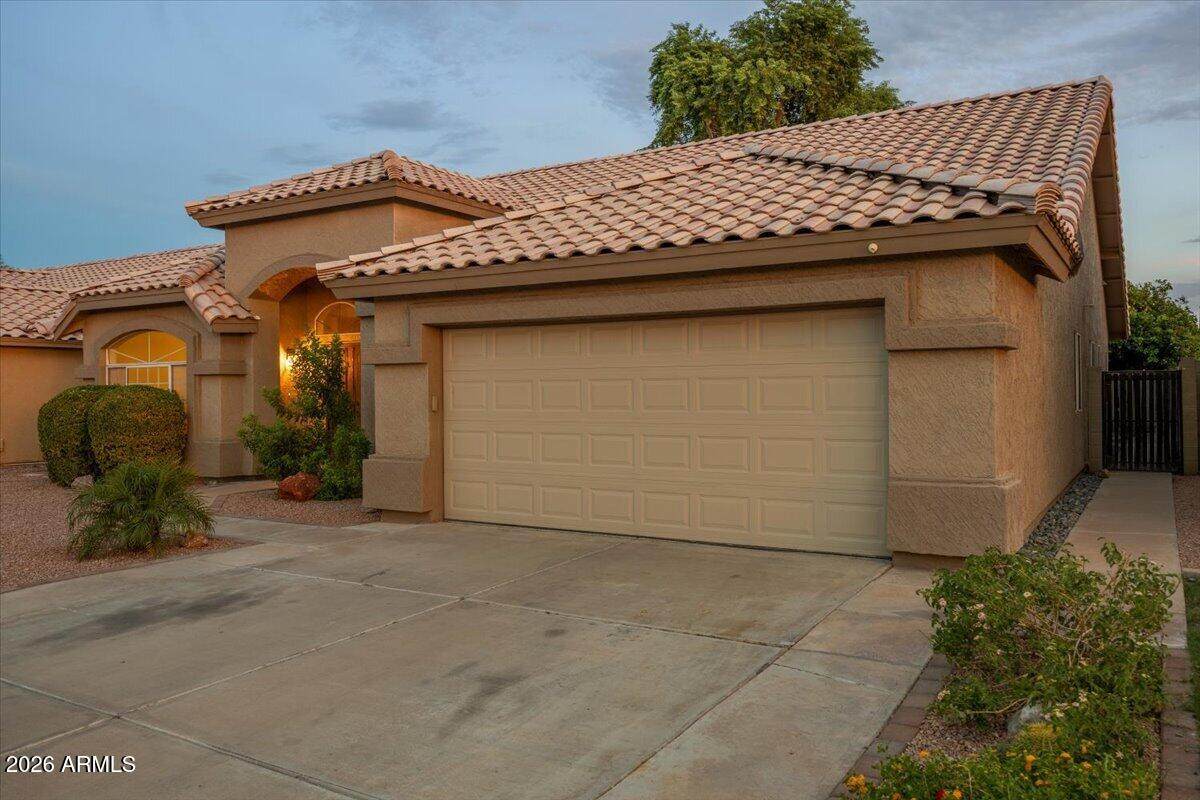
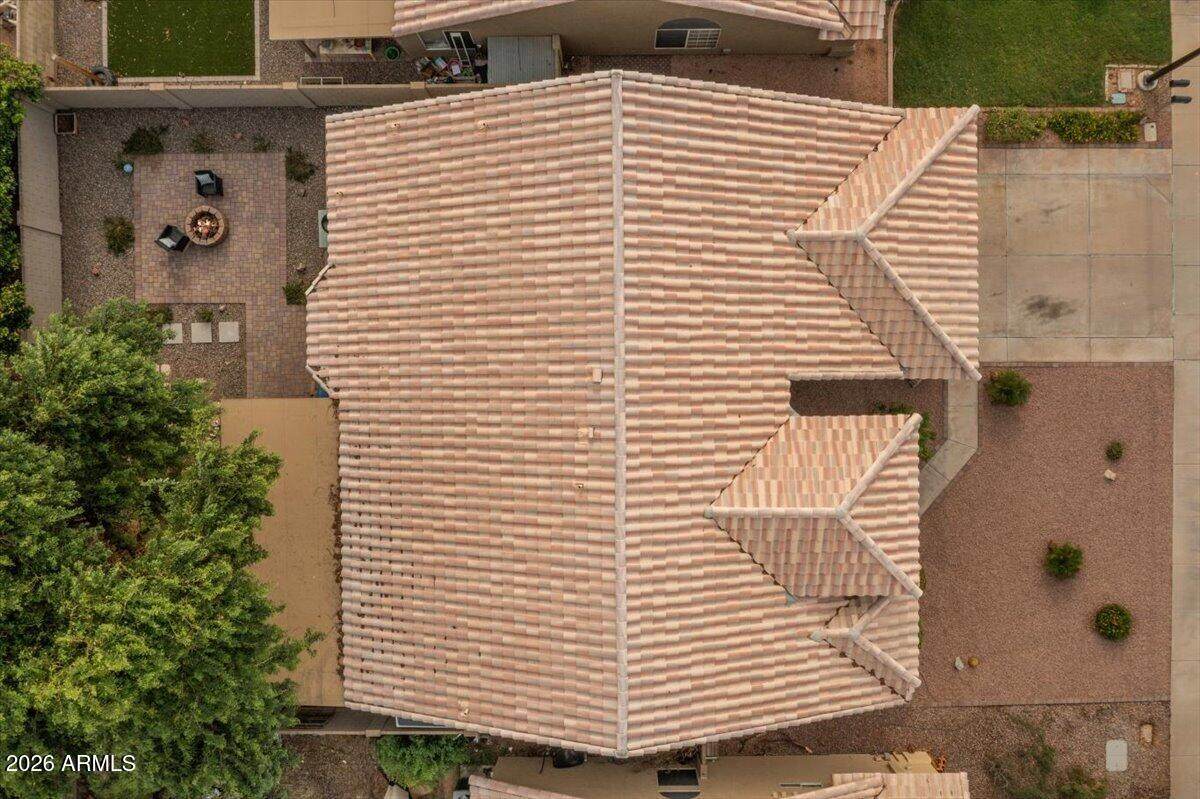
Architectural Style Spanish Carport Spaces 0 Construction Materials StuccoWood FramePaintedBlock Covered Spaces 2 Exterior Features [] Fencing Block Horse Amenities [] Horse YN No Lot Features Sprinklers In FrontDesert BackDesert Front Open Parking Spaces 2 Other Structures [] Parking Features [] Pool Features [] Pool Private YN No Road Responsibility City Maintained Road Road Surface Type Asphalt Roof Tile Spa Features None View []

Interior Features

Basement [] Basement YN No Bedrooms Plus 4 Common Walls [] Cooling Central AirCeiling Fan(s) Cooling YN Yes Family Room Yes Fireplace Features [] Fireplace YN No Formal Dining Yes Heating Electric Heating YN Yes Interior Features Non-laminate CounterDouble VanitySeparate Shwr & Tub Laundry Features Inside Separate Den Office YN No Window Features Solar Screens

Property Features

Accessibility Features [] Association Fee 49 Association Fee Frequency Monthly Association Fee Includes Maintenance Grounds Association YN Yes Auction No Builder Name Providence Homes Capmprovement Impact Fee 0 Community Features Biking/Walking Path Community Pool YN No Current Financing Conventional Disclosures Agency Discl Req Flooring TileWood Green Energy Efficient [] Green Water Conservation [] Land Lease YN No Listing Terms VA LoanCashConventional1031 ExchangeFHA Other Fees HOA 0 Ownership Fee Simple Ownership Fractional YN No PADFee YN2 No Possible Use [] Prepaid Association Fees HOA 0 Property Attached YN No Property Condition [] Property Sub Type Single Family Residence Rec Center Fee YN No Security Features [] Sewer Public Sewer Special Assessment HOA No Special Listing Conditions N/A Special Listing Conditions None Yes Tax Annual Amount 1780 Tax Year 2025 Total Monthly Fee 49 Utilities [] Water Source Public

Arizona Regional MLS logo Listing provided by Limitless Real Estate: 480-902-4700. .


Arizona Regional MLS logo© 2026 Arizona Regional Multiple Listing Service, Inc. All rights reserved. All information should be verified by the recipient and none is guaranteed as accurate by ARMLS. The ARMLS logo indicates a property listed by a real estate brokerage other than Melanie Crane PLLC. Data last updated 2026-10-13T18:14:21.347.
 
https://bt-photos.global.ssl.fastly.net/armls/orig_boomver_1_7061366-2.jpg https://bt-photos.global.ssl.fastly.net/armls/orig_boomver_1_7061366-2.jpg https://bt-photos.global.ssl.fastly.net/armls/orig_boomver_1_7061366-2.jpg
Logo
Melanie Crane PLLC
122 N 7th Street
Sierra Vista AZ, 85635