Skip To Content

23341 W Hilton Avenue

Buckeye, AZ 85326
  • $650,000
  • STATUS: Active
  • MLS #: 7069604
UPDATED: 71 min ago
$650,000
  • 4
    BEDS
  • 1.42
    ACRES
  • 2
    BATHS
  • 1
    1/2 BATHS
  • 2,380
    SQFT
  • $273
    $/SQFT
Neighborhood:
Type:
Single-Family Home
Built:
1992
County:
Area:

School Information

Elementary School:
Middle School:

Description

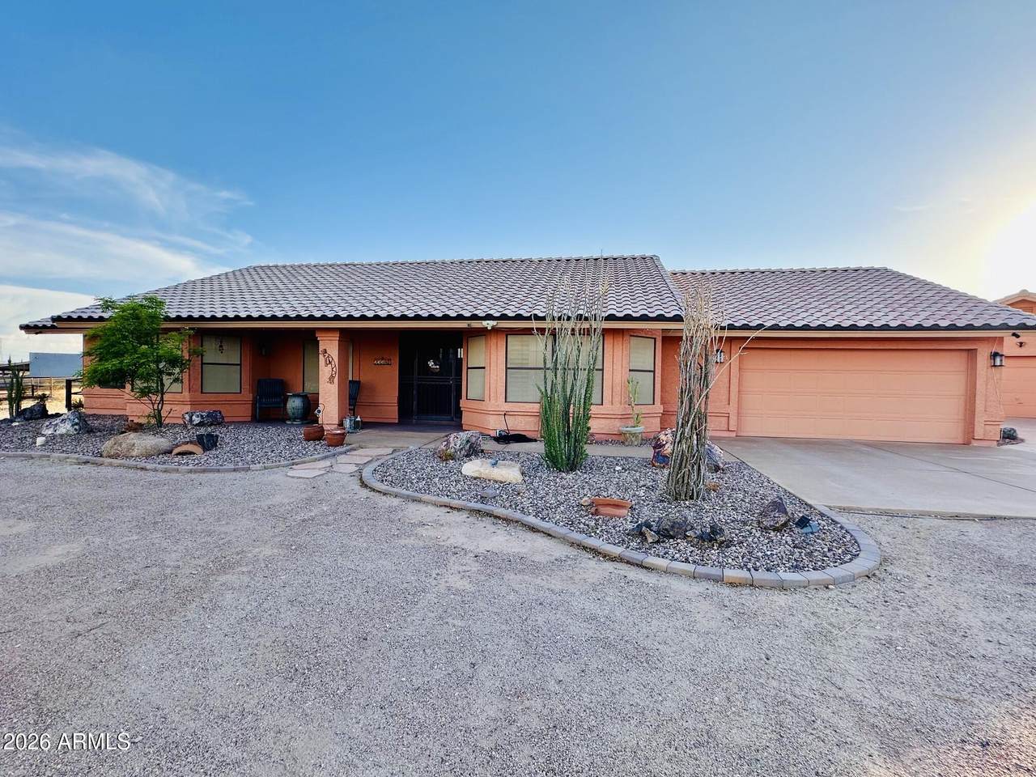
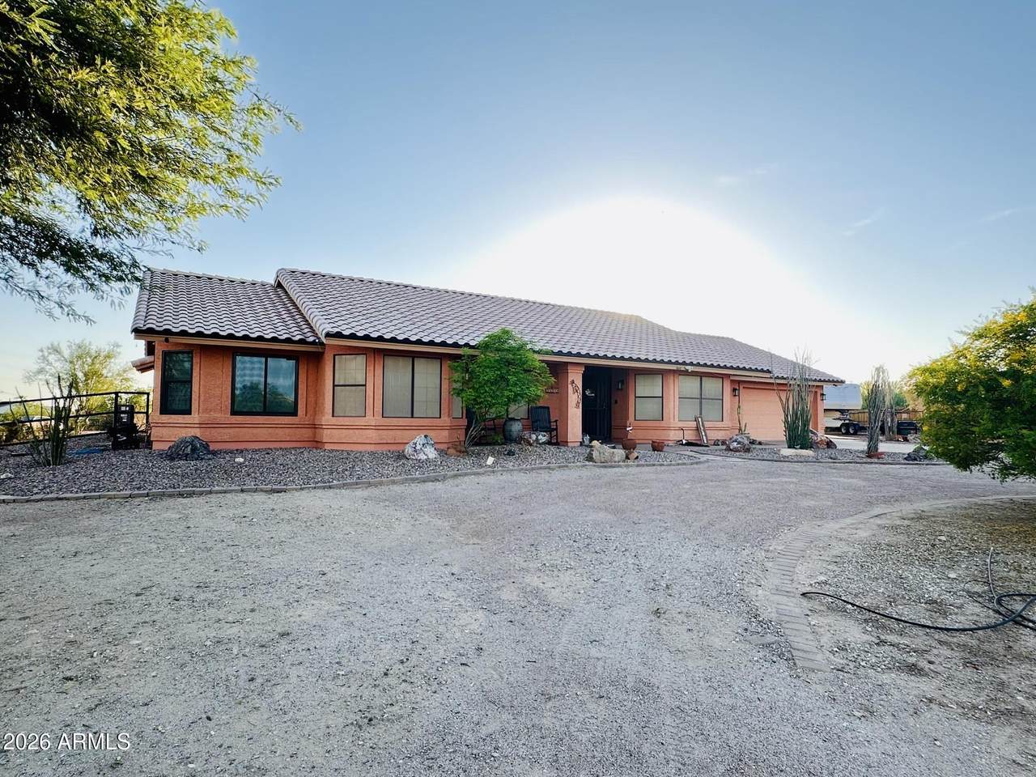
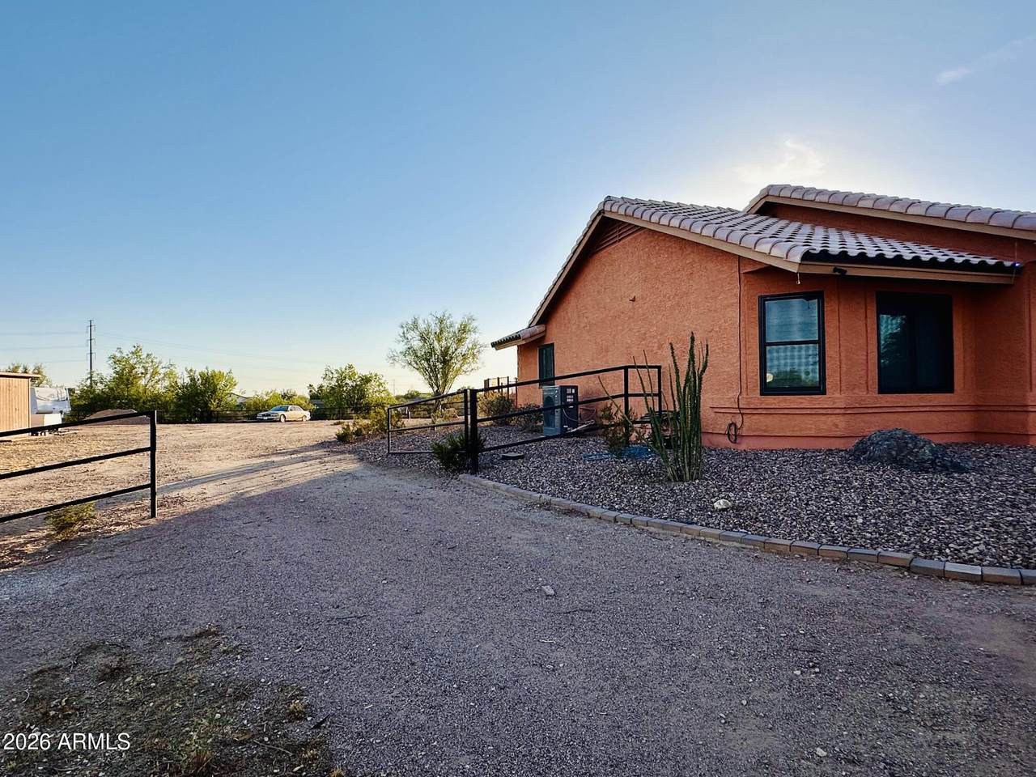
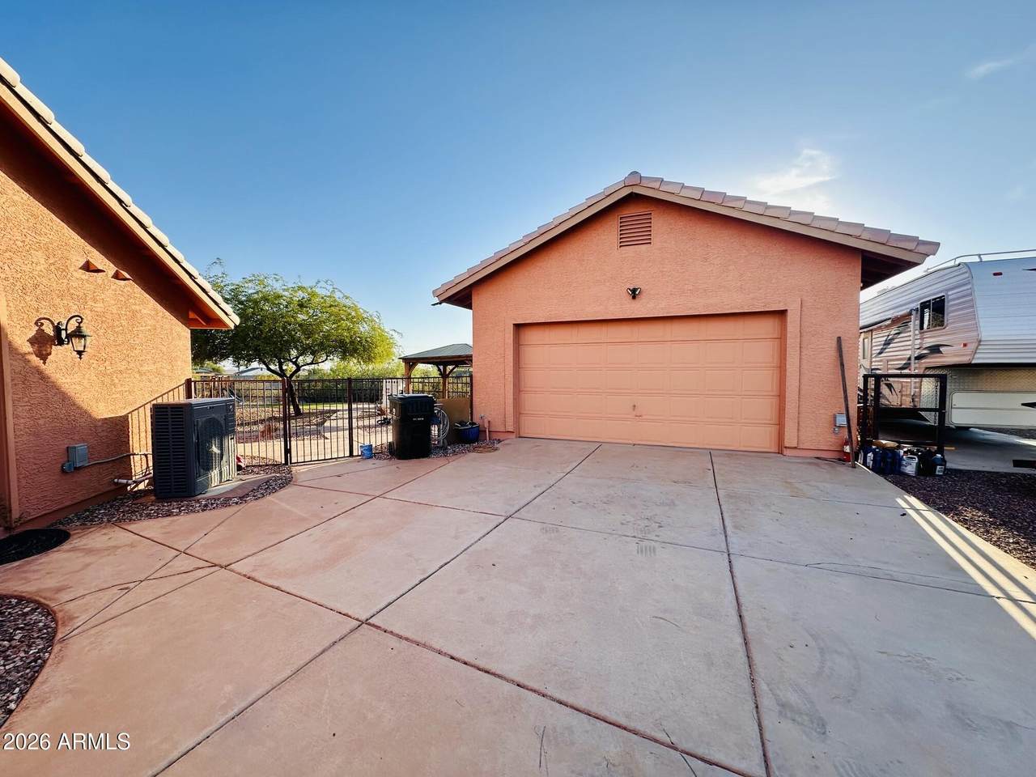
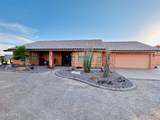
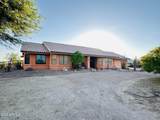
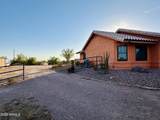
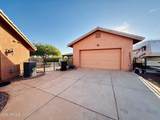
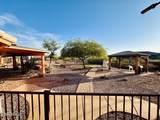
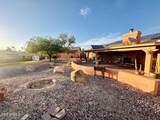
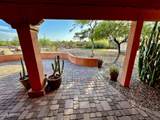
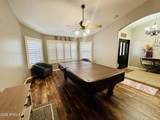
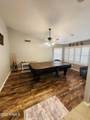
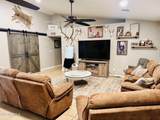
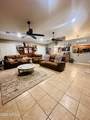
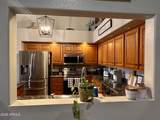
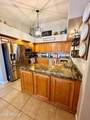
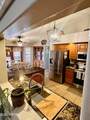
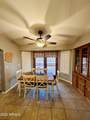
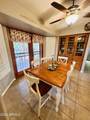
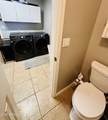
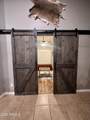
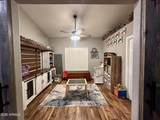
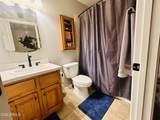
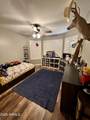
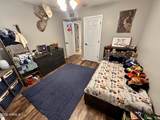
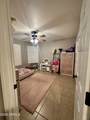
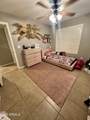
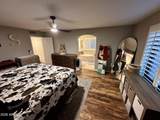
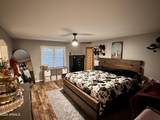
Discover the ultimate in Arizona desert living on this expansive, fully fenced 1.41 acre property with NO HOA restrictions. This inviting 4 bedroom, 2.5 bath home is packed with recent upgrades, including brand-new dual A/C units installed in June 2025 and new windows in the Master suite and secondary bedrooms in May 2025. Enjoy unmatched energy efficiency with a fully owned Solar System and a dedicated solar hot water heater, while plantation shutters throughout provide excellent climate control and privacy. The outdoor space is a true retreat, featuring a back patio with a built-in fireplace ideal for crisp winter evenings, a shaded children's play area, and ample room to add animal stalls. With a detached 2-car garage and vast space for RVs and recreational vehicles, This property offers the rare freedom to customize your lifestyle. This unique, turn-key opportunity won't last long!

Monthly Payment Calculator


Arizona Regional MLS logo© 2026 Arizona Regional Multiple Listing Service, Inc. All rights reserved. All information should be verified by the recipient and none is guaranteed as accurate by ARMLS. The ARMLS logo indicates a property listed by a real estate brokerage other than Melanie Crane PLLC. Data last updated 2026-10-13T16:14:18.153.
www.sierravistahomesellingteam.com/homes/180360850
Print Image

23341 W Hilton Avenue Buckeye, AZ 85326

  • Price: $650,000
  • Status: Active
  • On Site: Days
  • Updated: 71 min ago
  • MLS #: 7069604
4
Beds
2
Baths
1
½ Baths
1.42
Acres
2,380
SQFT
$273
$/SQFT
1992
Built
Neighborhood:
Phoenix Skyline West 3
County:
Maricopa
Area:
Buckeye
Elementary School:
Inca Elementary School
Middle School:
Inca Elementary School
High School:
Buckeye Union High School
Property Description
Discover the ultimate in Arizona desert living on this expansive, fully fenced 1.41 acre property with NO HOA restrictions. This inviting 4 bedroom, 2.5 bath home is packed with recent upgrades, including brand-new dual A/C units installed in June 2025 and new windows in the Master suite and secondary bedrooms in May 2025. Enjoy unmatched energy efficiency with a fully owned Solar System and a dedicated solar hot water heater, while plantation shutters throughout provide excellent climate control and privacy. The outdoor space is a true retreat, featuring a back patio with a built-in fireplace ideal for crisp winter evenings, a shaded children's play area, and ample room to add animal stalls. With a detached 2-car garage and vast space for RVs and recreational vehicles, This property offers the rare freedom to customize your lifestyle. This unique, turn-key opportunity won't last long!
Exterior Features

Architectural Style Ranch Attached Garage YN No Carport Spaces 4 Construction Materials StuccoWood FramePainted Covered Spaces 8 Exterior Features [] Fencing Chain LinkWrought Iron Horse Amenities [] Horse YN Yes Lot Features East/West ExposureNatural Desert BackGravel/Stone FrontGravel/Stone BackNatural Desert Front Open Parking Spaces 4 Other Structures Gazebo Parking Features Detached GarageRV Access/ParkingRV GatedGarage Door OpenerDirect AccessCircular DrivewayAttch'd Gar CabinetsSeparate Strge AreaDetached Pool Features [] Pool Private YN No Road Responsibility [] Road Surface Type [] Roof Tile Spa Features None View Mountain(s)

Interior Features

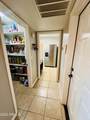
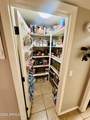
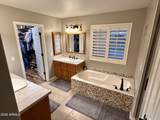
Additional Bedroom Walk In Closet Yes Basement [] Basement YN No Bedrooms Plus 5 Common Walls [] Cooling HVAC SEER RatingCeiling Fan(s) Cooling YN Yes Family Room Yes Fireplace Features Exterior Fireplace Fireplace YN Yes Formal Dining Yes Great Room Yes Heating Electric Heating YN Yes Interior Features Walk-in PantryHigh Speed InternetGranite CountersDouble VanityEat-in KitchenVaulted Ceiling(s)Full Bth Master BdrmSeparate Shwr & Tub Laundry Features InsideWshr/Dry HookUp Only Master Bedroom Walk In Closet Yes Plumbing Electric Hot Water Heater Yes Plumbing Solar Hot Water Heater Yes Separate Bedroom Exit Yes Separate Den Office YN Yes Walk In Pantry Yes Window Features Dual Pane

Property Features

Accessibility Features [] Association Fee Includes No Fees Association YN No Auction No Builder Name UNK Cap Improvement Impact Fee2 0 Capmprovement Impact Fee 0 City Services Yes Community Features [] Community Pool YN No Current Financing [] Disclosures Agency Discl ReqSeller Discl Avail Flooring LaminateTile Green Energy Efficient Solar Panels Green Water Conservation [] Land Lease YN No Listing Terms VA LoanCashConventionalFHA Ownership Fee Simple Ownership Fractional YN No PADFee YN2 No Possible Use None Property Attached YN No Property Condition [] Property Sub Type Single Family Residence Rec Center Fee YN No Rec Center Fee2 YN No Security Features [] Sewer Septic in & Cnctd Special Listing Conditions N/A Special Listing Conditions None Yes Tax Annual Amount 3044 Tax Year 2025 Total Monthly Fee 0 Utilities [] Water Source Public

Arizona Regional MLS logo Listing provided by HomeSmart: 602-230-7600. .


Arizona Regional MLS logo© 2026 Arizona Regional Multiple Listing Service, Inc. All rights reserved. All information should be verified by the recipient and none is guaranteed as accurate by ARMLS. The ARMLS logo indicates a property listed by a real estate brokerage other than Melanie Crane PLLC. Data last updated 2026-10-13T16:14:18.153.
 
https://bt-photos.global.ssl.fastly.net/armls/1280_boomver_1_7069604-2.jpg https://bt-photos.global.ssl.fastly.net/armls/1280_boomver_1_7069604-2.jpg https://bt-photos.global.ssl.fastly.net/armls/1280_boomver_1_7069604-2.jpg
Logo
Melanie Crane PLLC
122 N 7th Street
Sierra Vista AZ, 85635