Skip To Content

22900 W Twilight Trail

Buckeye, AZ 85326
  • $388,000
  • STATUS: Active
  • MLS #: 7086440
$388,000
  • 2
    BEDS
  • 0.14
    ACRES
  • 2
    BATHS
  • 1
    1/2 BATHS
  • 2,217
    SQFT
  • $175
    $/SQFT
Neighborhood:
Type:
Single-Family Home
Built:
2006
County:
Area:

School Information

Elementary School:
Middle School:
High School:

Description

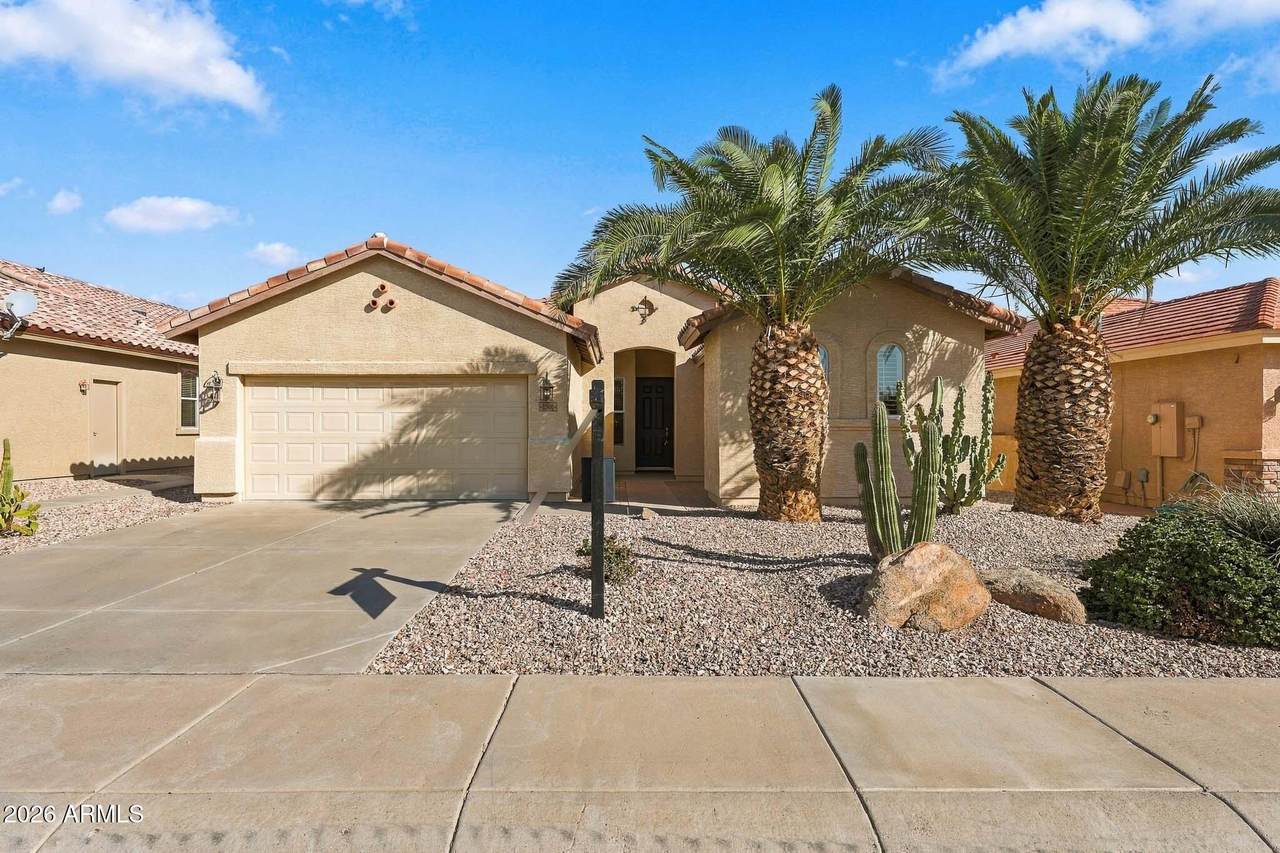
Downsize your responsibilities without downsizing your lifestyle! Enjoy golf course living in Sundance, a desirable 55+ active adult community in Buckeye, AZ! Situated on a GOLF COURSE LOT overlooking the second fairway, this spacious 2,217 sq ft single-story home with paved front entrance, features TWO PRIMARY SUITES, 2.5 baths and a versatile den/office. Perfect for those wanting less upkeep without sacrificing room for visiting family, hobbies or entertaining. Enjoy peace of mind with valuable updates including a newer roof, HVAC system, water heater, carpet, fresh interior paint and speakers throughout the home (great room, den, primary bedroom and patio). The inviting living and dining areas offer comfortable gathering spaces, while the eat-in kitchen features granite countertops, travertine backsplash, staggered cabinetry and generous storage. The main primary suite includes a private sitting area and patio access. French doors lead to an extended covered patio with beautiful golf course and mountain views, perfect for morning coffee or relaxing Arizona sunsets. The 2-car garage includes built-in storage and a workbench. Sundance residents enjoy a clubhouse, heated pool and spa, fitness center, pickleball, tennis, bocce, billiards, clubs and social activities. Nearby Sundance Golf Club, shopping, restaurants, I-10 and Skyline Regional Park provide convenience and recreation. Enjoy active adult living with room for the lifestyle you love!

Monthly Payment Calculator


Arizona Regional MLS logo© 2026 Arizona Regional Multiple Listing Service, Inc. All rights reserved. All information should be verified by the recipient and none is guaranteed as accurate by ARMLS. The ARMLS logo indicates a property listed by a real estate brokerage other than Melanie Crane PLLC. Data last updated 2026-11-07T00:13:23.86.
www.sierravistahomesellingteam.com/homes/181623639
Print Image

22900 W Twilight Trail Buckeye, AZ 85326

  • Price: $388,000
  • Status: Active
  • On Site: Days
  • MLS #: 7086440
2
Beds
2
Baths
1
½ Baths
0.14
Acres
2,217
SQFT
$175
$/SQFT
2006
Built
Neighborhood:
Sundance Parcel 28B
County:
Maricopa
Area:
Buckeye
Elementary School:
Adult
Middle School:
Adult
High School:
Adult
Property Description
Downsize your responsibilities without downsizing your lifestyle! Enjoy golf course living in Sundance, a desirable 55+ active adult community in Buckeye, AZ! Situated on a GOLF COURSE LOT overlooking the second fairway, this spacious 2,217 sq ft single-story home with paved front entrance, features TWO PRIMARY SUITES, 2.5 baths and a versatile den/office. Perfect for those wanting less upkeep without sacrificing room for visiting family, hobbies or entertaining. Enjoy peace of mind with valuable updates including a newer roof, HVAC system, water heater, carpet, fresh interior paint and speakers throughout the home (great room, den, primary bedroom and patio). The inviting living and dining areas offer comfortable gathering spaces, while the eat-in kitchen features granite countertops, travertine backsplash, staggered cabinetry and generous storage. The main primary suite includes a private sitting area and patio access. French doors lead to an extended covered patio with beautiful golf course and mountain views, perfect for morning coffee or relaxing Arizona sunsets. The 2-car garage includes built-in storage and a workbench. Sundance residents enjoy a clubhouse, heated pool and spa, fitness center, pickleball, tennis, bocce, billiards, clubs and social activities. Nearby Sundance Golf Club, shopping, restaurants, I-10 and Skyline Regional Park provide convenience and recreation. Enjoy active adult living with room for the lifestyle you love!
Exterior Features

Architectural Style Ranch Attached Garage YN No Carport Spaces 0 Construction Materials StuccoWood FramePainted Covered Spaces 2 Exterior Features [] Fencing Wrought Iron Horse Amenities [] Horse YN No Lot Features North/South ExposureSprinklers In RearSprinklers In FrontDesert BackDesert FrontOn Golf Course Open Parking Spaces 2 Other Structures [] Parking Features Attached GarageGarage Door OpenerDirect AccessAttch'd Gar Cabinets Pool Features [] Pool Private YN No Road Responsibility City Maintained Road Road Surface Type [] Roof Tile Spa Features None View Golf CourseMountain(s)

Interior Features

Additional Bedroom Walk In Closet Yes Basement [] Basement YN No Bedroom Split Yes Bedrooms Plus 3 Common Walls [] Cooling Central AirCeiling Fan(s)ENERGY STAR Qualified EquipmentProgrammable Thmstat Cooling YN Yes Fireplace Features [] Fireplace YN No Heating ENERGY STAR Qualified EquipmentElectric Heating YN Yes Interior Features High Speed InternetGranite CountersDouble VanityEat-in KitchenBreakfast Bar9+ Flat CeilingsNo Interior StepsFull Bth Master Bdrm Laundry Features InsideEngy Star (See Rmks) Master Bedroom Split Yes Master Bedroom Walk In Closet Yes Plumbing Electric Hot Water Heater Yes Separate Bedroom Exit Yes Separate Den Office YN Yes Window Features ScreensDual Pane

Property Features

Accessibility Features Mltpl Entries/ExitsHard/Low Nap FloorsBath Raised ToiletAccessible Hallway(s) Association Fee 340.46 Association Fee Frequency Quarterly Association Fee Includes Maintenance Grounds Association YN Yes Auction No Builder Name Meritage Capmprovement Impact Fee 2315.13 City Services Yes Community Features PoolRacquetballGolfPickleballCommunity Spa HtdCommunity Media RoomTennis Court(s)Biking/Walking PathFitness Center Community Pool YN Yes Current Financing [] Disclosures Agency Discl ReqSeller Discl Avail Flood Zone No Flooring CarpetLaminateTile Green Energy Efficient [] Green Water Conservation [] Land Lease YN No Listing Terms VA LoanCashConventionalFHA North South Exposure Yes Other Fees HOA 0 Ownership Fee Simple Ownership Fractional YN No PADFee YN2 No Possible Use [] Prepaid Association Fees HOA 340.46 Property Attached YN No Property Condition [] Property Sub Type Single Family Residence Rec Center Fee YN No Security Features Security System Owned Sewer Public SewerSewer in & Cnctd Special Assessment HOA No Special Listing Conditions Age Restricted (See Remarks) Special Listing Conditions Age Restricted Yes Tax Annual Amount 3086 Tax Year 2025 Total Monthly Fee 113.49 Utilities [] Water Source Public

Arizona Regional MLS logo Listing provided by eXp Realty: 623-935-1111. .


Arizona Regional MLS logo© 2026 Arizona Regional Multiple Listing Service, Inc. All rights reserved. All information should be verified by the recipient and none is guaranteed as accurate by ARMLS. The ARMLS logo indicates a property listed by a real estate brokerage other than Melanie Crane PLLC. Data last updated 2026-11-07T00:13:23.86.
 
https://bt-photos.global.ssl.fastly.net/armls/1280_boomver_1_7086440-2.jpg https://bt-photos.global.ssl.fastly.net/armls/1280_boomver_1_7086440-2.jpg https://bt-photos.global.ssl.fastly.net/armls/1280_boomver_1_7086440-2.jpg
Logo
Melanie Crane PLLC
122 N 7th Street
Sierra Vista AZ, 85635