




Description
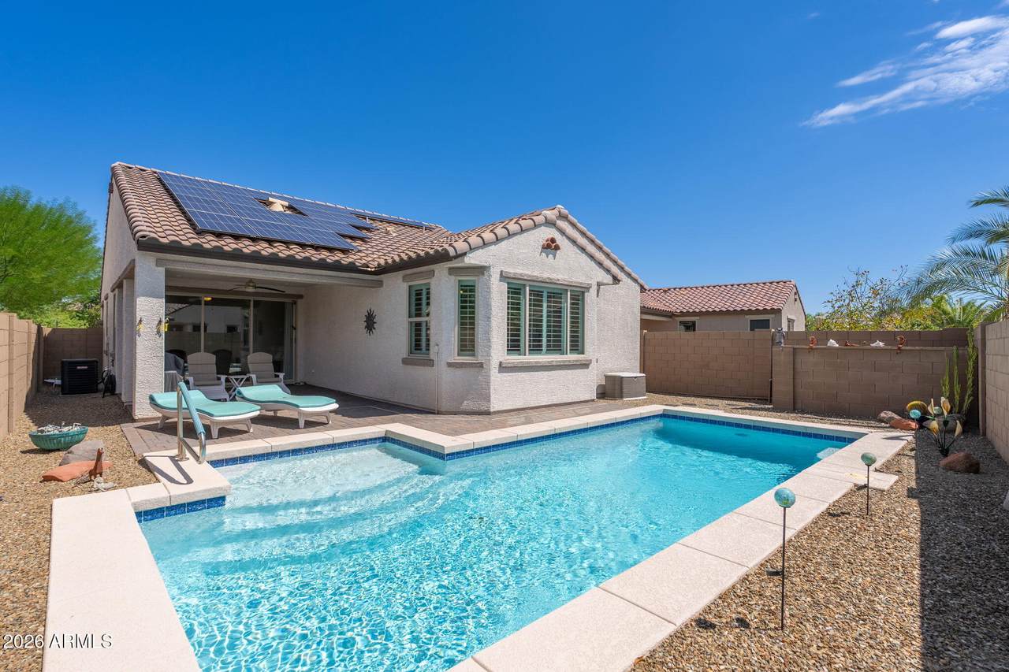
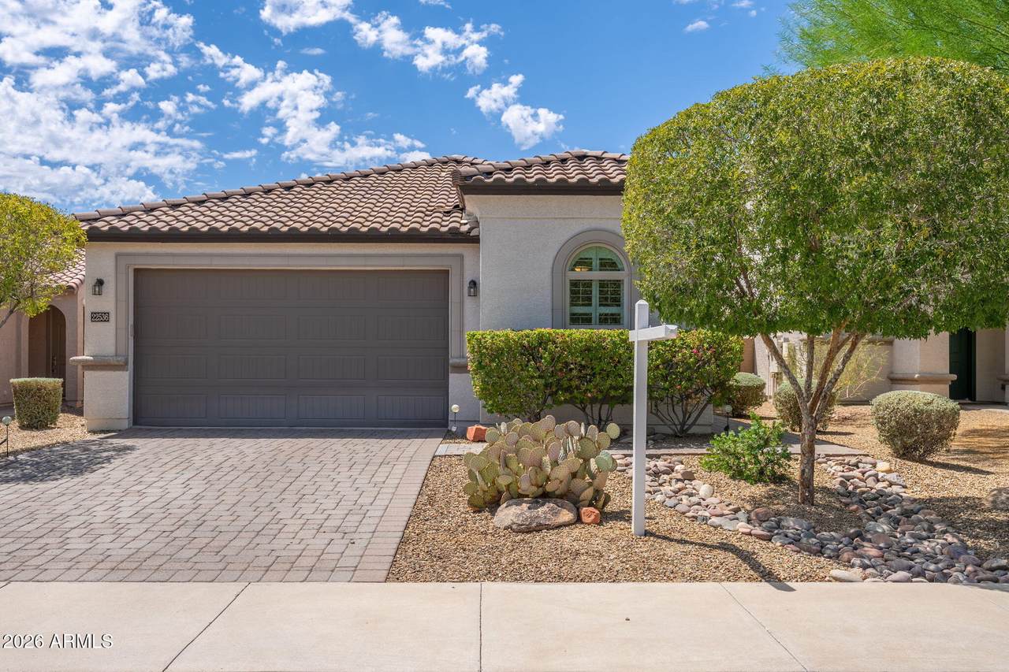
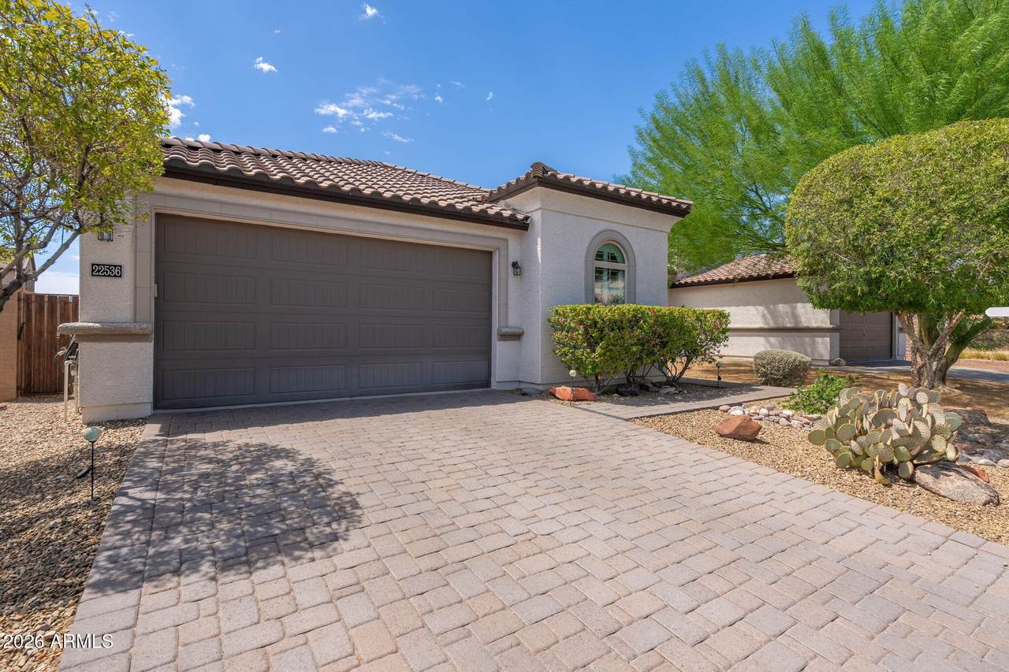
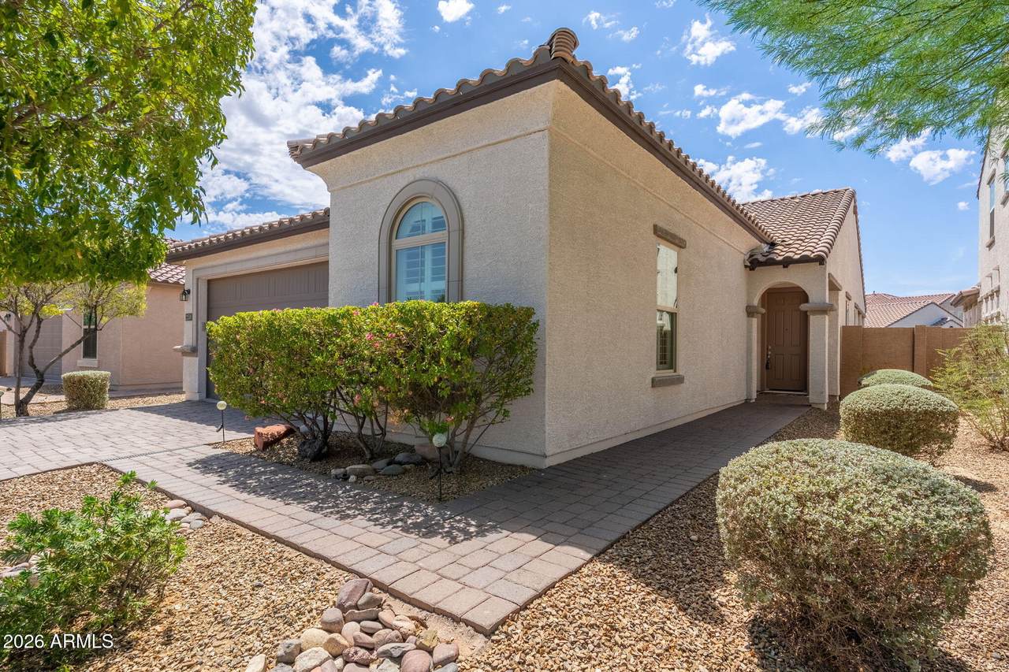
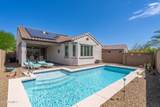
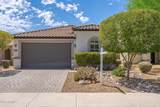
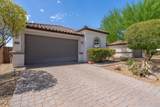
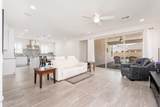
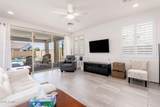
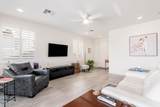
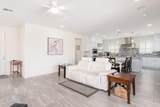
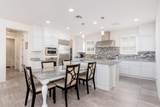
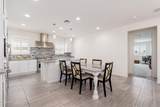
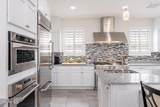
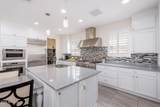
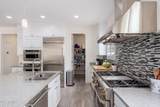
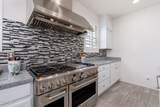
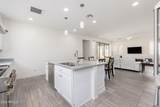
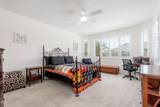
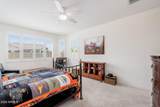
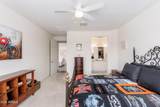
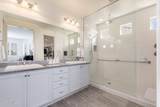
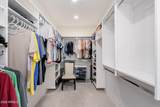
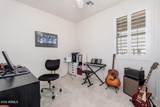
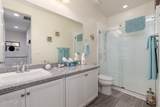
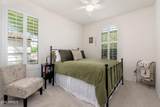
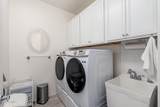
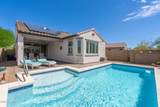
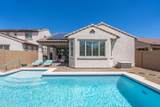
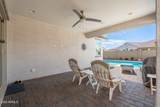
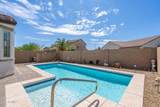
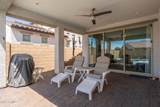
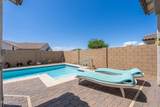
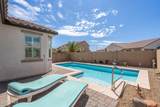
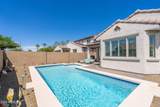
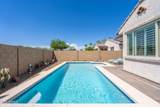
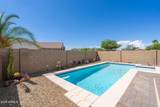
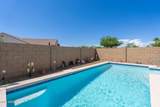
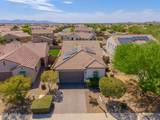
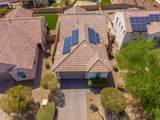
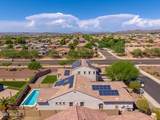
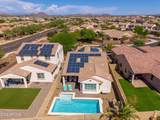
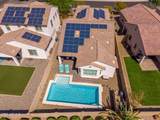
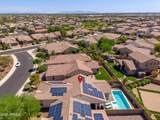
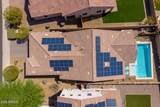
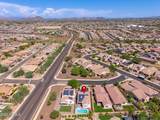
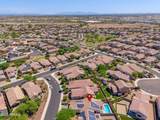
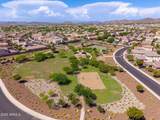
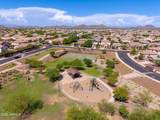
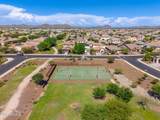
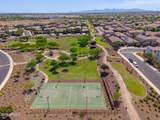
Exceptional single-level home in The Meadows featuring an Executive Chef Kitchen, private heated pool, and oversized 2.5+ car garage. Designed for serious cooking and entertaining, the showpiece kitchen offers 4 ovens, a professional-style gas range, oversized vent hood, abundant cabinetry, granite countertops, large island with prep sink, separate dining peninsula, walk-in pantry, and stainless appliances. The open great room features a three-panel sliding glass door opening to the expansive covered patio and pool for seamless indoor/outdoor living. The spacious primary retreat includes a bay window, dual-sink vanity, impressive tiled walk-in shower, and exceptionally large custom-organized walk-in closet. Wood shutters and extensive tile complete the bright, polished interior The backyard is designed for easy Arizona living with a private pool, expansive covered patio, and extensive pavers providing generous space for outdoor dining, lounging, and entertaining with minimal maintenance. From the moment you enter, the home feels noticeably larger, brighter, and more open--9-foot ceilings and 8-foot doors throughout create a sense of volume and scale you feel before you realize why. Additional features include recessed lighting, ceiling fans, a laundry room with upper cabinetry and utility sink, reverse osmosis system, water softener, monitored security system, solar, and an oversized 2.5+ car garage offering additional parking, storage, and flexibility. Located in The Meadows, residents enjoy an impressive collection of community amenities, including a community pool, heated spa, pickleball and tennis courts, playgrounds, biking and walking paths, clubhouse, and maintained common areas. Side note: Plumbing pipes in garage can be attached to a pre plumbed line that will flow into plumbing clean outs to drain pool if ever needed.
-
3BEDS
-
0.13ACRES
-
2BATHS
-
01/2 BATHS
-
1,752SQFT
-
$285$/SQFT
School Information
Description
Exceptional single-level home in The Meadows featuring an Executive Chef Kitchen, private heated pool, and oversized 2.5+ car garage. Designed for serious cooking and entertaining, the showpiece kitchen offers 4 ovens, a professional-style gas range, oversized vent hood, abundant cabinetry, granite countertops, large island with prep sink, separate dining peninsula, walk-in pantry, and stainless appliances. The open great room features a three-panel sliding glass door opening to the expansive covered patio and pool for seamless indoor/outdoor living. The spacious primary retreat includes a bay window, dual-sink vanity, impressive tiled walk-in shower, and exceptionally large custom-organized walk-in closet. Wood shutters and extensive tile complete the bright, polished interior The backyard is designed for easy Arizona living with a private pool, expansive covered patio, and extensive pavers providing generous space for outdoor dining, lounging, and entertaining with minimal maintenance. From the moment you enter, the home feels noticeably larger, brighter, and more open--9-foot ceilings and 8-foot doors throughout create a sense of volume and scale you feel before you realize why. Additional features include recessed lighting, ceiling fans, a laundry room with upper cabinetry and utility sink, reverse osmosis system, water softener, monitored security system, solar, and an oversized 2.5+ car garage offering additional parking, storage, and flexibility. Located in The Meadows, residents enjoy an impressive collection of community amenities, including a community pool, heated spa, pickleball and tennis courts, playgrounds, biking and walking paths, clubhouse, and maintained common areas. Side note: Plumbing pipes in garage can be attached to a pre plumbed line that will flow into plumbing clean outs to drain pool if ever needed.
 © 2026 Arizona Regional Multiple Listing Service, Inc. All rights reserved. All information should be verified by the recipient and none is guaranteed as accurate by ARMLS. The ARMLS logo indicates a property listed by a real estate brokerage other than Melanie Crane PLLC. Data last updated 2026-10-16T00:14:13.583.