

Skip To Content

2246 E Manana Road

New River, AZ 85087
  • $775,000
  • STATUS: Active
  • MLS #: 7067343
UPDATED: 49 min ago
$775,000
  • 4
    BEDS
  • 1.59
    ACRES
  • 3
    BATHS
  • 1
    1/2 BATHS
  • 2,329
    SQFT
  • $333
    $/SQFT
Neighborhood:
Type:
Single-Family Home
Built:
2026
County:
Area:

School Information

Description

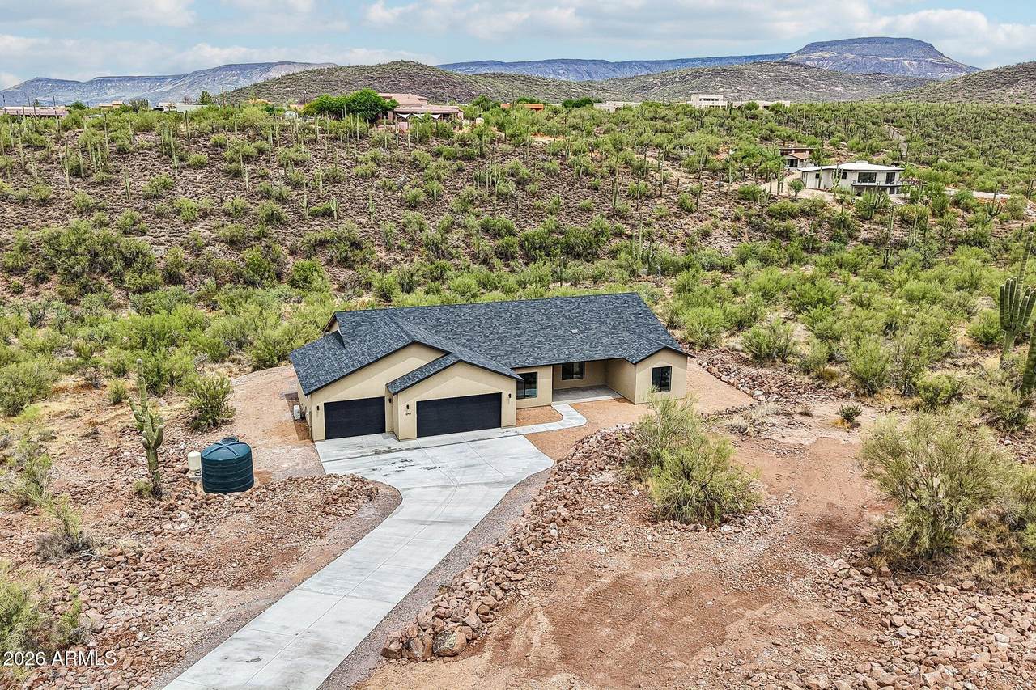
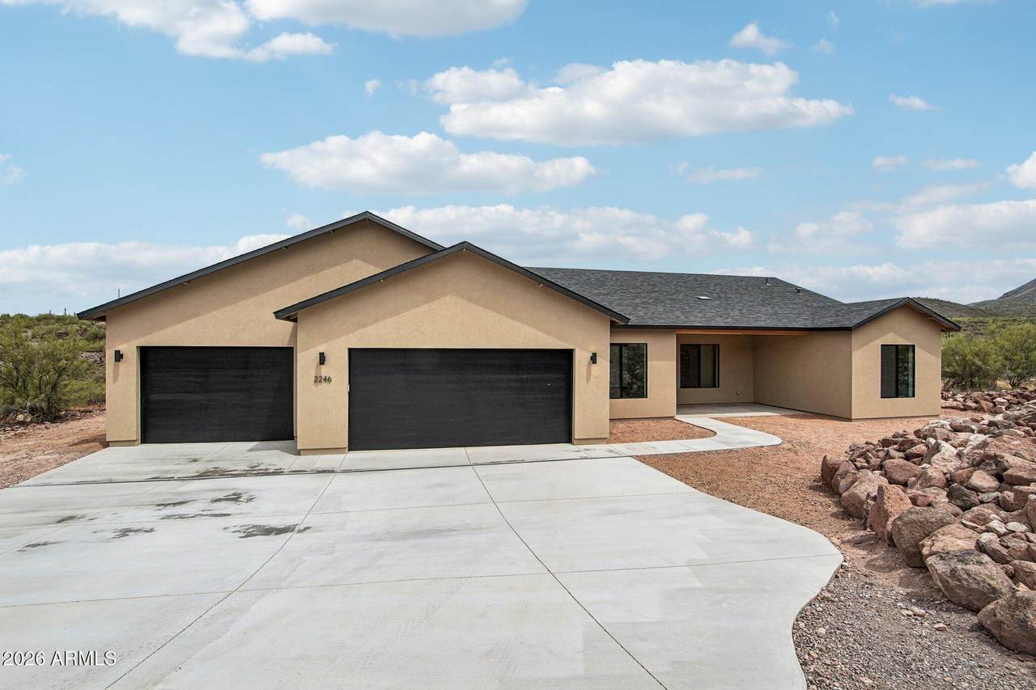
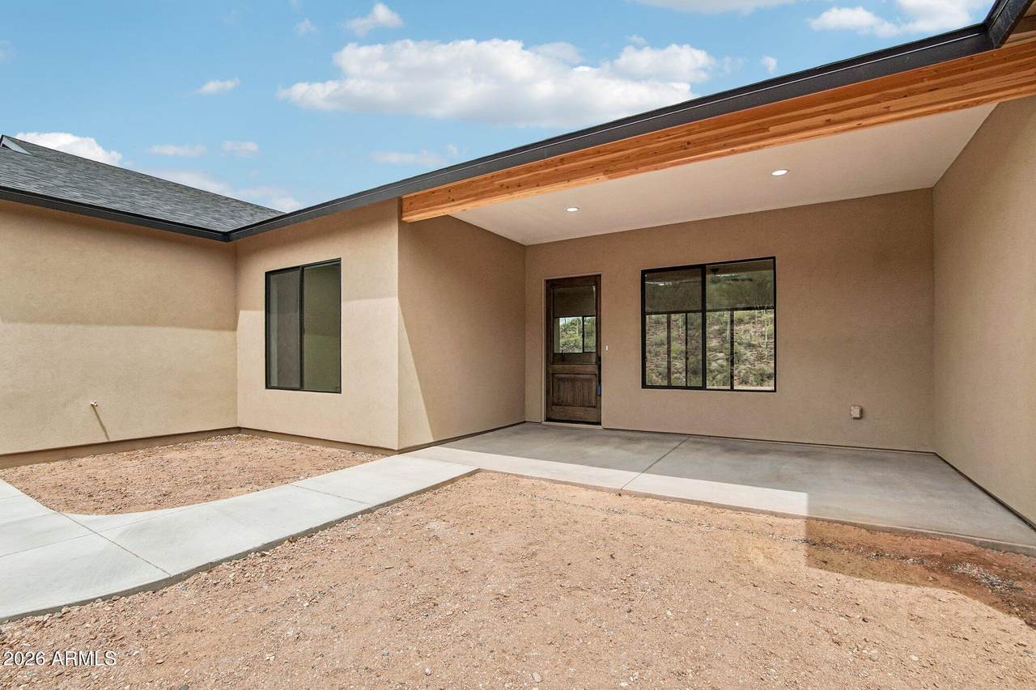
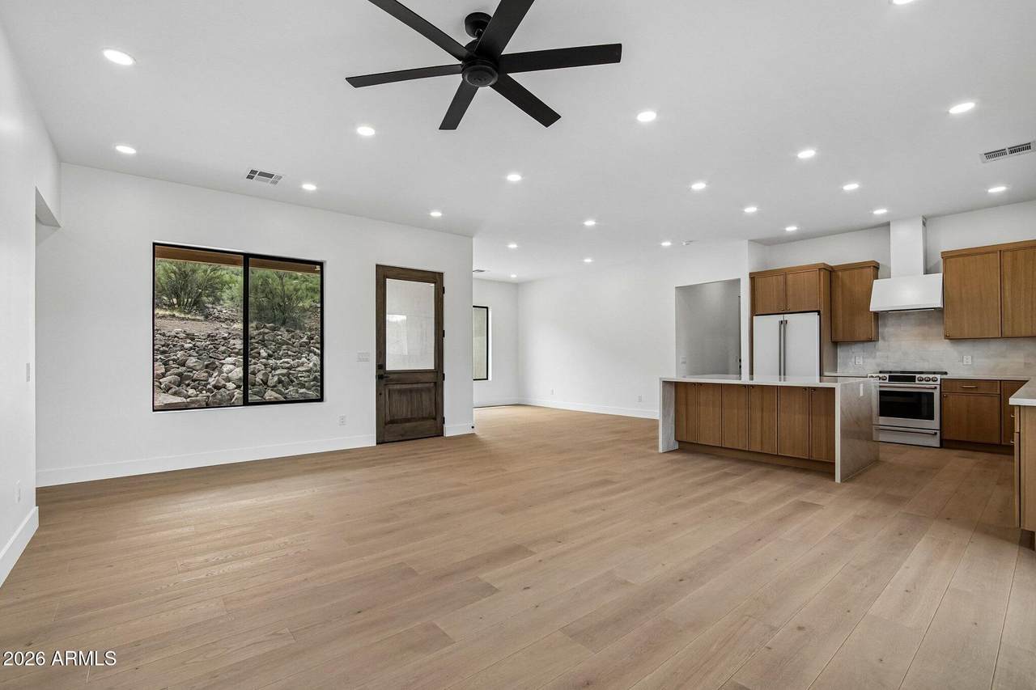
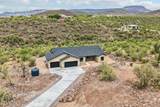
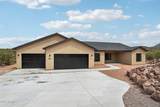
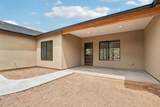
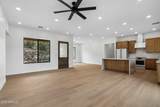
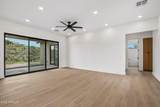
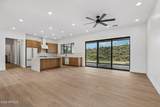
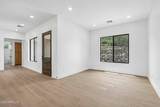
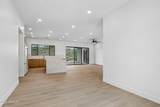
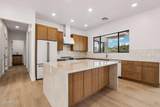
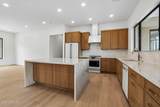
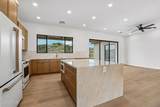
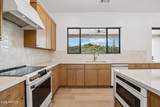
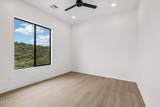
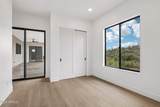
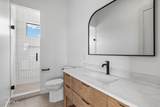
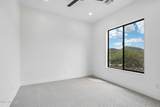
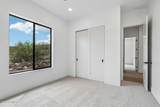
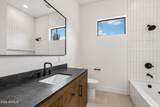
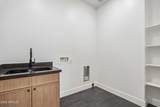
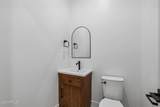
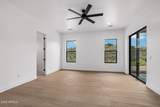
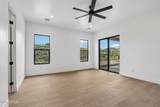
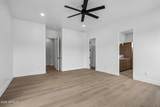
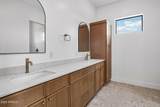
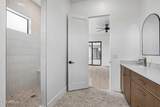
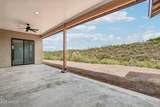
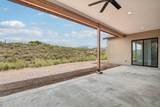
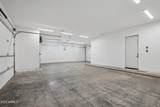
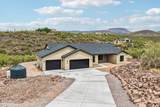
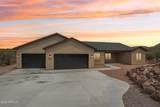
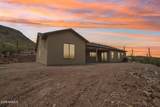
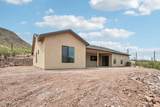
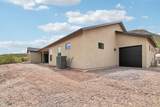
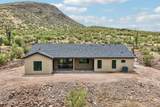
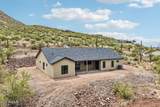
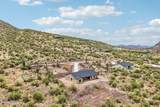
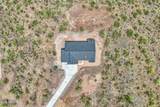
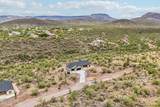
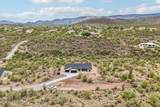
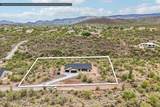
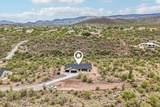
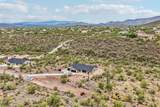
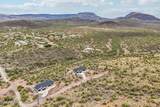
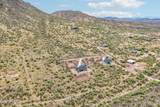
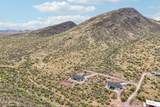
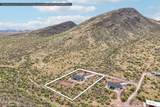
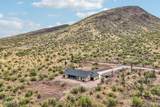
Brand-new custom build on 1.6 acres at the base of Apache Peak. This 4-bedroom, 3.5-bath, 2,329 sq ft home is designed with flexibility and efficiency in mind, featuring two primary suites--ideal for multi-generational living or guests--and spray foam insulation for year-round comfort. The open-concept floor plan showcases quartz countertops, slim shaker cabinetry, and contemporary, quality-selected finishes throughout. The 3-car garage is a standout feature--heated, cooled, and fully insulated, with one extra-deep bay and a pull-through door for toys, trailers, or a workshop. Enjoy desert living with stunning mountain views, surrounded by mature saguaro and access to nearby State Land for the outdoor enthusiast, all offered in a brand-new build designed with comfort and quality in mind.

Monthly Payment Calculator


Arizona Regional MLS logo© 2026 Arizona Regional Multiple Listing Service, Inc. All rights reserved. All information should be verified by the recipient and none is guaranteed as accurate by ARMLS. The ARMLS logo indicates a property listed by a real estate brokerage other than Melanie Crane PLLC. Data last updated 2026-10-10T12:13:41.04.
www.sierravistahomesellingteam.com/homes/180194090
Print Image

2246 E Manana Road New River, AZ 85087

  • Price: $775,000
  • Status: Active
  • On Site: Days
  • Updated: 49 min ago
  • MLS #: 7067343
4
Beds
3
Baths
1
½ Baths
1.59
Acres
2,329
SQFT
$333
$/SQFT
2026
Built
Neighborhood:
Metes and Bounds
County:
Maricopa
Area:
New River
Elementary School:
New River Elementary School
Middle School:
New River Elementary School
High School:
Boulder Creek High School
Property Description
Brand-new custom build on 1.6 acres at the base of Apache Peak. This 4-bedroom, 3.5-bath, 2,329 sq ft home is designed with flexibility and efficiency in mind, featuring two primary suites--ideal for multi-generational living or guests--and spray foam insulation for year-round comfort. The open-concept floor plan showcases quartz countertops, slim shaker cabinetry, and contemporary, quality-selected finishes throughout. The 3-car garage is a standout feature--heated, cooled, and fully insulated, with one extra-deep bay and a pull-through door for toys, trailers, or a workshop. Enjoy desert living with stunning mountain views, surrounded by mature saguaro and access to nearby State Land for the outdoor enthusiast, all offered in a brand-new build designed with comfort and quality in mind.
Exterior Features

Architectural Style Ranch Attached Garage YN No Carport Spaces 0 Construction Materials ICAT Recessed LightingSpray Foam InsulationSynthetic StuccoWood FrameDucts Professionally Air-Sealed Covered Spaces 3 Exterior Features [] Fencing None Hillside Lot Yes Horse Amenities [] Horse YN Yes Lot Features NoneRuralNorth/South ExposureHillside Lot Open Parking Spaces 3 Other Structures [] Parking Features Attached GarageGarage Door OpenerExtended Length GarageRear Vehicle Entry Pool Features [] Pool Private YN No Road Responsibility Private Maintained Road Road Surface Type Gravel Roof Composition Spa Features None View DesertMountain(s)

Interior Features

Basement [] Basement YN No Bedroom Split Yes Bedrooms Plus 4 Common Walls [] Cooling Heat PumpCentral AirCeiling Fan(s)ENERGY STAR Qualified EquipmentMini Split Cooling YN Yes Fireplace Features [] Fireplace YN No Formal Dining Yes Great Room Yes Heating Hot WaterHeat PumpForced AirMini SplitENERGY STAR Qualified Equipment Heating YN Yes Interior Features Walk-in PantryQuartz CountertopsDouble Vanity9+ Flat CeilingsNo Interior StepsKitchen IslandFull Bth Master Bdrm Laundry Features InsideEngy Star (See Rmks) Master Bedroom Split Yes Master Bedroom Walk In Closet Yes Plumbing Electric Hot Water Heater Yes Plumbing Engy Star Hot Water Heater Yes Plumbing Recirculation Pump Yes Separate Bedroom Exit Yes Separate Den Office YN No Walk In Pantry Yes Window Features ScreensLow-Emissivity WindowsDual Pane

Property Features

Accessibility Features Hard/Low Nap FloorsAccessible Hallway(s) Association Fee Includes No Fees Association YN No Auction No Builder Name JCON Construction & Remodeling Community Features [] Community Pool YN No Current Financing [] Disclosures Agency Discl ReqSeller Discl AvailWell Disclosure Flood Zone No Flooring CarpetLaminateTile Green Energy Efficient [] Green Water Conservation Recirculation Pump Land Lease YN No Listing Terms CashConventionalFHAVA Loan New Construction YN Yes North South Exposure Yes Ownership Fee Simple Ownership Fractional YN No PADFee YN2 No Possible Use [] Property Attached YN No Property Condition New Construction Property Sub Type Single Family Residence Security Features [] Sewer Septic Tank Special Listing Conditions Owner/Agent Special Listing Conditions Owner Agent Yes Tax Annual Amount 393 Tax Year 2025 Total Monthly Fee 0 Utilities [] Water Source Shared Well

Arizona Regional MLS logo Listing provided by Dominion Group Properties: 866-694-6946. .


Arizona Regional MLS logo© 2026 Arizona Regional Multiple Listing Service, Inc. All rights reserved. All information should be verified by the recipient and none is guaranteed as accurate by ARMLS. The ARMLS logo indicates a property listed by a real estate brokerage other than Melanie Crane PLLC. Data last updated 2026-10-10T12:13:41.04.
 
https://bt-photos.global.ssl.fastly.net/armls/1280_boomver_1_7067343-2.jpg https://bt-photos.global.ssl.fastly.net/armls/1280_boomver_1_7067343-2.jpg https://bt-photos.global.ssl.fastly.net/armls/1280_boomver_1_7067343-2.jpg
Logo
Melanie Crane PLLC
122 N 7th Street
Sierra Vista AZ, 85635