Skip To Content

21843 N 51ST Street

Phoenix, AZ 85054
  • $850,000
  • STATUS: Active
  • MLS #: 7068733
UPDATED: 83 min ago
$850,000
  • 3
    BEDS
  • 0.14
    ACRES
  • 2
    BATHS
  • 1
    1/2 BATHS
  • 2,427
    SQFT
  • $350
    $/SQFT
Neighborhood:
Type:
Single-Family Home
Built:
1997
County:
Area:

School Information

Elementary School:
Middle School:
High School:

Description

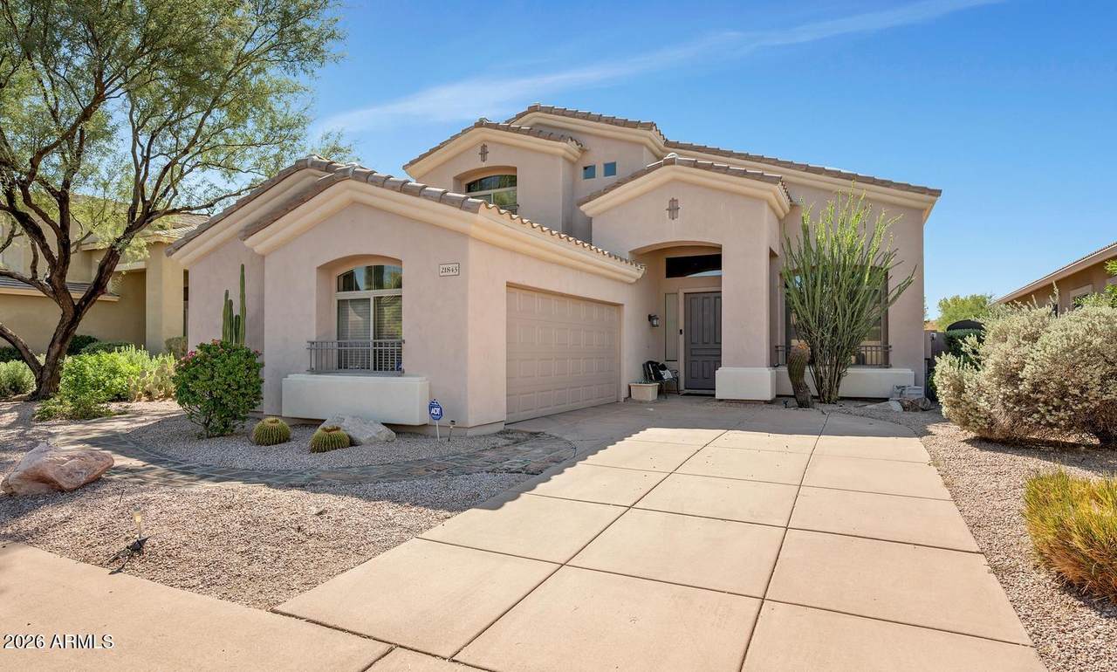
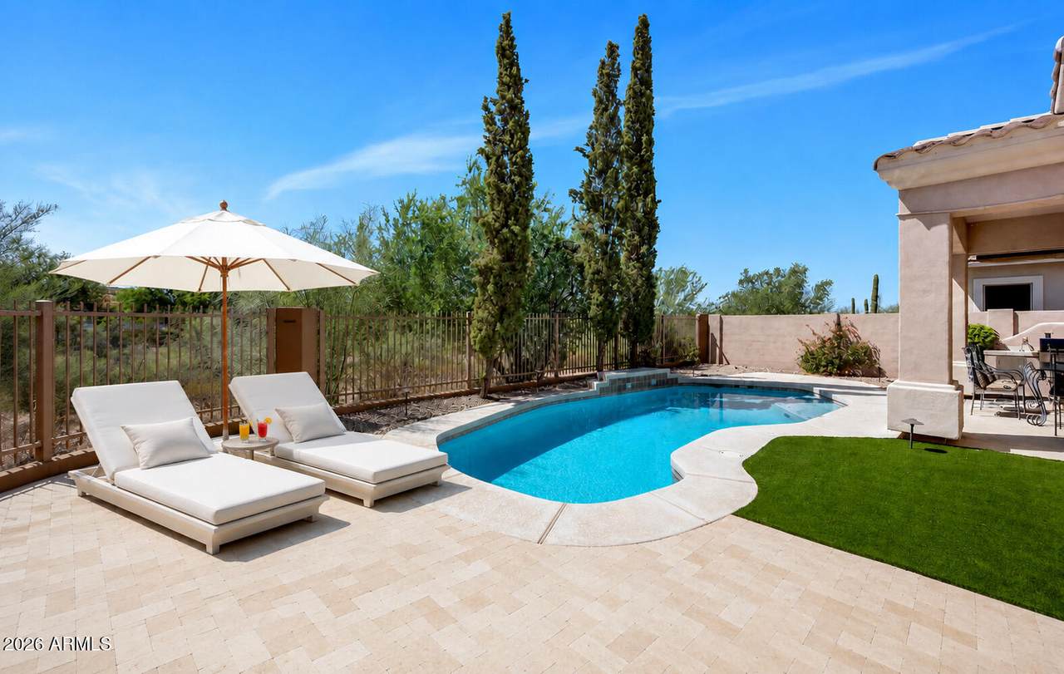
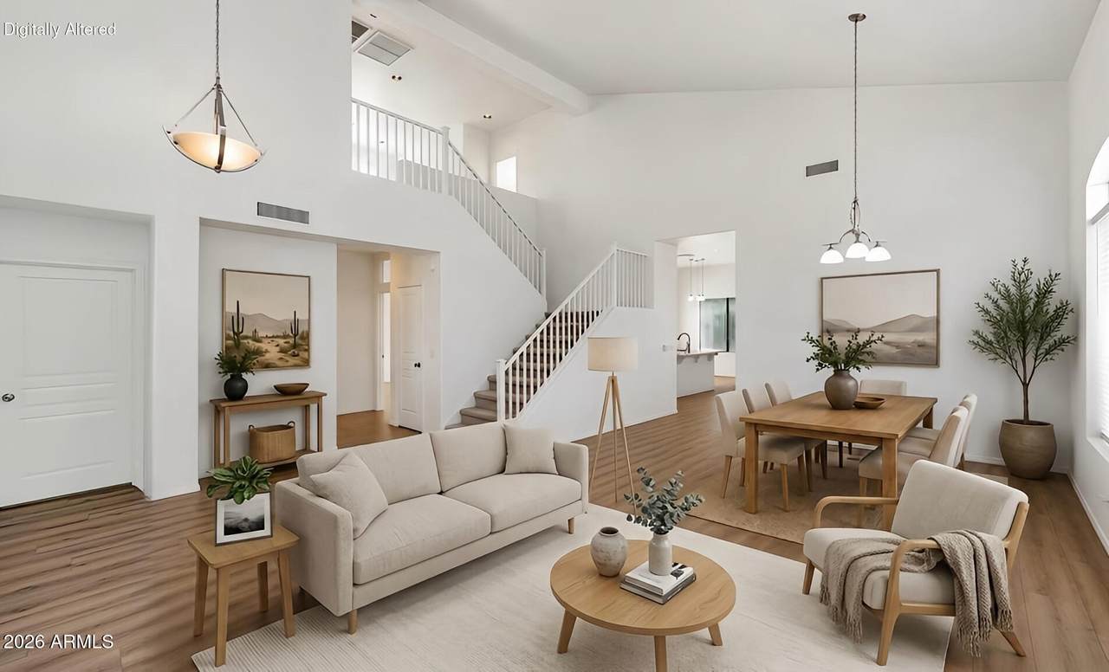
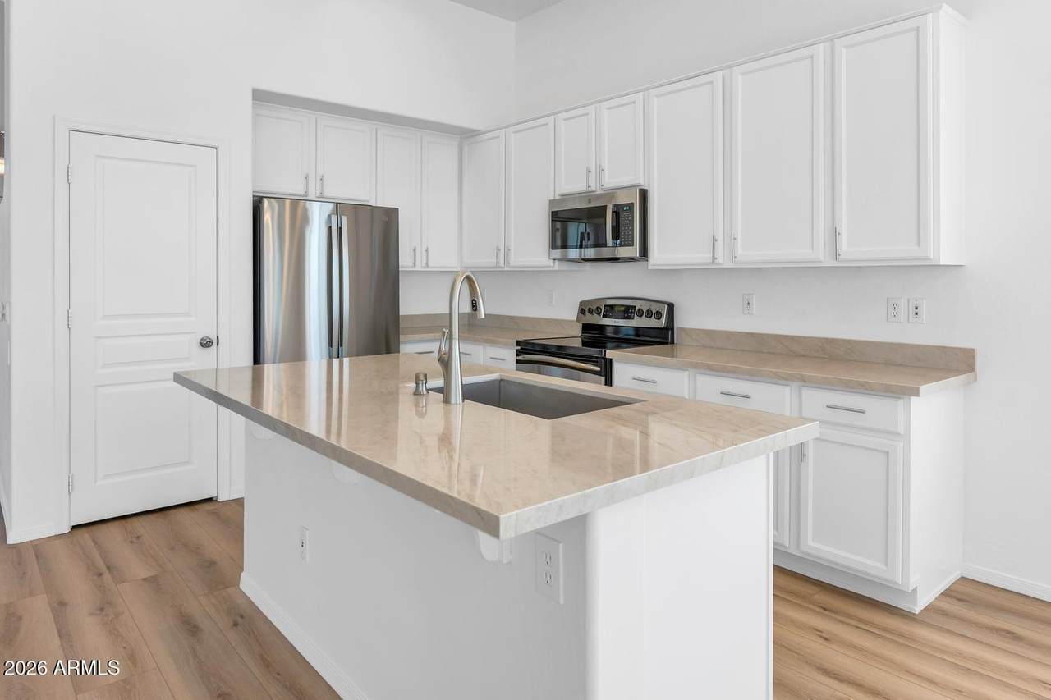
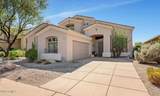
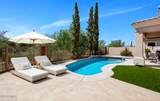
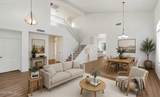
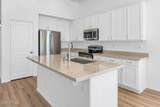
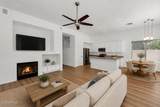
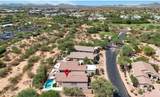
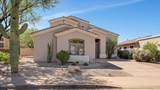
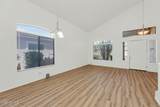
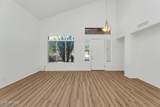
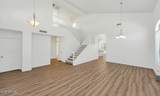
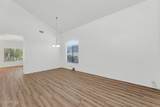
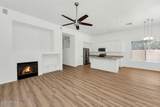
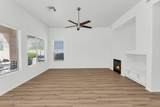
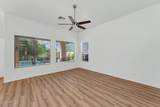
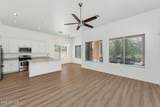
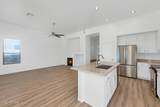
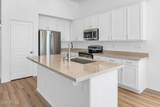
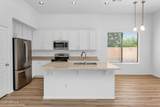
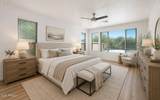
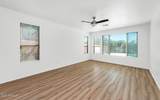
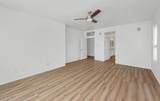
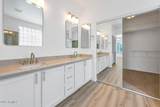
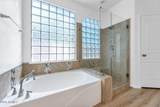
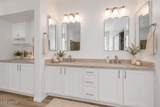
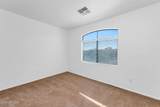
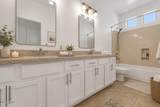
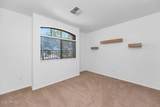
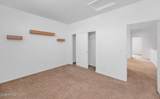
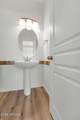
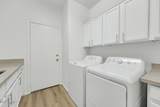
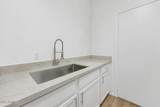
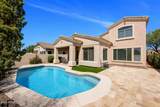
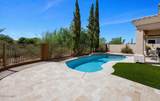
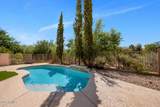
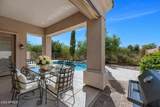
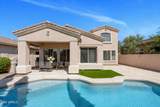
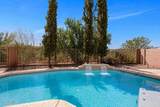
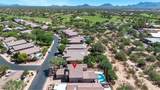
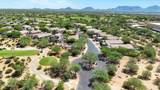
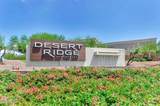
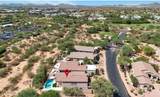
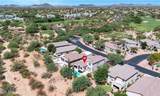
Beautifully renovated and privately positioned against a serene natural desert preserve, this 3 bedroom, 2.5 bath home offers elevated living within a gated community in highly desirable Desert Ridge. Soaring ceilings, abundant natural light and new luxury vinyl plank flooring create a bright, sophisticated interior, while new quartz countertops throughout add a fresh, modern finish. The open concept kitchen features stainless steel appliances, an oversized island with generous prep and gathering space, and seamless connection to the dining and living areas. A fireplace anchors the main living space, while the upstairs loft offers flexible space for a media room, home office or second living area, along with two additional bedrooms and a full bath. The spacious main level primary suite offers a private retreat with a large walk-in closet and ensuite bath featuring dual vanities, a soaking tub and separate shower. Step outside to your own private Arizona retreat featuring a sparkling pool, expansive travertine patio, covered outdoor living area and built-in BBQ, all overlooking the natural desert preserve with no immediate rear neighbor, creating a peaceful backdrop and added privacy. Additional updates include a new roof installed in 2020 with a 20-year warranty and two HVAC systems, including one approximately 2 years old. Ideally located in Desert Ridge with convenient access to premier shopping, dining and entertainment, as well as Wildfire Golf Club at JW Marriott, Loop 101 and North Scottsdale.

Monthly Payment Calculator


Arizona Regional MLS logo© 2026 Arizona Regional Multiple Listing Service, Inc. All rights reserved. All information should be verified by the recipient and none is guaranteed as accurate by ARMLS. The ARMLS logo indicates a property listed by a real estate brokerage other than Melanie Crane PLLC. Data last updated 2026-10-13T16:14:18.153.
www.sierravistahomesellingteam.com/homes/180301918
Print Image

21843 N 51ST Street Phoenix, AZ 85054

  • Price: $850,000
  • Status: Active
  • On Site: Days
  • Updated: 83 min ago
  • MLS #: 7068733
3
Beds
2
Baths
1
½ Baths
0.14
Acres
2,427
SQFT
$350
$/SQFT
1997
Built
Neighborhood:
Desert Ridge Lot 24
County:
Maricopa
Area:
Phoenix
Elementary School:
Desert Trails Elementary School
Middle School:
Explorer Middle School
High School:
Pinnacle High School
Property Description
Beautifully renovated and privately positioned against a serene natural desert preserve, this 3 bedroom, 2.5 bath home offers elevated living within a gated community in highly desirable Desert Ridge. Soaring ceilings, abundant natural light and new luxury vinyl plank flooring create a bright, sophisticated interior, while new quartz countertops throughout add a fresh, modern finish. The open concept kitchen features stainless steel appliances, an oversized island with generous prep and gathering space, and seamless connection to the dining and living areas. A fireplace anchors the main living space, while the upstairs loft offers flexible space for a media room, home office or second living area, along with two additional bedrooms and a full bath. The spacious main level primary suite offers a private retreat with a large walk-in closet and ensuite bath featuring dual vanities, a soaking tub and separate shower. Step outside to your own private Arizona retreat featuring a sparkling pool, expansive travertine patio, covered outdoor living area and built-in BBQ, all overlooking the natural desert preserve with no immediate rear neighbor, creating a peaceful backdrop and added privacy. Additional updates include a new roof installed in 2020 with a 20-year warranty and two HVAC systems, including one approximately 2 years old. Ideally located in Desert Ridge with convenient access to premier shopping, dining and entertainment, as well as Wildfire Golf Club at JW Marriott, Loop 101 and North Scottsdale.
Exterior Features

Architectural Style [] Attached Garage YN No Border Pres Pub Land Yes Carport Spaces 0 Construction Materials StuccoWood FramePainted Covered Spaces 2 Exterior Features Misting SystemPrivate Street(s)Built-in Barbecue Fencing BlockWrought Iron Horse Amenities [] Horse YN No Lot Features North/South ExposureBorders Preserve/Public LandSprinklers In FrontDesert BackDesert FrontGrass BackSynthetic Grass BackAuto Timer H2O Front Open Parking Spaces 2 Other Structures [] Parking Features Attached GarageGarage Door OpenerDirect AccessSide Vehicle Entry Pool Features OutdoorPlay Pool Pool Private YN Yes Road Responsibility [] Road Surface Type [] Roof Tile Spa Features None View Mountain(s)

Interior Features

Basement [] Basement YN No Bedrooms Plus 4 Common Walls [] Cooling Central AirCeiling Fan(s)Programmable Thmstat Cooling YN Yes Family Room Yes Fireplace Features Family RoomGas Fireplace YN Yes Formal Dining Yes Heating Natural Gas Heating YN Yes Interior Features Quartz CountertopsHigh Speed InternetDouble VanityMaster DownstairsBreakfast BarVaulted Ceiling(s)Kitchen IslandPantryFull Bth Master BdrmSeparate Shwr & Tub Laundry Features Inside Loft Yes Master Bedroom Downstairs Yes Master Bedroom Split Yes Master Bedroom Walk In Closet Yes Pantry Yes Plumbing Gas Hot Water Heater Yes Separate Den Office YN No Window Features Solar ScreensDual Pane

Property Features

Accessibility Features [] Association Fee 455 Association Fee Frequency Quarterly Association Fee Includes Maintenance GroundsStreet Maint Association Fee2 300 Association Fee2 Frequency Semi-Annually Association YN Yes Auction No Builder Name MORRISON HOMES Cap Improvement Impact Fee2 0 Capmprovement Impact Fee 0 City Services Yes Community Features GatedPlaygroundBiking/Walking Path Community Pool YN No Current Financing [] Disclosures Agency Discl ReqSeller Discl Avail Flooring CarpetVinylTileWood Green Energy Efficient Multi-Zones Green Water Conservation [] Land Lease YN No Listing Terms VA LoanCashConventional North South Exposure Yes Other Fees Description .25% of Sales Price Other Fees HOA 0 Ownership Fee Simple Ownership Fractional YN No PADFee YN2 No Possible Use [] Prepaid Association Fees HOA 415.46 Property Attached YN No Property Condition [] Property Sub Type Single Family Residence Rec Center Fee YN No Rec Center Fee2 YN No Security Features Security System Owned Sewer Public Sewer Special Assessment HOA No Special Listing Conditions N/A Special Listing Conditions None Yes Tax Annual Amount 4746 Tax Year 2025 Total Monthly Fee 201.67 Utilities [] Water Source Public

Arizona Regional MLS logo Listing provided by RE/MAX Excalibur: 480-355-3500. .


Arizona Regional MLS logo© 2026 Arizona Regional Multiple Listing Service, Inc. All rights reserved. All information should be verified by the recipient and none is guaranteed as accurate by ARMLS. The ARMLS logo indicates a property listed by a real estate brokerage other than Melanie Crane PLLC. Data last updated 2026-10-13T16:14:18.153.
 
https://bt-photos.global.ssl.fastly.net/armls/1280_boomver_1_7068733-2.jpg https://bt-photos.global.ssl.fastly.net/armls/1280_boomver_1_7068733-2.jpg https://bt-photos.global.ssl.fastly.net/armls/1280_boomver_1_7068733-2.jpg
Logo
Melanie Crane PLLC
122 N 7th Street
Sierra Vista AZ, 85635