
Skip To Content

21815 N 37TH Terrace

Phoenix, AZ 85050
  • $1,300,000
  • STATUS: Active
  • MLS #: 7063155
Price Reduced
$1,300,000
  • 5
    BEDS
  • 0.19
    ACRES
  • 4
    BATHS
  • 1
    1/2 BATHS
  • 3,736
    SQFT
  • $348
    $/SQFT
Neighborhood:
Type:
Single-Family Home
Built:
2011
County:
Area:

School Information

Elementary School:
Middle School:
High School:

Description

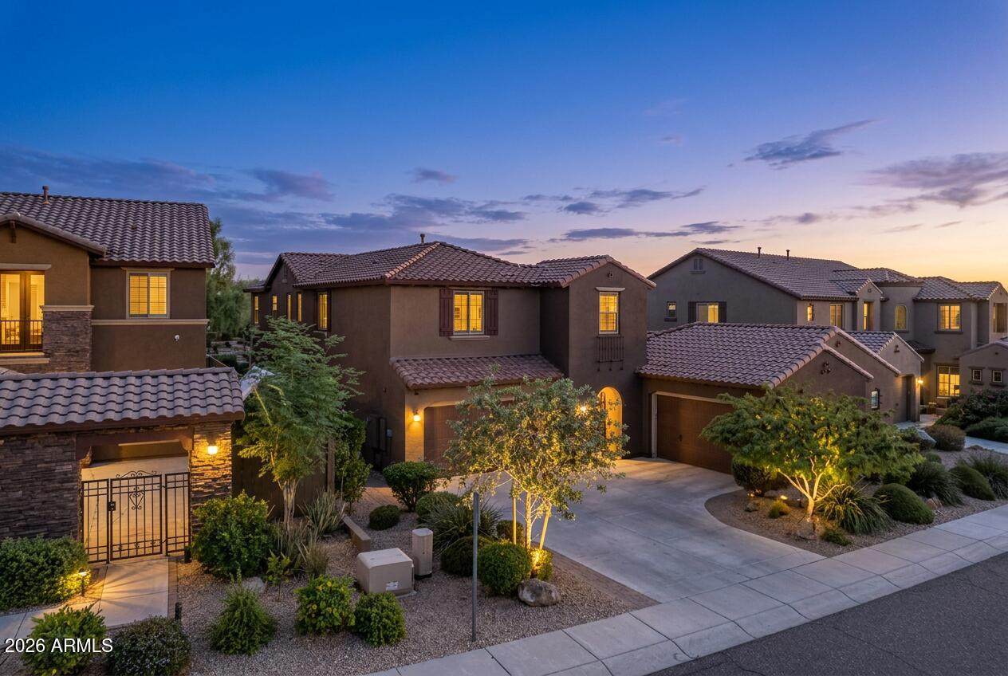
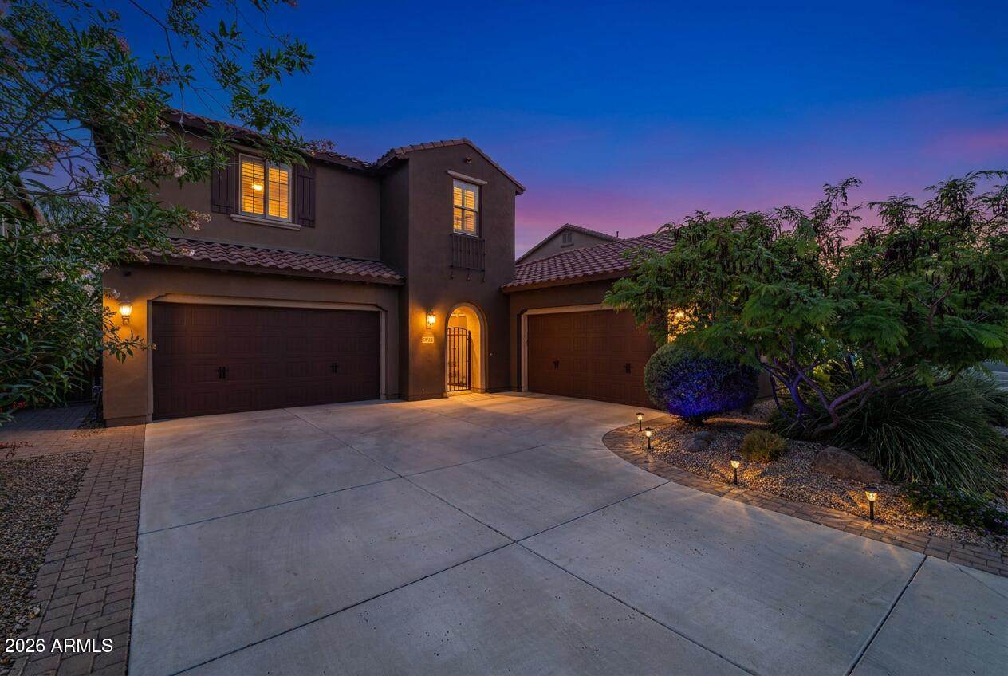
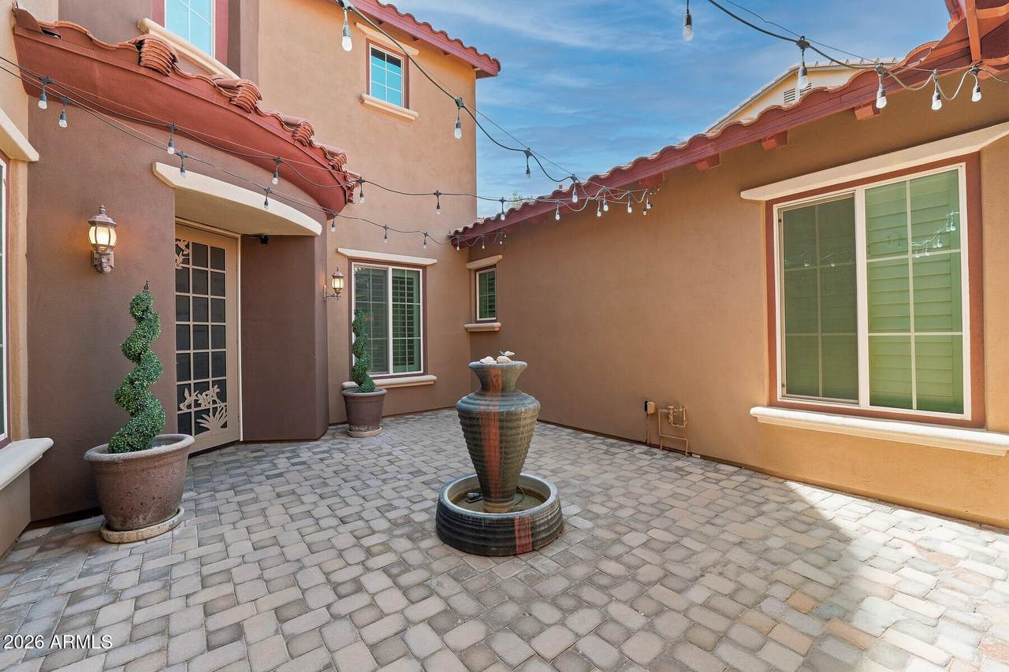
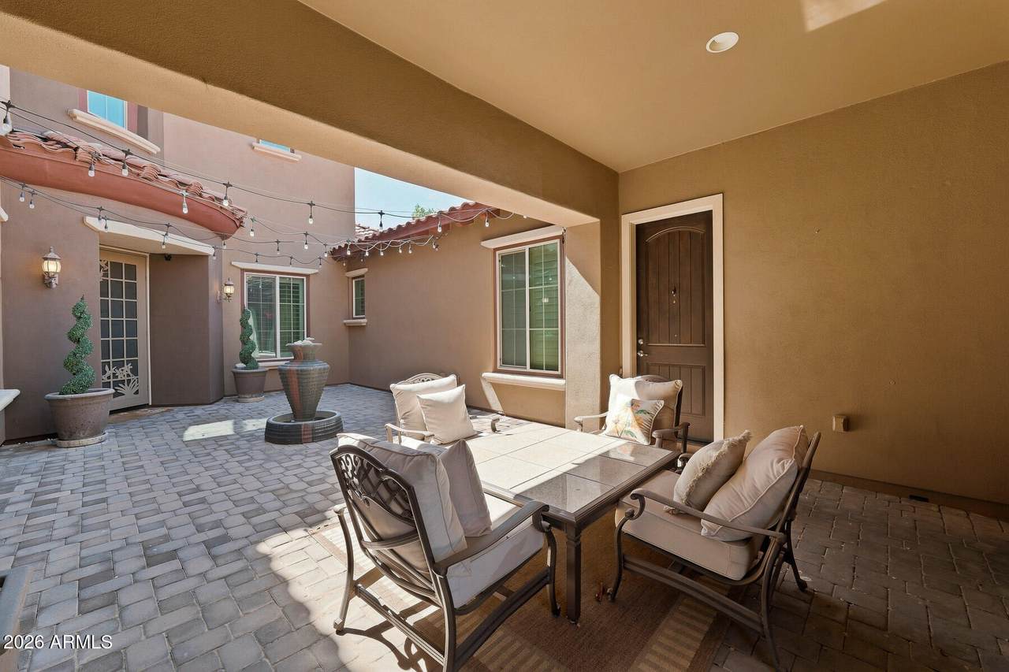
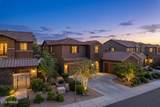
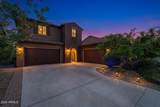
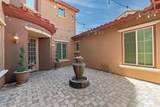
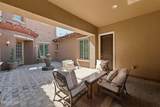
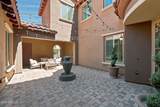
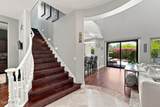
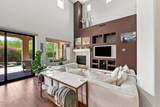
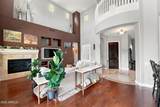
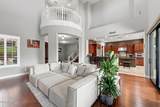
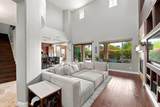
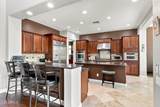
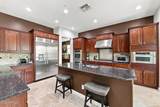
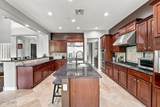
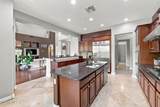
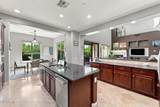
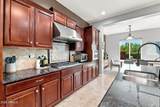
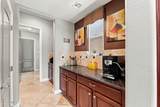
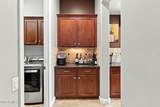
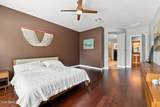
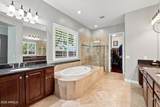
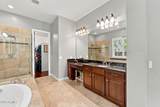
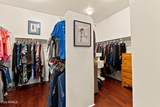
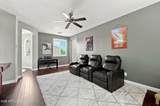
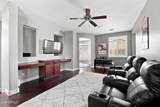
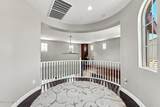
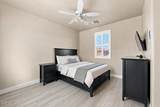
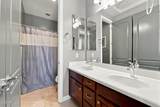
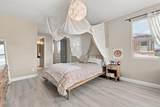
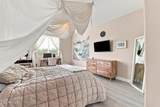
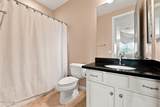
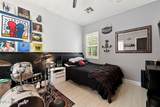
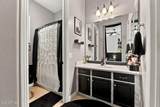
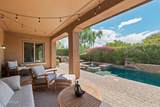
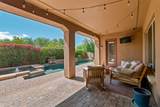
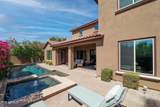
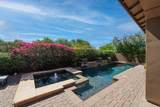
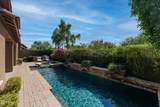
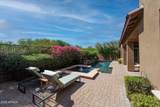
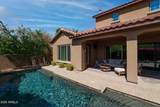
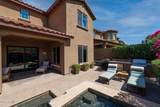
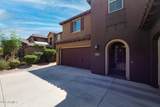
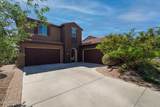
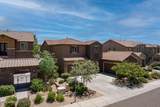
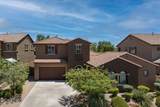
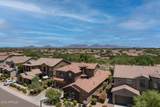
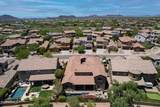
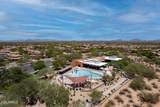
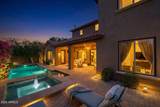
Welcome to this 5 bedroom, 4.5 bath estate in Fireside at Desert Ridge. This 3,736 square foot floor plan offers TWO primary suites in a split layout plus a separate GUEST SUITE entered from the front courtyard, complete with its own bathroom and walk in closet. Inside, soaring 20 plus foot ceilings define the main living area, opening to a GOURMET kitchen with DOUBLE ovens, KitchenAid appliances, granite counters, a large island, and butlers pantry. Upstairs, a FLEX space opens to a MEZZANINE overlooking the main living area below. The backyard is a private retreat with NO neighbors behind, featuring a HEATED pool, spa, covered patio, and BUILT IN BBQ. Fireside residents enjoy RESORT style amenities including community pools and spas, a splash pad, fitness center, clubhouse, and Fireside Park with tennis, pickleball, and basketball courts. GOLF lovers are minutes from Wildfire Golf Club and a short drive to TPC Scottsdale. Just around the corner, Desert Ridge Marketplace offers great shopping, dining, and entertainment, and the JW Marriott Desert Ridge brings water slides, a lazy river, and a full spa practically to your backyard.

Monthly Payment Calculator


Arizona Regional MLS logo© 2026 Arizona Regional Multiple Listing Service, Inc. All rights reserved. All information should be verified by the recipient and none is guaranteed as accurate by ARMLS. The ARMLS logo indicates a property listed by a real estate brokerage other than Melanie Crane PLLC. Data last updated 2026-10-16T00:14:13.583.
www.sierravistahomesellingteam.com/homes/179848858
Print Image

21815 N 37TH Terrace Phoenix, AZ 85050

  • Price: $1,300,000
  • Status: Active
  • On Site: Days
  • MLS #: 7063155
5
Beds
4
Baths
1
½ Baths
0.19
Acres
3,736
SQFT
$348
$/SQFT
2011
Built
Neighborhood:
Fireside At Desert Ridge
County:
Maricopa
Area:
Phoenix
Elementary School:
Fireside Elementary School
Middle School:
Explorer Middle School
High School:
Pinnacle High School
Property Description
Welcome to this 5 bedroom, 4.5 bath estate in Fireside at Desert Ridge. This 3,736 square foot floor plan offers TWO primary suites in a split layout plus a separate GUEST SUITE entered from the front courtyard, complete with its own bathroom and walk in closet. Inside, soaring 20 plus foot ceilings define the main living area, opening to a GOURMET kitchen with DOUBLE ovens, KitchenAid appliances, granite counters, a large island, and butlers pantry. Upstairs, a FLEX space opens to a MEZZANINE overlooking the main living area below. The backyard is a private retreat with NO neighbors behind, featuring a HEATED pool, spa, covered patio, and BUILT IN BBQ. Fireside residents enjoy RESORT style amenities including community pools and spas, a splash pad, fitness center, clubhouse, and Fireside Park with tennis, pickleball, and basketball courts. GOLF lovers are minutes from Wildfire Golf Club and a short drive to TPC Scottsdale. Just around the corner, Desert Ridge Marketplace offers great shopping, dining, and entertainment, and the JW Marriott Desert Ridge brings water slides, a lazy river, and a full spa practically to your backyard.
Exterior Features

Architectural Style Santa Barbara/Tuscan Attached Garage YN No Carport Spaces 0 Construction Materials StuccoWood FramePainted Covered Spaces 4 Exterior Features Private YardBuilt-in Barbecue Fencing BlockWrought Iron Horse Amenities [] Horse YN No Lot Features Desert BackDesert Front Open Parking Spaces 2 Other Structures Guest House Parking Features Garage Door OpenerDirect AccessAttch'd Gar Cabinets Pool Features OutdoorHeated Pool Private YN Yes Road Responsibility [] Road Surface Type [] Roof TileConcrete Spa Features HeatedPrivate View []

Interior Features

Additional Bedroom Walk In Closet Yes Basement [] Basement YN No Bedroom Split Yes Bedrooms Plus 6 Common Walls [] Cooling Central AirCeiling Fan(s) Cooling YN Yes Family Room Yes Fireplace Features Family RoomGas Fireplace YN Yes Formal Dining Yes Great Room Yes Guest Qtrs Separate Entrance Yes Heating Natural Gas Heating YN Yes Interior Features Walk-in PantryHigh Speed InternetGranite CountersDouble VanityMaster DownstairsEat-in KitchenKitchen IslandPantryFull Bth Master BdrmSeparate Shwr & Tub Laundry Features [] Loft Yes Master Bedroom Downstairs Yes Master Bedroom Split Yes Master Bedroom Walk In Closet Yes Pantry Yes Plumbing Gas Hot Water Heater Yes Separate Den Office YN No Walk In Pantry Yes Window Features Dual PaneVinyl Frame

Property Features

Accessibility Features [] Association Fee 150 Association Fee Frequency Monthly Association Fee Includes Maintenance Grounds Association Fee2 225 Association Fee2 Frequency Semi-Annually Association YN Yes Auction No Builder Name Pulte Cap Improvement Impact Fee2 0 Capmprovement Impact Fee 245 Community Features PoolCommunity SpaCommunity Spa HtdConciergeTennis Court(s)PlaygroundBiking/Walking PathFitness Center Community Pool YN Yes Current Financing [] Disclosures Agency Discl ReqSeller Discl Avail Flood Zone No Flooring CarpetStoneTileWood Green Energy Efficient Multi-Zones Green Water Conservation [] Land Lease YN No Listing Terms CashConventional Model Tigris Other Fees HOA 0 Ownership Fee Simple Ownership Fractional YN No PADFee YN2 No Possible Use [] Prepaid Association Fees HOA 463 Property Attached YN No Property Condition [] Property Sub Type Single Family Residence Rec Center Fee YN No Rec Center Fee2 YN No Security Features Fire Sprinkler System Sewer Public Sewer Special Assessment HOA No Special Listing Conditions N/A Special Listing Conditions None Yes Tax Annual Amount 6924 Tax Year 2025 Total Monthly Fee 187.5 Unit Style Two Levels Yes Utilities [] Water Source Public

Arizona Regional MLS logo Listing provided by Instasold: . .


Arizona Regional MLS logo© 2026 Arizona Regional Multiple Listing Service, Inc. All rights reserved. All information should be verified by the recipient and none is guaranteed as accurate by ARMLS. The ARMLS logo indicates a property listed by a real estate brokerage other than Melanie Crane PLLC. Data last updated 2026-10-16T00:14:13.583.
 
https://bt-photos.global.ssl.fastly.net/armls/orig_boomver_1_7063155-2.jpg https://bt-photos.global.ssl.fastly.net/armls/orig_boomver_1_7063155-2.jpg https://bt-photos.global.ssl.fastly.net/armls/orig_boomver_1_7063155-2.jpg
Logo
Melanie Crane PLLC
122 N 7th Street
Sierra Vista AZ, 85635