Skip To Content

21743 S 223RD Place

Queen Creek, AZ 85142
  • $829,900
  • STATUS: Active
  • MLS #: 7067869
Price Reduced
UPDATED: 67 min ago
$829,900
  • 4
    BEDS
  • 0.26
    ACRES
  • 3
    BATHS
  • 1
    1/2 BATHS
  • 3,194
    SQFT
  • $260
    $/SQFT
Neighborhood:
Type:
Single-Family Home
Built:
2014
County:
Area:

Description

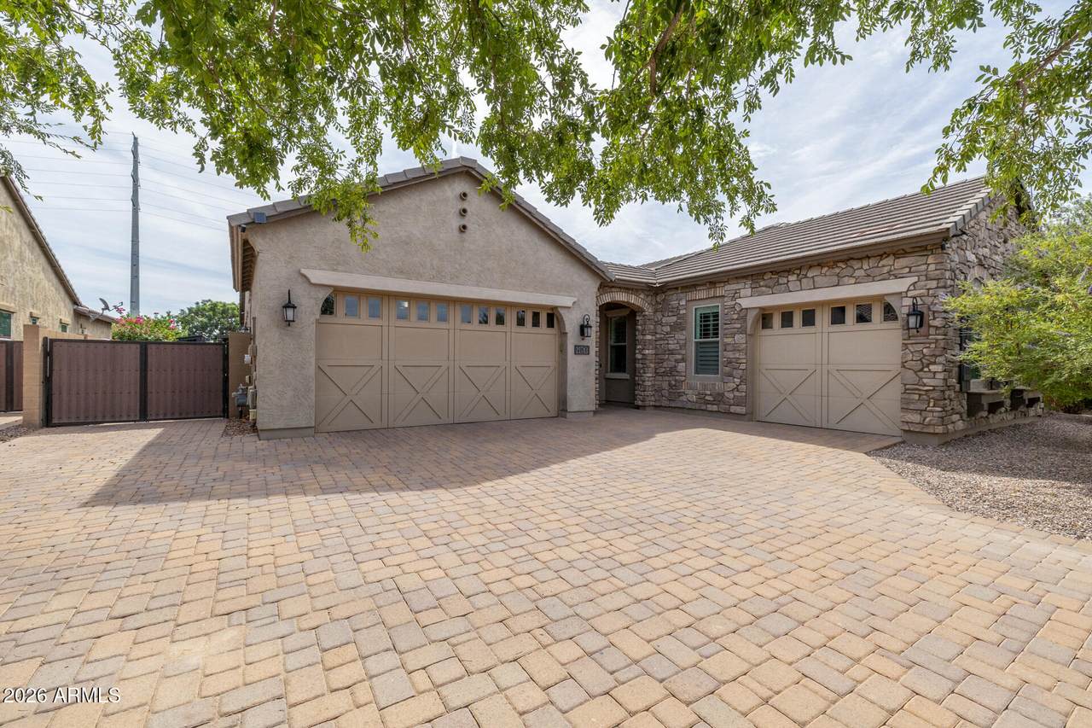
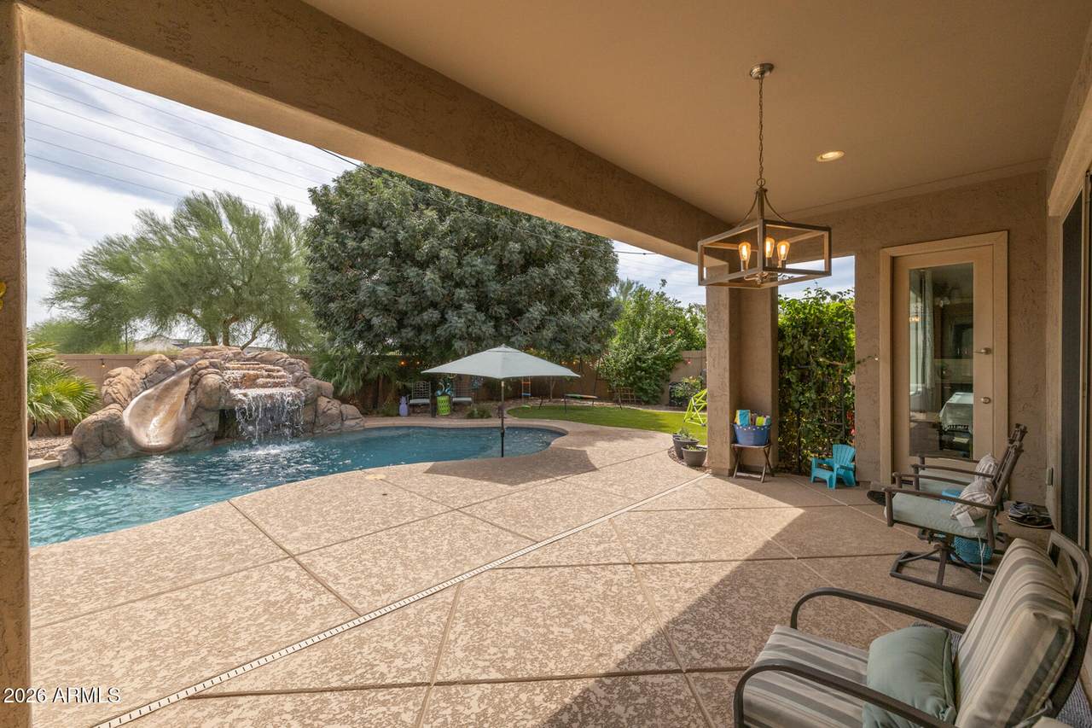
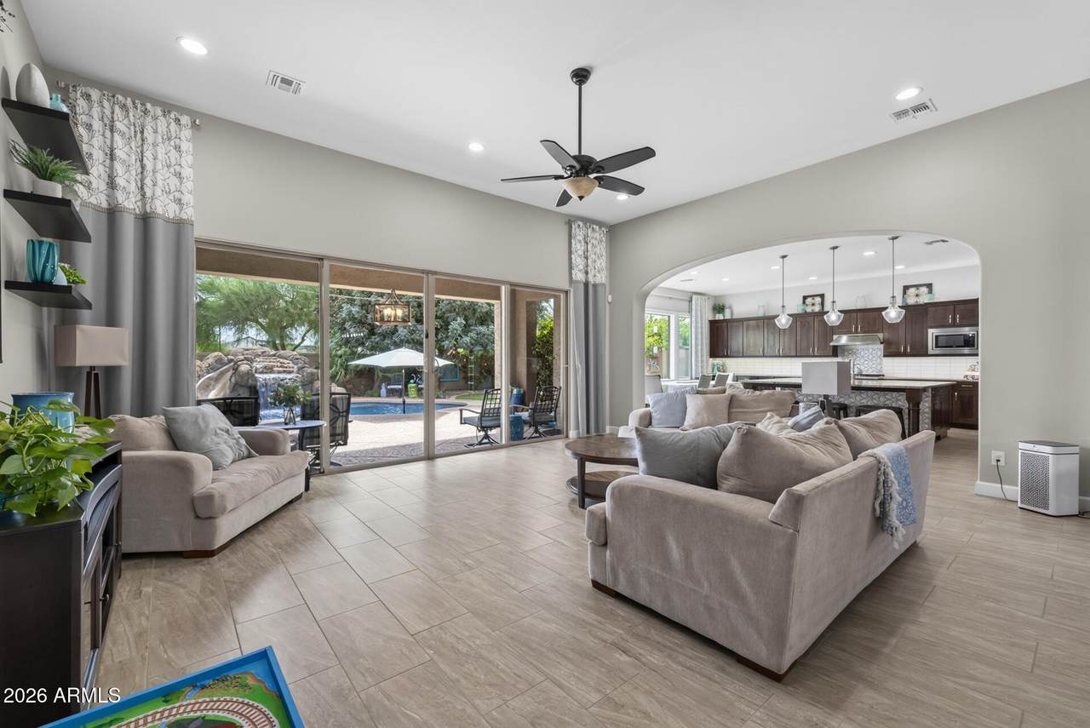
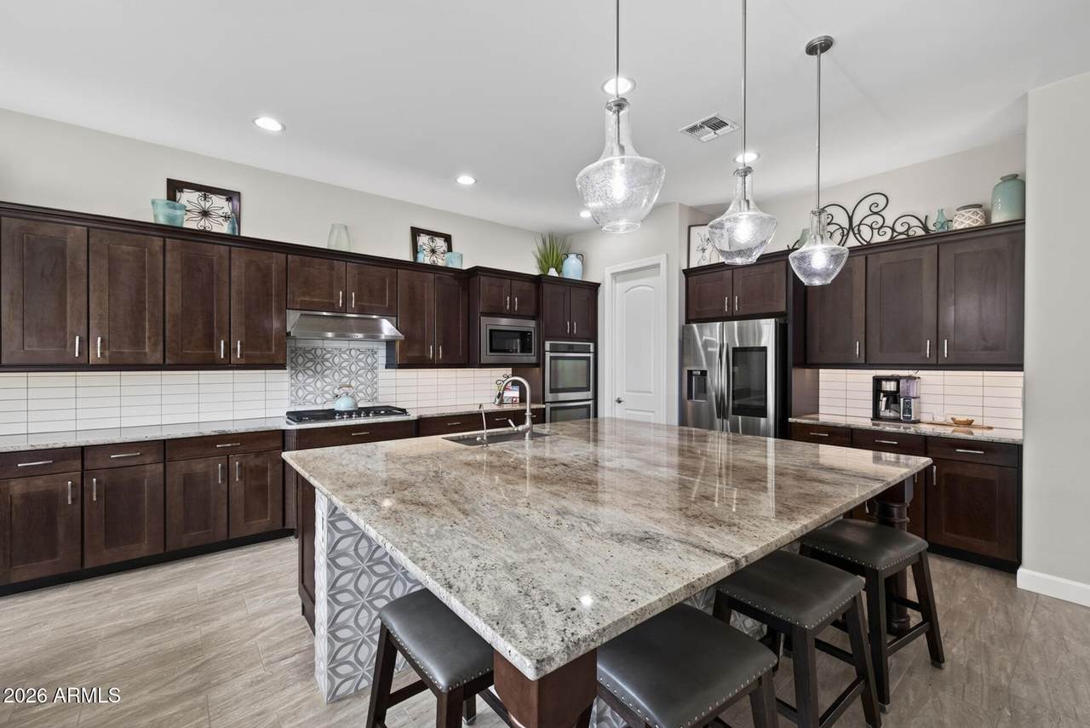
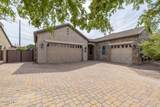
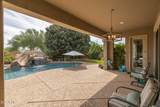
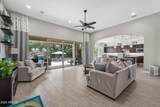
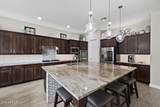
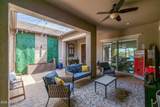
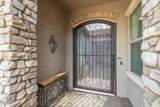
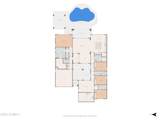
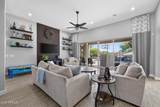
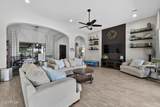
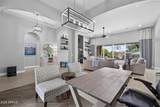
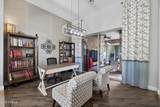
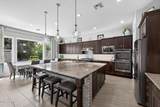
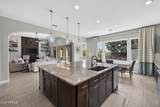
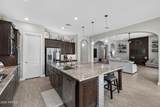
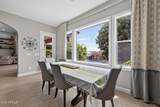
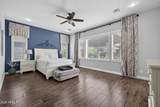
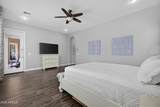
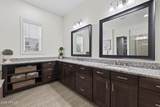
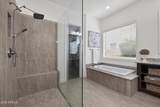
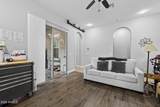
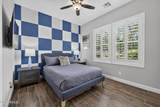
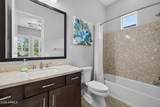
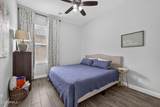
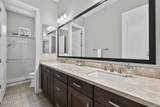
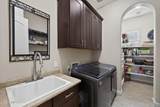
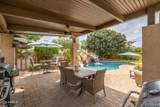
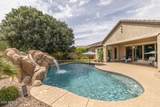
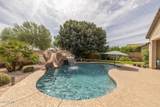
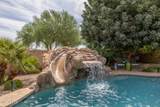
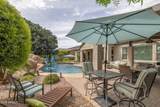
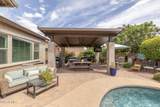
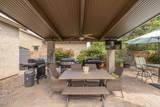
Wide open, wildly livable, and built for the way Arizona actually entertains. Soaring 12' ceilings, tile flooring throughout--no carpet--and wood-cased windows set the tone across this 4BR/3.5BA open floor plan. The kitchen is the showpiece: extended cabinetry, stainless appliances, double ovens, a five-burner gas cooktop, white subway backsplash with accent tile, and an oversized island wrapped in decorative tile. Added recessed lighting keeps the great room bright. Retreat to a generous primary suite with direct backyard access, a spacious walk-in closet, and an oversized bath with separate tub and glass-enclosed shower. The laundry room earns its keep with a utility sink, extra cabinetry, countertop space, and storage. A large bonus room opens to the private courtyard, game room, media room, or office, your call. An 8' slider off the dining/flex room reaches the courtyard too, and a dramatic 16' rear slider disappears to join the living area with the covered patio. Out back it's a resort: self-cleaning pool with grotto, waterfall, and slide, plus a solid-roof ramada with paver floor, lighted ceiling fan, and outlets. Rinse off at the outdoor shower, unwind under mature landscaping, or gather in the gated courtyard. Finishing touches: ceiling fans throughout the home and courtyard, a wired security system with two keypads, an extended paver driveway with additional parking, an 8' RV gate, and a 3-car garage with epoxy flooring.

Monthly Payment Calculator


Arizona Regional MLS logo© 2026 Arizona Regional Multiple Listing Service, Inc. All rights reserved. All information should be verified by the recipient and none is guaranteed as accurate by ARMLS. The ARMLS logo indicates a property listed by a real estate brokerage other than Melanie Crane PLLC. Data last updated 2026-10-09T21:13:56.443.
www.sierravistahomesellingteam.com/homes/180234786
Print Image

21743 S 223RD Place Queen Creek, AZ 85142

  • Price: $829,900
  • Status: Active
  • On Site: Days
  • Updated: 67 min ago
  • MLS #: 7067869
4
Beds
3
Baths
1
½ Baths
0.26
Acres
3,194
SQFT
$260
$/SQFT
2014
Built
Neighborhood:
Charleston Estates
County:
Maricopa
Area:
Queen Creek
Elementary School:
Faith Mather Sossaman Elementary School
Middle School:
Queen Creek Junior High School
High School:
Queen Creek High School
Property Description
Wide open, wildly livable, and built for the way Arizona actually entertains. Soaring 12' ceilings, tile flooring throughout--no carpet--and wood-cased windows set the tone across this 4BR/3.5BA open floor plan. The kitchen is the showpiece: extended cabinetry, stainless appliances, double ovens, a five-burner gas cooktop, white subway backsplash with accent tile, and an oversized island wrapped in decorative tile. Added recessed lighting keeps the great room bright. Retreat to a generous primary suite with direct backyard access, a spacious walk-in closet, and an oversized bath with separate tub and glass-enclosed shower. The laundry room earns its keep with a utility sink, extra cabinetry, countertop space, and storage. A large bonus room opens to the private courtyard, game room, media room, or office, your call. An 8' slider off the dining/flex room reaches the courtyard too, and a dramatic 16' rear slider disappears to join the living area with the covered patio. Out back it's a resort: self-cleaning pool with grotto, waterfall, and slide, plus a solid-roof ramada with paver floor, lighted ceiling fan, and outlets. Rinse off at the outdoor shower, unwind under mature landscaping, or gather in the gated courtyard. Finishing touches: ceiling fans throughout the home and courtyard, a wired security system with two keypads, an extended paver driveway with additional parking, an 8' RV gate, and a 3-car garage with epoxy flooring.
Exterior Features

Architectural Style [] Attached Garage YN No Carport Spaces 0 Construction Materials StuccoWood FramePaintedStone Covered Spaces 3 Exterior Features Private Yard Fencing Back YardBlock Horse Amenities [] Horse YN No Lot Features Sprinklers In RearSprinklers In FrontDesert BackSynthetic Grass BackAuto Timer H2O FrontAuto Timer H2O Back Open Parking Spaces 2 Other Structures Gazebo Parking Features RV GatedGarage Door OpenerDirect Access Pool Features Outdoor Pool Private YN Yes Road Responsibility [] Road Surface Type [] Roof Tile Spa Features None View []

Interior Features

Basement [] Basement YN No Bedrooms Plus 5 Common Walls [] Cooling Central AirCeiling Fan(s) Cooling YN Yes Fireplace Features [] Fireplace YN No Great Room Yes Heating Heat PumpElectric Heating YN Yes Interior Features High Speed InternetGranite CountersDouble VanityBreakfast Bar9+ Flat CeilingsNo Interior StepsKitchen IslandFull Bth Master BdrmSeparate Shwr & Tub Laundry Features Inside Master Bedroom Walk In Closet Yes Plumbing Gas Hot Water Tankless Yes Separate Bedroom Exit Yes Separate Den Office YN No Window Features []

Property Features

Accessibility Features [] Association Fee 148 Association Fee Frequency Monthly Association Fee Includes Maintenance Grounds Association YN Yes Auction No Bonus Game Room Yes Builder Name Standard Pacific Capmprovement Impact Fee 296 Community Features [] Community Pool YN No Current Financing Conventional Disclosures Agency Discl ReqSeller Discl Avail Flooring CarpetTile Green Energy Efficient [] Green Water Conservation [] Land Lease YN No Listing Terms CashConventional1031 ExchangeFHAVA Loan Other Fees Description working capital Other Fees HOA 296 Ownership Fee Simple Ownership Fractional YN No PADFee YN2 No Possible Use [] Prepaid Association Fees HOA 296 Property Attached YN No Property Condition [] Property Sub Type Single Family Residence Rec Center Fee YN No Security Features Security System Owned Sewer Public Sewer Special Assessment HOA No Special Listing Conditions N/A Special Listing Conditions None Yes Tax Annual Amount 3519 Tax Year 2025 Total Monthly Fee 148 Utilities [] Water Source Public

Arizona Regional MLS logo Listing provided by Keller Williams Arizona Realty: 480-767-3000. .


Arizona Regional MLS logo© 2026 Arizona Regional Multiple Listing Service, Inc. All rights reserved. All information should be verified by the recipient and none is guaranteed as accurate by ARMLS. The ARMLS logo indicates a property listed by a real estate brokerage other than Melanie Crane PLLC. Data last updated 2026-10-09T21:13:56.443.
 
https://bt-photos.global.ssl.fastly.net/armls/1280_boomver_1_7067869-2.jpg https://bt-photos.global.ssl.fastly.net/armls/1280_boomver_1_7067869-2.jpg https://bt-photos.global.ssl.fastly.net/armls/1280_boomver_1_7067869-2.jpg
Logo
Melanie Crane PLLC
122 N 7th Street
Sierra Vista AZ, 85635