




Skip To Content

216 E Pebble Court

Casa Grande, AZ 85122
  • $525,000
  • STATUS: Active
  • MLS #: 7068299
Price Reduced
UPDATED: 65 min ago
$525,000
  • 3
    BEDS
  • 0.33
    ACRES
  • 2
    BATHS
  • 1
    1/2 BATHS
  • 2,417
    SQFT
  • $217
    $/SQFT
Neighborhood:
Type:
Single-Family Home
Built:
1999
County:
Area:

School Information

Description

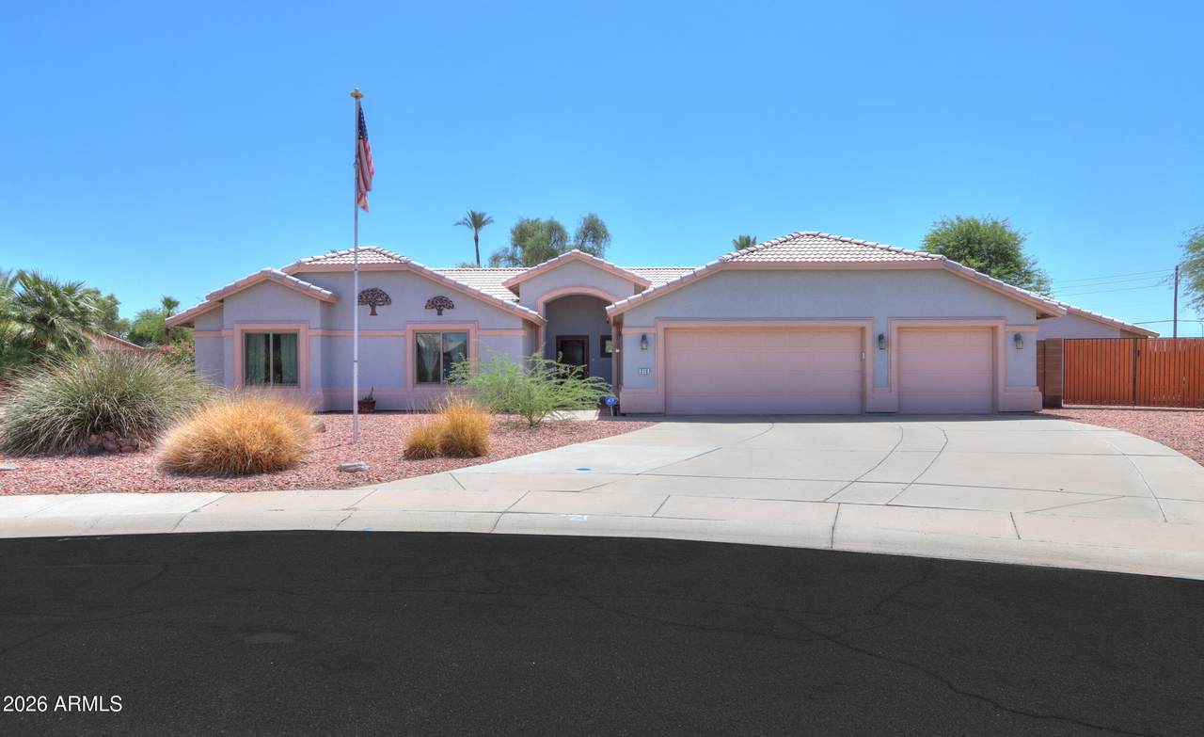
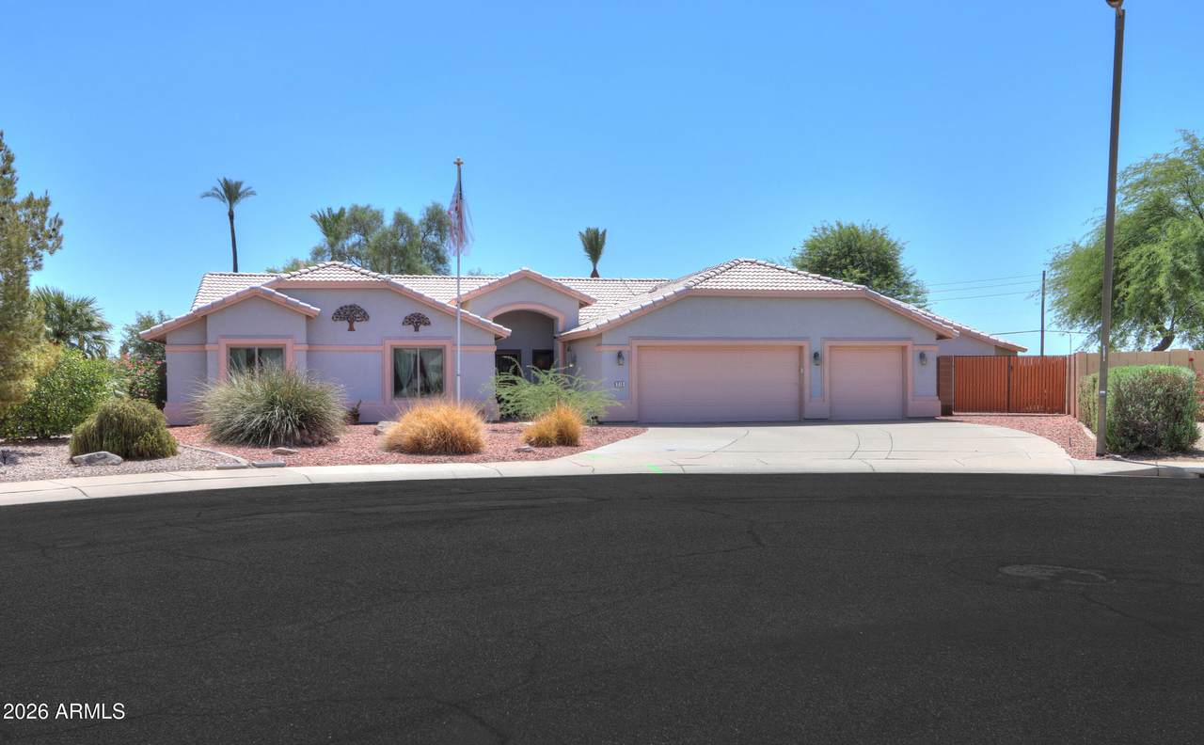
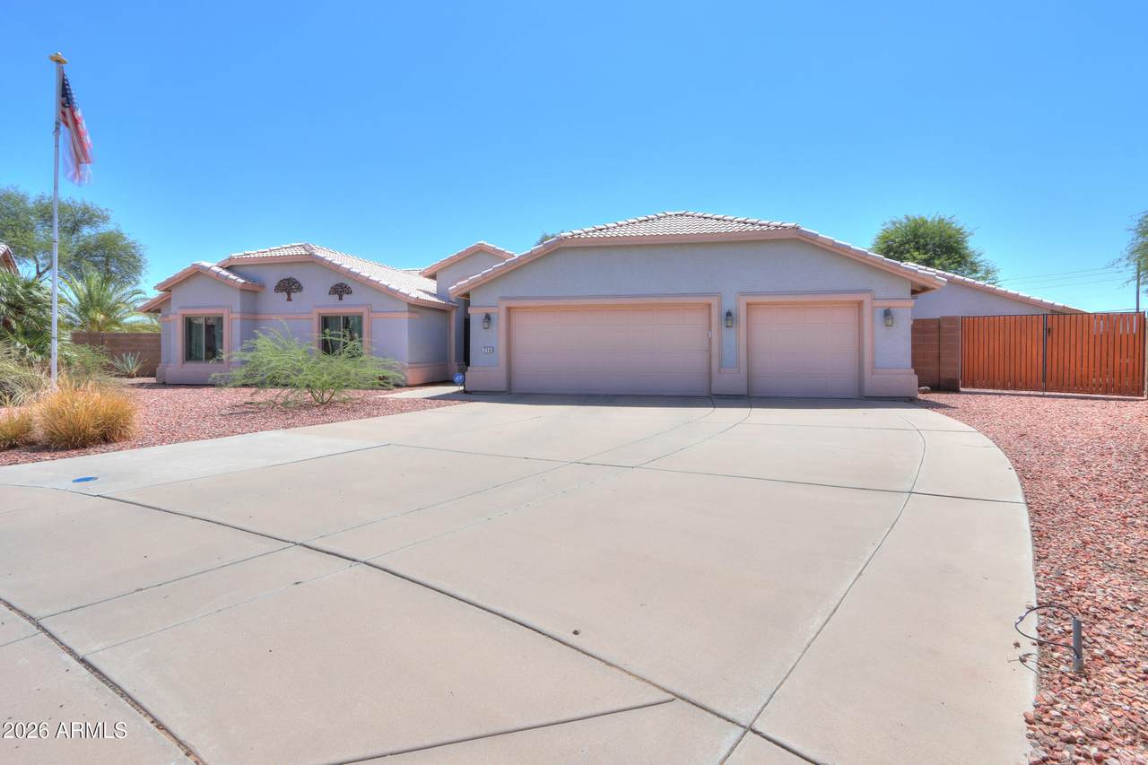
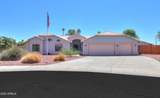
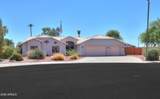
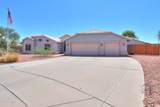
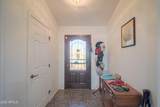
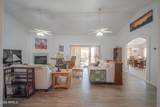
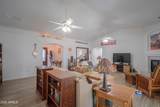
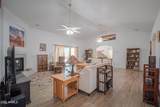
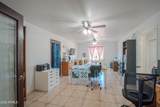
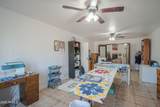
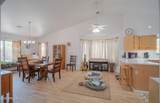
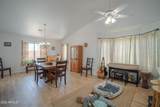
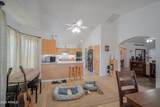
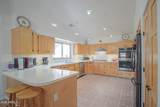
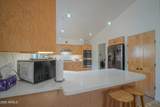
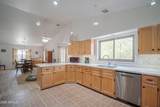
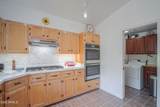
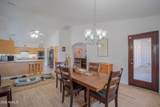
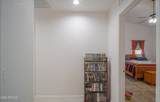
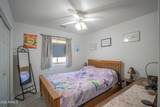
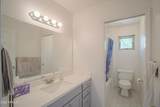
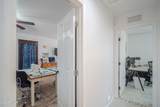
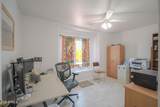
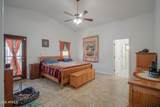
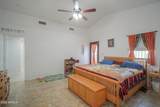
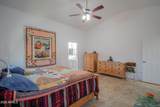
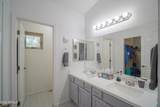
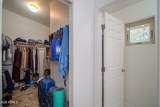
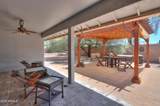
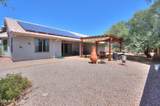
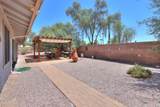
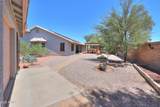
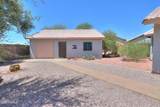
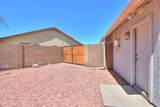
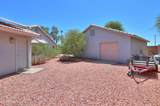
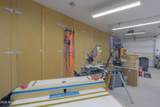
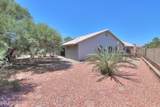
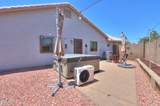
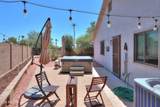
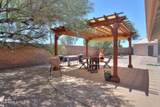
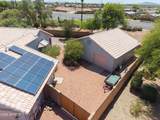
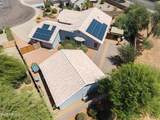
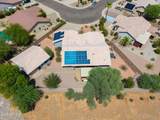
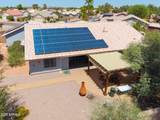
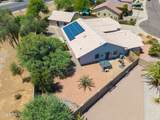
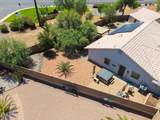
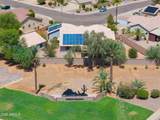
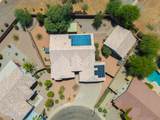
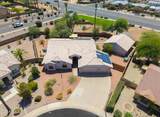
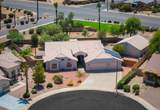
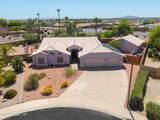
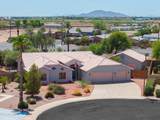
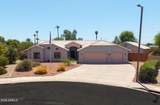
Pride of ownership shines in this beautifully updated 3BR, 2.5BA home with a bonus room/office in desirable Coyote Ranch! The gorgeous kitchen features custom cabinets, quartz counters, new appliances & a double wall oven. Brand-new Anderson windows, newer A/C, owned solar & beautiful new flooring throughout--no carpet! Step outside to your private oasis featuring a tiled covered patio, pavers, pergola, raised garden beds, mature trees & a relaxing hot tub with chiller. The 30x30 dream workshop offers electricity & a mini-split, perfect for hobbies, projects or storage. This exceptional home truly has it all!

Monthly Payment Calculator


Arizona Regional MLS logo© 2026 Arizona Regional Multiple Listing Service, Inc. All rights reserved. All information should be verified by the recipient and none is guaranteed as accurate by ARMLS. The ARMLS logo indicates a property listed by a real estate brokerage other than Melanie Crane PLLC. Data last updated 2026-10-10T12:13:41.04.
www.sierravistahomesellingteam.com/homes/180266155
Print Image

216 E Pebble Court Casa Grande, AZ 85122

  • Price: $525,000
  • Status: Active
  • On Site: Days
  • Updated: 65 min ago
  • MLS #: 7068299
3
Beds
2
Baths
1
½ Baths
0.33
Acres
2,417
SQFT
$217
$/SQFT
1999
Built
Neighborhood:
Pebble Trail Unit 1
County:
Pinal
Area:
Casa Grande
Elementary School:
Mccartney Ranch Elementary School
Middle School:
Villago Middle School
High School:
Casa Grande Union High School
Property Description
Pride of ownership shines in this beautifully updated 3BR, 2.5BA home with a bonus room/office in desirable Coyote Ranch! The gorgeous kitchen features custom cabinets, quartz counters, new appliances & a double wall oven. Brand-new Anderson windows, newer A/C, owned solar & beautiful new flooring throughout--no carpet! Step outside to your private oasis featuring a tiled covered patio, pavers, pergola, raised garden beds, mature trees & a relaxing hot tub with chiller. The 30x30 dream workshop offers electricity & a mini-split, perfect for hobbies, projects or storage. This exceptional home truly has it all!
Exterior Features

Architectural Style [] Attached Garage YN No Carport Spaces 0 Construction Materials StuccoWood FramePainted Covered Spaces 3 Exterior Features Storage Fencing Block Horse Amenities [] Horse YN No Lot Features North/South ExposureGravel/Stone FrontGravel/Stone Back Open Parking Spaces 3 Other Structures [] Parking Features Attached GarageDetached GarageRV Access/ParkingRV GatedGarage Door OpenerTemp Controlled Pool Features [] Pool Private YN No Road Responsibility City Maintained Road Road Surface Type Paved Roof Tile Spa Features Above Ground View []

Interior Features

Basement [] Basement YN No Bedrooms Plus 4 Common Walls [] Cooling Central AirCeiling Fan(s) Cooling YN Yes Family Room Yes Fireplace Features Gas Fireplace YN Yes Heating Natural Gas Heating YN Yes Interior Features Quartz CountertopsDouble VanityEat-in KitchenPantry3/4 Bath Master Bdrm Laundry Features [] Pantry Yes Separate Den Office YN Yes Window Features Dual Pane

Property Features

Accessibility Features [] Association Fee 264 Association Fee Frequency Quarterly Association Fee Includes Maintenance Grounds Association YN Yes Auction No Builder Name GDC Capmprovement Impact Fee 0 City Services Yes Community Features Biking/Walking Path Community Pool YN No Current Financing [] Disclosures Seller Discl Avail Flooring Tile Green Energy Efficient Solar Panels Green Water Conservation [] Land Lease YN No Listing Terms CashConventionalFHAVA Loan North South Exposure Yes Other Fees Description New owner set up fee Other Fees HOA 100 Ownership Fee Simple Ownership Fractional YN No PADFee YN2 No Possible Use [] Prepaid Association Fees HOA 264 Property Attached YN No Property Condition [] Property Sub Type Single Family Residence Rec Center Fee YN No Security Features [] Sewer Public Sewer Special Assessment HOA No Special Listing Conditions N/A Special Listing Conditions None Yes Tax Annual Amount 3557 Tax Year 2025 Total Monthly Fee 88 Utilities [] Water Source Pvt Water Company

Arizona Regional MLS logo Listing provided by Long Realty- ROX Real Estate: 520-423-8250. .


Arizona Regional MLS logo© 2026 Arizona Regional Multiple Listing Service, Inc. All rights reserved. All information should be verified by the recipient and none is guaranteed as accurate by ARMLS. The ARMLS logo indicates a property listed by a real estate brokerage other than Melanie Crane PLLC. Data last updated 2026-10-10T12:13:41.04.
 
https://bt-photos.global.ssl.fastly.net/armls/1280_boomver_1_7068299-2.jpg https://bt-photos.global.ssl.fastly.net/armls/1280_boomver_1_7068299-2.jpg https://bt-photos.global.ssl.fastly.net/armls/1280_boomver_1_7068299-2.jpg
Logo
Melanie Crane PLLC
122 N 7th Street
Sierra Vista AZ, 85635