Skip To Content

2136 E Colgate Drive

Tempe, AZ 85283
  • $660,000
  • STATUS: Active
  • MLS #: 7067213
Price Reduced
$660,000
  • 5
    BEDS
  • 0.17
    ACRES
  • 2
    BATHS
  • 0
    1/2 BATHS
  • 1,848
    SQFT
  • $357
    $/SQFT
Neighborhood:
Type:
Single-Family Home
Built:
1976
County:
Area:

School Information

Description

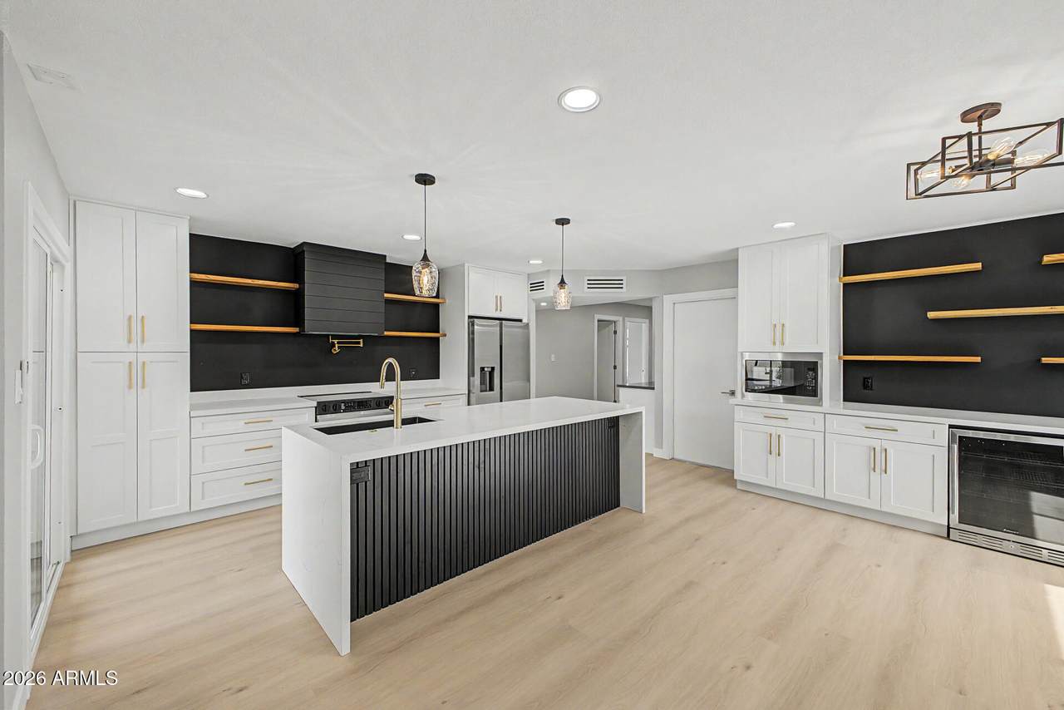
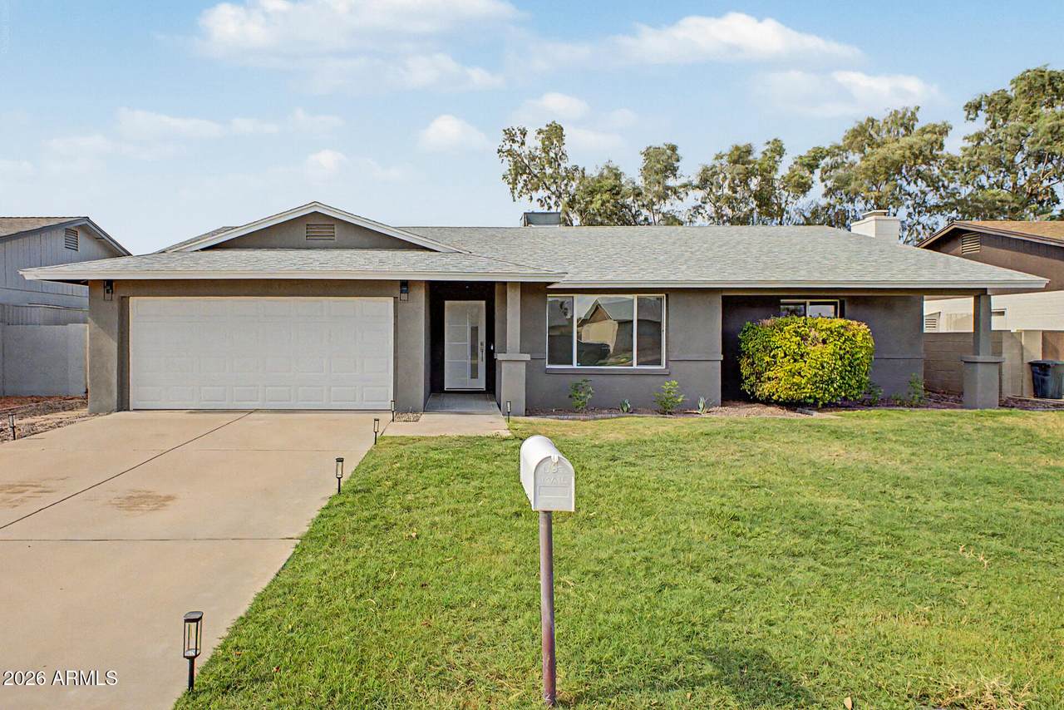
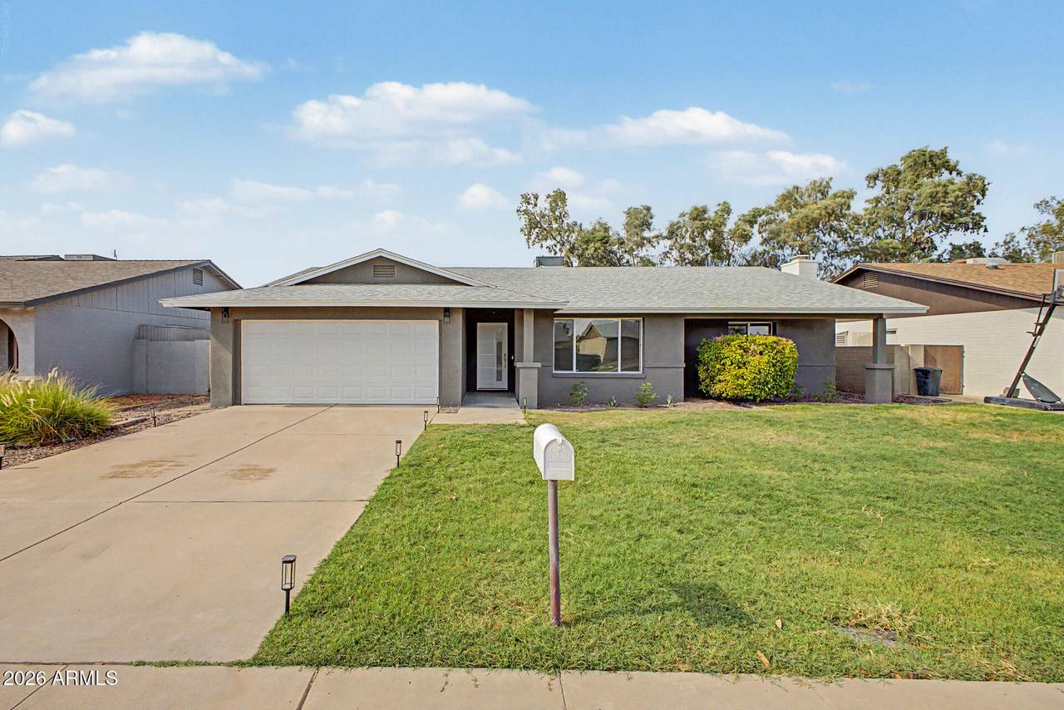
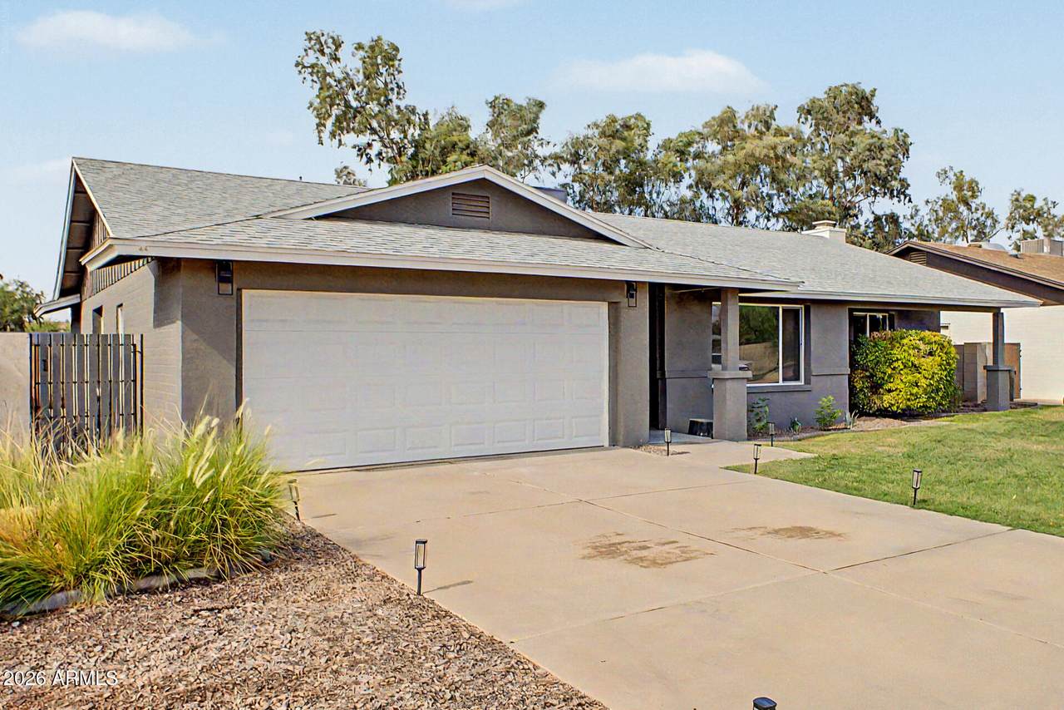
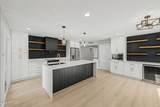
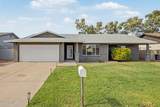
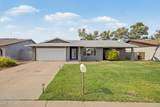
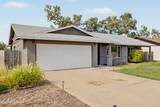
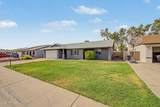
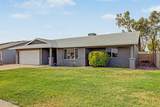
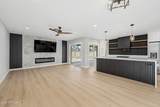
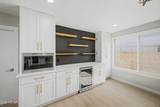
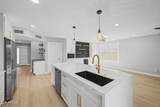
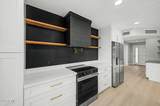
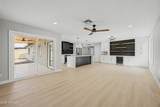
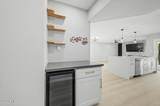
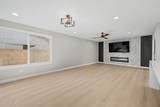
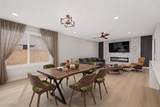
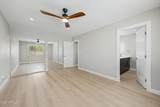
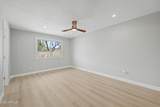
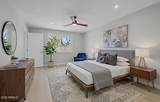
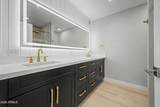
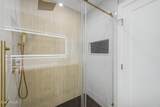
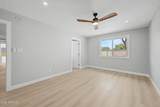
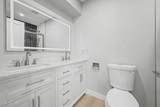
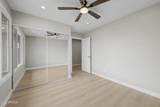
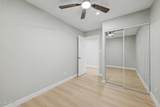
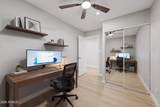
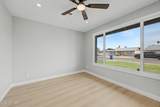
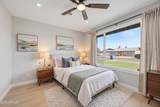
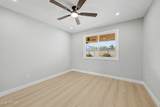
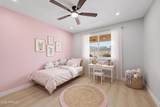
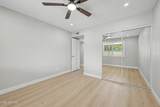
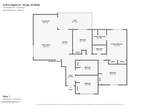
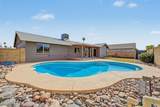
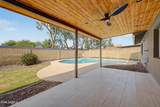
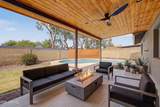
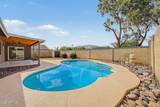
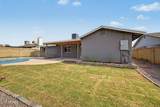
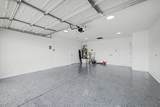
Stunning, fully renovated Tempe home at 2136 E Colgate Drive. Exceptional curb appeal with modernized charcoal stucco and path lighting. Step inside to a light-filled open concept featuring wide-plank wood-look flooring and striking modern fixtures throughout. The chef's kitchen is a true showstopper, boasting a dramatic fluted waterfall quartz island, gold hardware, contrasting black accent walls with open shelves, a separate built-in coffee/beverage bar, and two beverage coolers. The luxury primary suite bath is a serene retreat with a double black vanity, gold fixtures, and a walk-in shower featuring unique vertical wood-look tile and a rain shower head. The updated guest bathroom is equally sleek with a quartz vanity and backlit mirror. This home is perfectly turnkey with a long list of new and updated infrastructure, including a newer roof, a brand-new A/C unit installed in 2023, new dual pane windows, a new water heater, and a complete new electrical panel. Perfect for modern living, the two-car garage with pristine epoxy floors includes a dedicated EV charging station. The private backyard oasis is perfect for entertaining with a diving pool and a stylish covered patio featuring a wood plank ceiling and modern fan. Don't miss this modern oasis in a prime Tempe location.

Monthly Payment Calculator


Arizona Regional MLS logo© 2026 Arizona Regional Multiple Listing Service, Inc. All rights reserved. All information should be verified by the recipient and none is guaranteed as accurate by ARMLS. The ARMLS logo indicates a property listed by a real estate brokerage other than Melanie Crane PLLC. Data last updated 2026-10-16T00:14:13.583.
www.sierravistahomesellingteam.com/homes/180187905
Print Image

2136 E Colgate Drive Tempe, AZ 85283

  • Price: $660,000
  • Status: Active
  • On Site: Days
  • MLS #: 7067213
5
Beds
2
Baths
0
½ Baths
0.17
Acres
1,848
SQFT
$357
$/SQFT
1976
Built
Neighborhood:
Knoell Tempe Unit 7
County:
Maricopa
Area:
Tempe
Elementary School:
Fuller Elementary School
Middle School:
Fees College Preparatory Middle School
High School:
Tempe High School
Property Description
Stunning, fully renovated Tempe home at 2136 E Colgate Drive. Exceptional curb appeal with modernized charcoal stucco and path lighting. Step inside to a light-filled open concept featuring wide-plank wood-look flooring and striking modern fixtures throughout. The chef's kitchen is a true showstopper, boasting a dramatic fluted waterfall quartz island, gold hardware, contrasting black accent walls with open shelves, a separate built-in coffee/beverage bar, and two beverage coolers. The luxury primary suite bath is a serene retreat with a double black vanity, gold fixtures, and a walk-in shower featuring unique vertical wood-look tile and a rain shower head. The updated guest bathroom is equally sleek with a quartz vanity and backlit mirror. This home is perfectly turnkey with a long list of new and updated infrastructure, including a newer roof, a brand-new A/C unit installed in 2023, new dual pane windows, a new water heater, and a complete new electrical panel. Perfect for modern living, the two-car garage with pristine epoxy floors includes a dedicated EV charging station. The private backyard oasis is perfect for entertaining with a diving pool and a stylish covered patio featuring a wood plank ceiling and modern fan. Don't miss this modern oasis in a prime Tempe location.
Exterior Features

Architectural Style Ranch Attached Garage YN No Carport Spaces 0 Construction Materials StuccoBlock Covered Spaces 2 Exterior Features [] Fencing Block Horse Amenities [] Horse YN No Lot Features North/South ExposureGrass FrontGrass BackAuto Timer H2O FrontAuto Timer H2O Back Open Parking Spaces 0 Other Structures [] Parking Features Attached GarageElectric Vehicle Charging Station(s) Pool Features Variable Speed PumpOutdoorDiving Pool Pool Private YN Yes Road Responsibility [] Road Surface Type [] Roof Composition Spa Features None View []

Interior Features

Basement [] Basement YN No Bedrooms Plus 5 Common Walls [] Cooling Central AirCeiling Fan(s) Cooling YN Yes Fireplace Features [] Fireplace YN No Heating Forced AirElectric Heating YN Yes Interior Features Quartz CountertopsDouble VanityBreakfast BarKitchen Island3/4 Bath Master Bdrm Laundry Features In GarageWshr/Dry HookUp Only Plumbing Dual Flush Toilet Yes Plumbing Engy Star Hot Water Heater Yes Separate Den Office YN No Window Features Dual Pane

Property Features

Accessibility Features Accessible Hallway(s) Association Fee Includes No Fees Association YN No Auction No Builder Name Unknown City Services Yes Community Features [] Community Pool YN No Current Financing [] Disclosures Seller Discl Avail Flooring Vinyl Green Energy Efficient [] Green Water Conservation [] Land Lease YN No Listing Terms VA LoanCashConventionalFHA North South Exposure Yes Ownership Fee Simple Ownership Fractional YN No PADFee YN2 No Possible Use [] Property Attached YN No Property Condition [] Property Sub Type Single Family Residence Security Features [] Sewer Public Sewer Special Listing Conditions Owner/Agent Special Listing Conditions Owner Agent Yes Tax Annual Amount 2507 Tax Year 2025 Total Monthly Fee 0 Unit Style All On One Level Yes Utilities [] Water Source Public

Arizona Regional MLS logo Listing provided by HomeSmart: 602-230-7600. .


Arizona Regional MLS logo© 2026 Arizona Regional Multiple Listing Service, Inc. All rights reserved. All information should be verified by the recipient and none is guaranteed as accurate by ARMLS. The ARMLS logo indicates a property listed by a real estate brokerage other than Melanie Crane PLLC. Data last updated 2026-10-16T00:14:13.583.
 
https://bt-photos.global.ssl.fastly.net/armls/1280_boomver_1_7067213-2.jpg https://bt-photos.global.ssl.fastly.net/armls/1280_boomver_1_7067213-2.jpg https://bt-photos.global.ssl.fastly.net/armls/1280_boomver_1_7067213-2.jpg
Logo
Melanie Crane PLLC
122 N 7th Street
Sierra Vista AZ, 85635