


Description
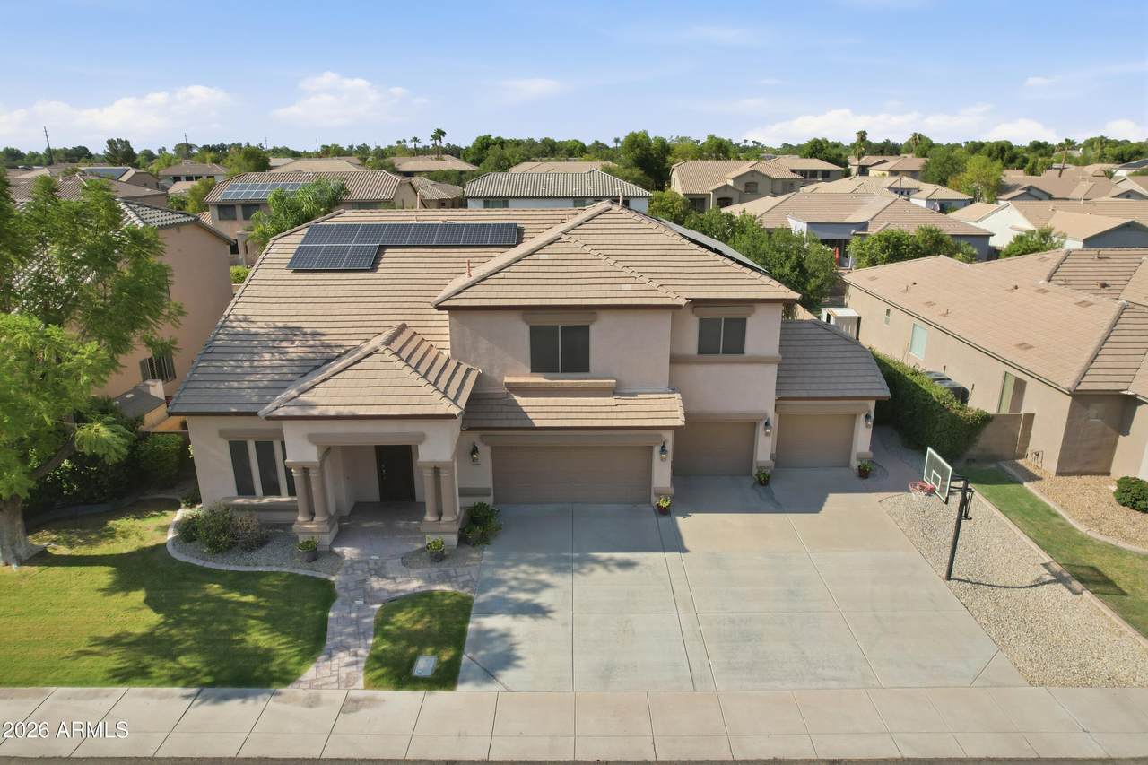
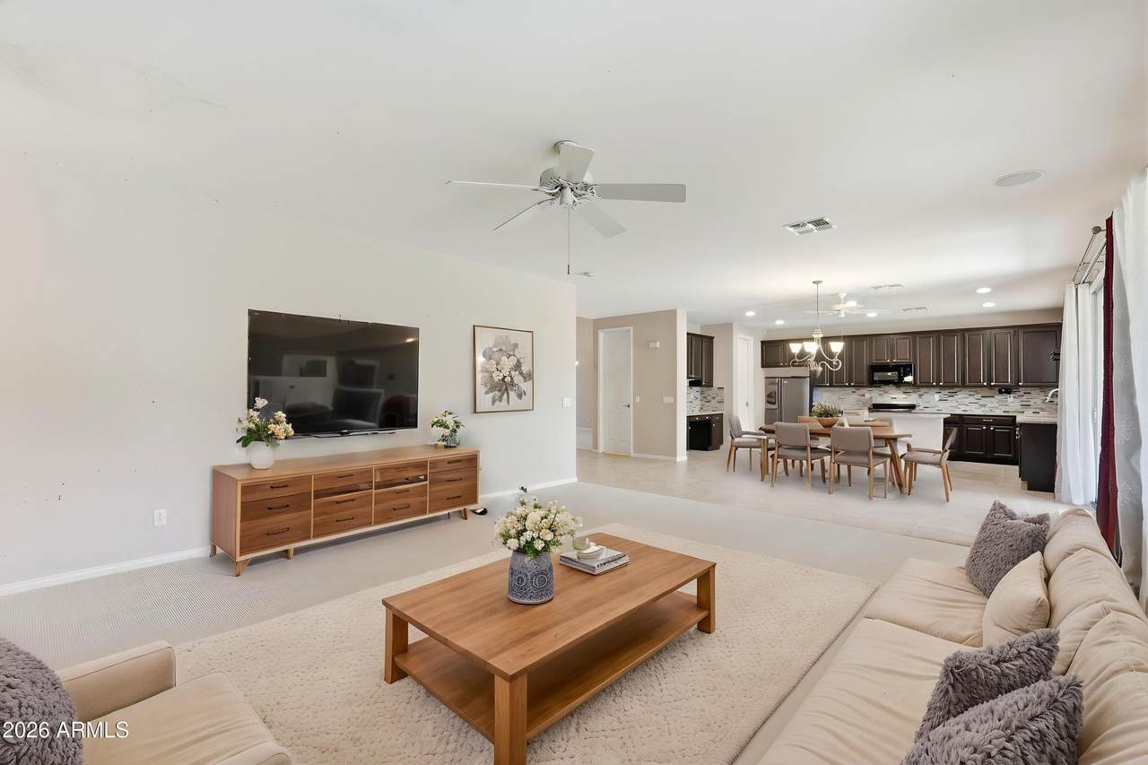
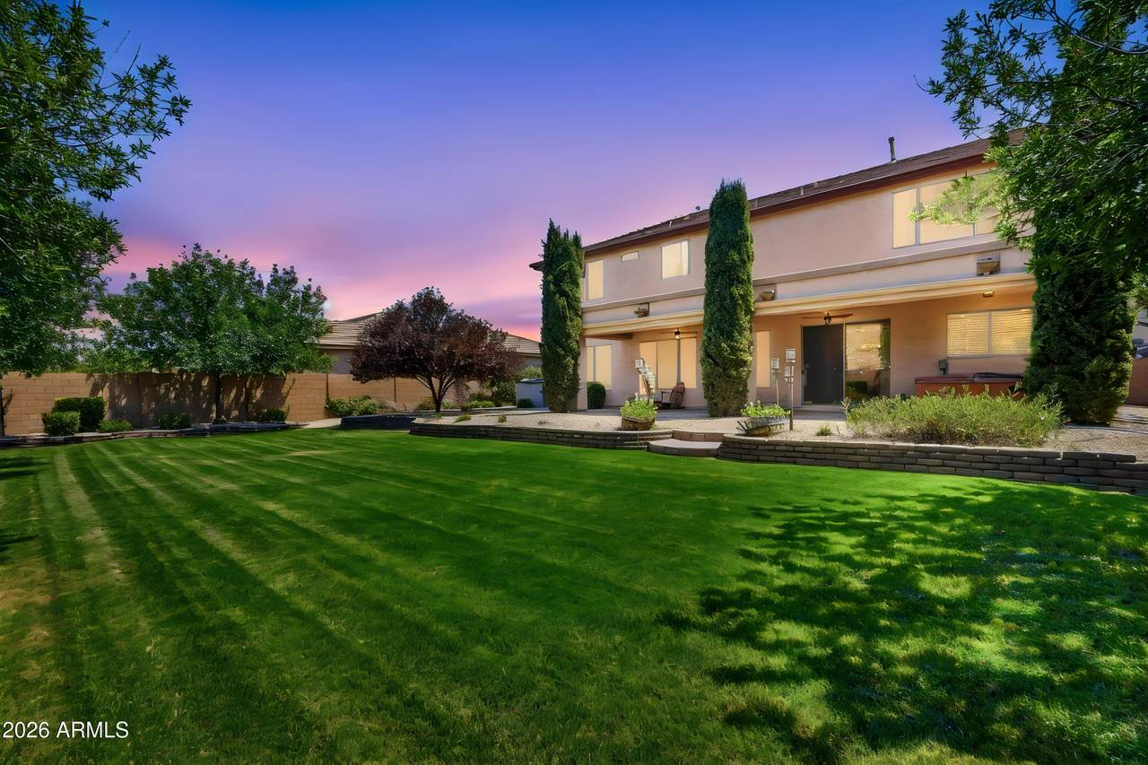
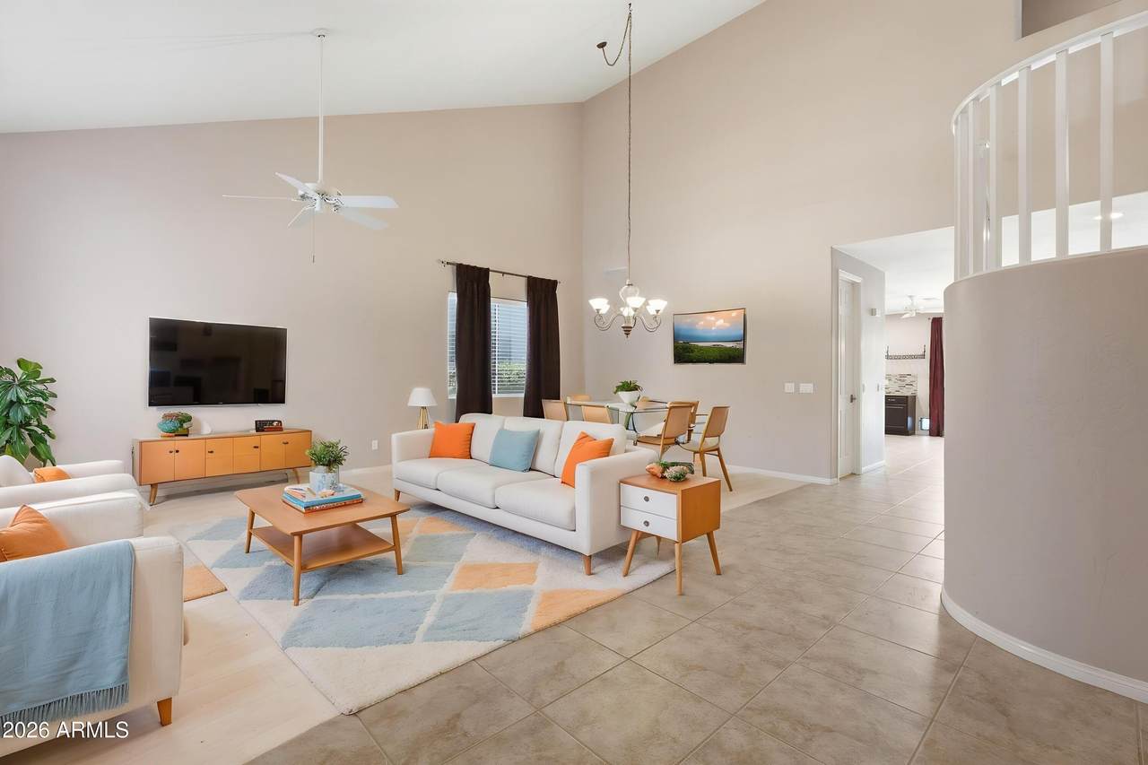
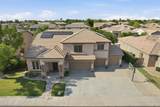
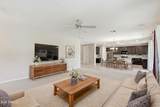
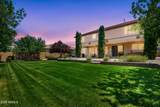
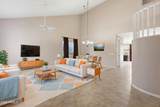
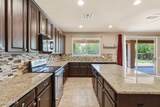
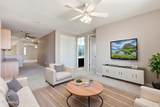
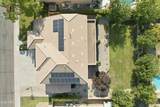
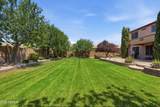
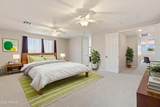
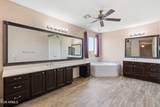
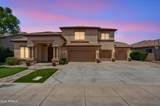
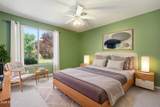
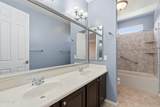
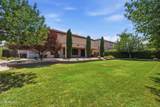
Set on a quiet cul-de-sac in the heart of Chandler's sought-after 85249 corridor, 2130 E Virgo Place delivers the perfect balance of luxury, functionality, and energy-efficient living. Thoughtfully maintained and beautifully presented, this exceptional residence offers the space and amenities today's discerning buyers desire. From the moment you arrive, the home's impressive curb appeal and expansive 4-car garage set it apart. Whether accommodating a collector's vehicles, recreational toys, a home gym, or additional storage, the oversized garage provides a rare level of flexibility seldom found in the area. Inside, generous living spaces are enhanced by abundant natural light, creating an inviting atmosphere that is both elegant and comfortable. The thoughtfully designed floor plan offers seamless flow between gathering spaces, making everyday living and entertaining equally effortless. Adding tremendous long-term value, the home features a fully owned solar system, allowing you to enjoy significant energy savings without the burden of a lease or monthly solar payments. Complementing this investment are newer HVAC systems, delivering modern efficiency, enhanced comfort, and peace of mind through every season. The backyard provides a private retreat with ample space to relax, entertain, and enjoy Arizona's renowned indoor-outdoor lifestyle. Whether hosting friends under the stars or enjoying a quiet evening at home, the setting is both peaceful and inviting. Located within one of Chandler's most desirable communities, residents enjoy convenient access to top-rated schools, championship golf, upscale dining, shopping, and major employment centers, all while enjoying the tranquility and prestige that define the 85249 lifestyle. A rare opportunity to own a home that combines exceptional garage space, meaningful energy efficiency, and refined living in one of Chandler's most coveted locations.
-
5BEDS
-
0.29ACRES
-
3BATHS
-
01/2 BATHS
-
3,825SQFT
-
$216$/SQFT
School Information
Description
Set on a quiet cul-de-sac in the heart of Chandler's sought-after 85249 corridor, 2130 E Virgo Place delivers the perfect balance of luxury, functionality, and energy-efficient living. Thoughtfully maintained and beautifully presented, this exceptional residence offers the space and amenities today's discerning buyers desire. From the moment you arrive, the home's impressive curb appeal and expansive 4-car garage set it apart. Whether accommodating a collector's vehicles, recreational toys, a home gym, or additional storage, the oversized garage provides a rare level of flexibility seldom found in the area. Inside, generous living spaces are enhanced by abundant natural light, creating an inviting atmosphere that is both elegant and comfortable. The thoughtfully designed floor plan offers seamless flow between gathering spaces, making everyday living and entertaining equally effortless. Adding tremendous long-term value, the home features a fully owned solar system, allowing you to enjoy significant energy savings without the burden of a lease or monthly solar payments. Complementing this investment are newer HVAC systems, delivering modern efficiency, enhanced comfort, and peace of mind through every season. The backyard provides a private retreat with ample space to relax, entertain, and enjoy Arizona's renowned indoor-outdoor lifestyle. Whether hosting friends under the stars or enjoying a quiet evening at home, the setting is both peaceful and inviting. Located within one of Chandler's most desirable communities, residents enjoy convenient access to top-rated schools, championship golf, upscale dining, shopping, and major employment centers, all while enjoying the tranquility and prestige that define the 85249 lifestyle. A rare opportunity to own a home that combines exceptional garage space, meaningful energy efficiency, and refined living in one of Chandler's most coveted locations.
 © 2026 Arizona Regional Multiple Listing Service, Inc. All rights reserved. All information should be verified by the recipient and none is guaranteed as accurate by ARMLS. The ARMLS logo indicates a property listed by a real estate brokerage other than Melanie Crane PLLC. Data last updated 2026-10-09T21:13:56.443.