Skip To Content

2125 Hidden Hills Drive

Cottonwood, AZ 86326
  • $424,990
  • STATUS: Active
  • MLS #: 7067167
UPDATED: 65 min ago
$424,990
  • 4
    BEDS
  • 0.16
    ACRES
  • 2
    BATHS
  • 0
    1/2 BATHS
  • 1,891
    SQFT
  • $225
    $/SQFT
Neighborhood:
Type:
Single-Family Home
Built:
2026
County:
Area:

School Information

Description

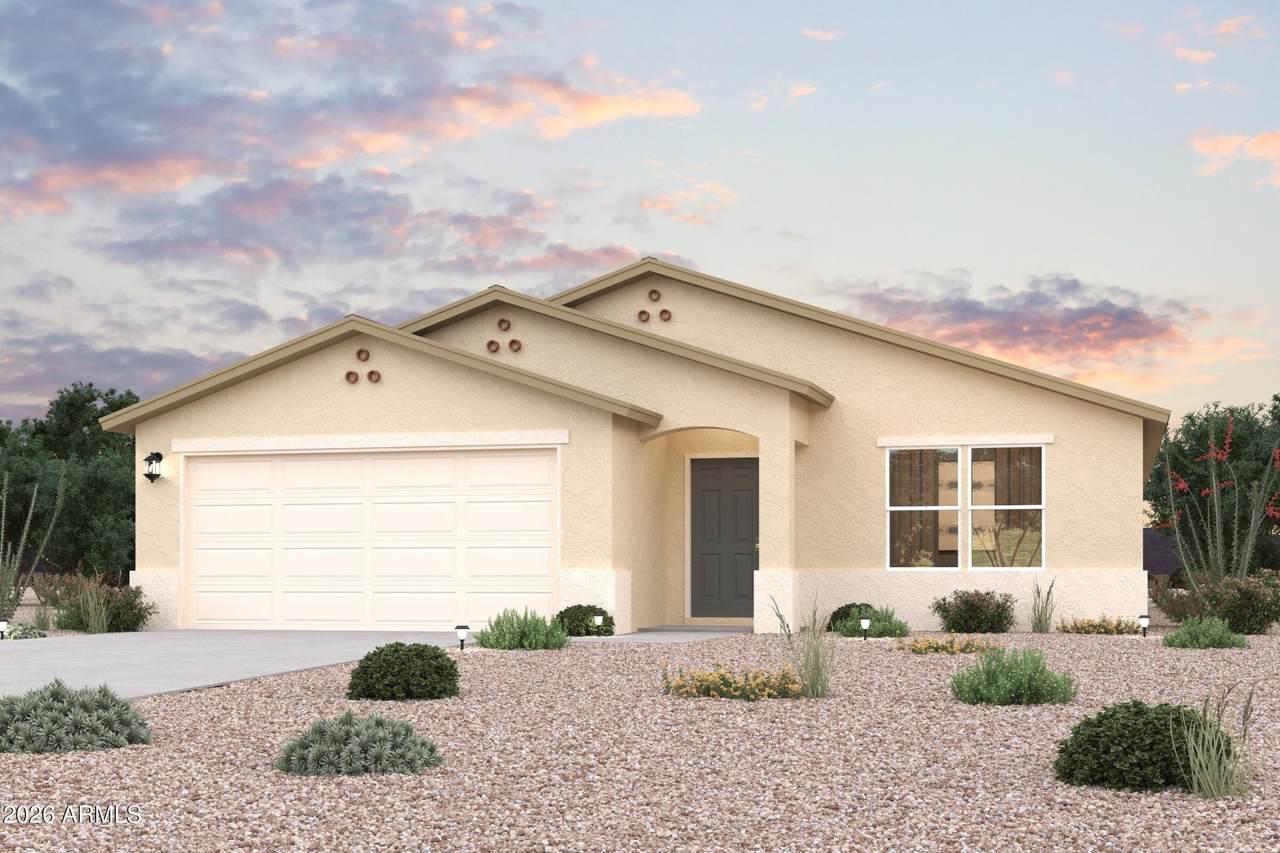
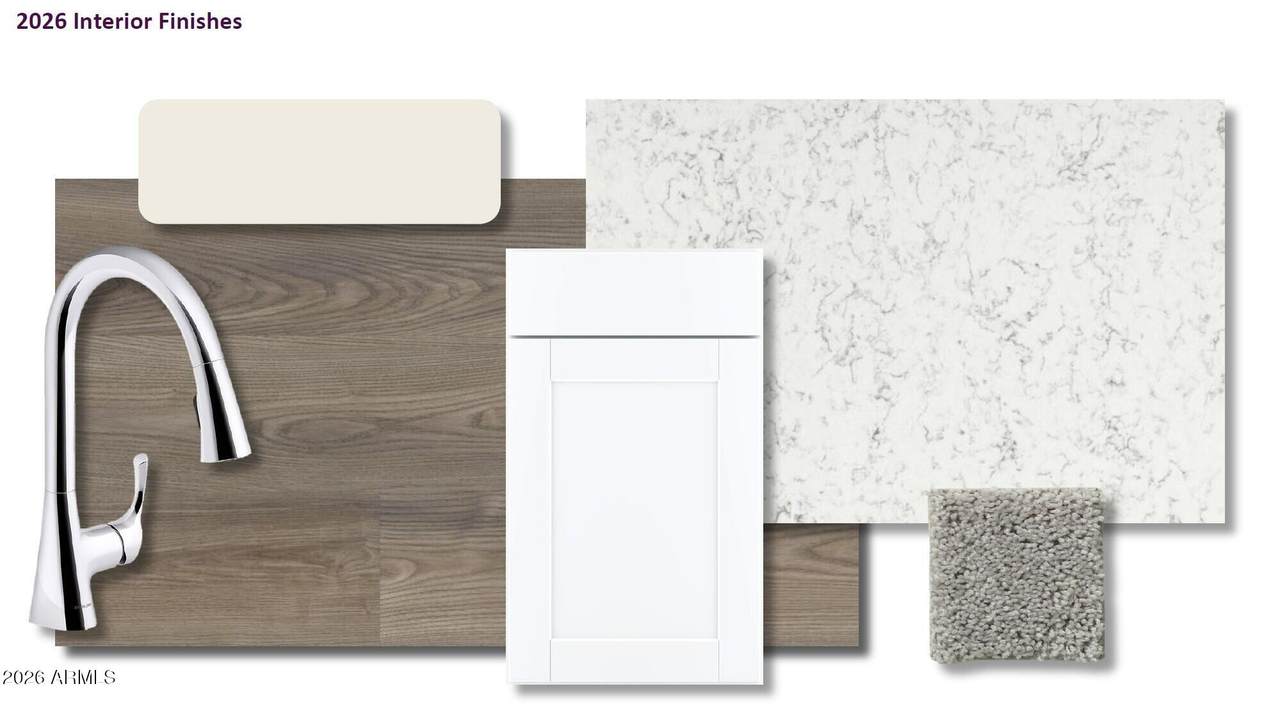
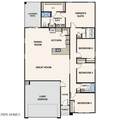
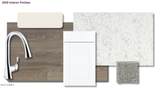
Mesquite Hills showcases spacious, ranch floor plans with popular open-concept layouts and designer-selected finishes, these homes combine modern style and everyday functionality. Included features such as Whirlpool® stainless-steel appliances, quartz countertops, white cabinets, and Shaw® wood-look plank flooring add beauty and quality to every home.

Monthly Payment Calculator


Arizona Regional MLS logo© 2026 Arizona Regional Multiple Listing Service, Inc. All rights reserved. All information should be verified by the recipient and none is guaranteed as accurate by ARMLS. The ARMLS logo indicates a property listed by a real estate brokerage other than Melanie Crane PLLC. Data last updated 2026-10-09T21:13:56.443.
www.sierravistahomesellingteam.com/homes/180185672
Print Image

2125 Hidden Hills Drive Cottonwood, AZ 86326

  • Price: $424,990
  • Status: Active
  • On Site: Days
  • Updated: 65 min ago
  • MLS #: 7067167
4
Beds
2
Baths
0
½ Baths
0.16
Acres
1,891
SQFT
$225
$/SQFT
2026
Built
Neighborhood:
Mesquite Hills Phase 2
County:
Yavapai
Area:
Cottonwood
Elementary School:
Cottonwood Community School
Middle School:
Cottonwood Community School
High School:
Mingus Union High School
Property Description
Mesquite Hills showcases spacious, ranch floor plans with popular open-concept layouts and designer-selected finishes, these homes combine modern style and everyday functionality. Included features such as Whirlpool® stainless-steel appliances, quartz countertops, white cabinets, and Shaw® wood-look plank flooring add beauty and quality to every home.
Exterior Features

Architectural Style Ranch Attached Garage YN No Carport Spaces 0 Construction Materials StuccoWood FramePainted Covered Spaces 2 Exterior Features [] Fencing None Horse Amenities [] Horse YN No Lot Features Natural Desert BackNatural Desert Front Open Parking Spaces 2 Other Structures [] Parking Features Attached GarageDirect Access Pool Features [] Pool Private YN No Road Responsibility City Maintained Road Road Surface Type Paved Roof Composition Spa Features None View []

Interior Features

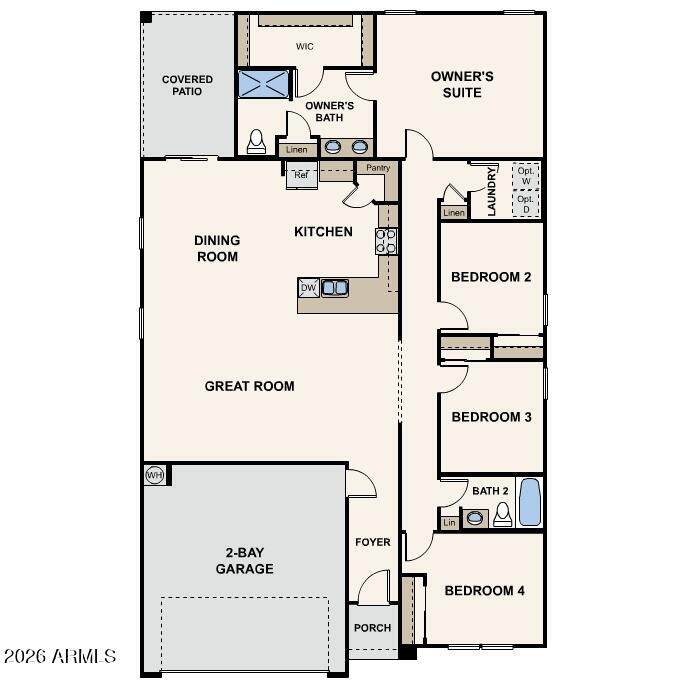
Basement [] Basement YN No Bedroom Downstairs Yes Bedrooms Plus 4 Common Walls No Common Walls Cooling HVAC SEER RatingCentral Air Cooling YN Yes Fireplace Features [] Fireplace YN No Great Room Yes Heating Heat PumpElectric Heating YN Yes Interior Features Quartz CountertopsDouble VanityMaster DownstairsBreakfast BarPantry3/4 Bath Master Bdrm Laundry Features InsideWshr/Dry HookUp Only Master Bedroom Downstairs Yes Pantry Yes Separate Den Office YN No Window Features Dual Pane

Property Features

Accessibility Features [] Association Fee 45 Association Fee Frequency Monthly Association Fee Includes Maintenance Grounds Association YN Yes Auction No Builder Name Century Communities Capmprovement Impact Fee 0 Community Features Gated Community Pool YN No Current Financing [] Disclosures None Flooring CarpetVinyl Green Energy Efficient [] Green Water Conservation [] Land Lease YN No Listing Terms CashConventionalFHAVA Loan Model Heritage A New Construction YN Yes Other Fees HOA 0 Ownership Fee Simple Ownership Fractional YN No PADFee YN2 No Possible Use None Prepaid Association Fees HOA 0 Property Attached YN No Property Condition Under ConstructionNew Construction Property Sub Type Single Family Residence Rec Center Fee YN No Security Features [] Sewer Public Sewer Special Assessment HOA No Special Listing Conditions Owner/Agent Special Listing Conditions Owner Agent Yes Tax Annual Amount 31 Tax Year 2025 Total Monthly Fee 45 Unit Style All On One Level Yes Unit Style No Common Walls Yes Utilities [] Water Source City Water

Arizona Regional MLS logo Listing provided by Century Communities of Arizona, LLC: 818-264-9148. .


Arizona Regional MLS logo© 2026 Arizona Regional Multiple Listing Service, Inc. All rights reserved. All information should be verified by the recipient and none is guaranteed as accurate by ARMLS. The ARMLS logo indicates a property listed by a real estate brokerage other than Melanie Crane PLLC. Data last updated 2026-10-09T21:13:56.443.
 
https://bt-photos.global.ssl.fastly.net/armls/orig_boomver_1_7067167-2.jpg https://bt-photos.global.ssl.fastly.net/armls/orig_boomver_1_7067167-2.jpg
Logo
Melanie Crane PLLC
122 N 7th Street
Sierra Vista AZ, 85635