




Skip To Content

21230 S 156TH Street

Gilbert, AZ 85298
  • $2,095,000
  • STATUS: Active
  • MLS #: 7063566
UPDATED: 28 min ago
$2,095,000
  • 5
    BEDS
  • 2.76
    ACRES
  • 5
    BATHS
  • 0
    1/2 BATHS
  • 4,000
    SQFT
  • $524
    $/SQFT
Neighborhood:
Type:
Single-Family Home
Built:
1995
County:
Area:

School Information

Elementary School:
High School:

Description

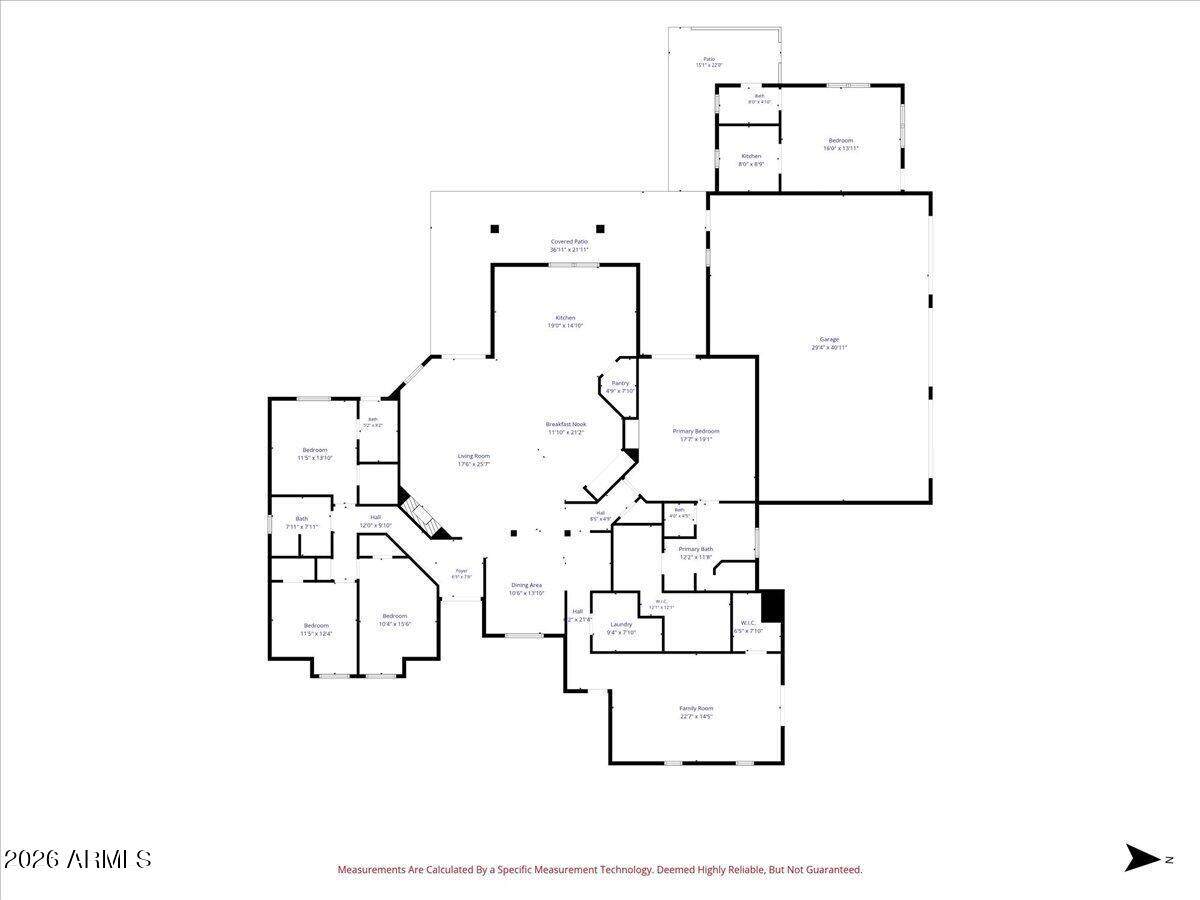
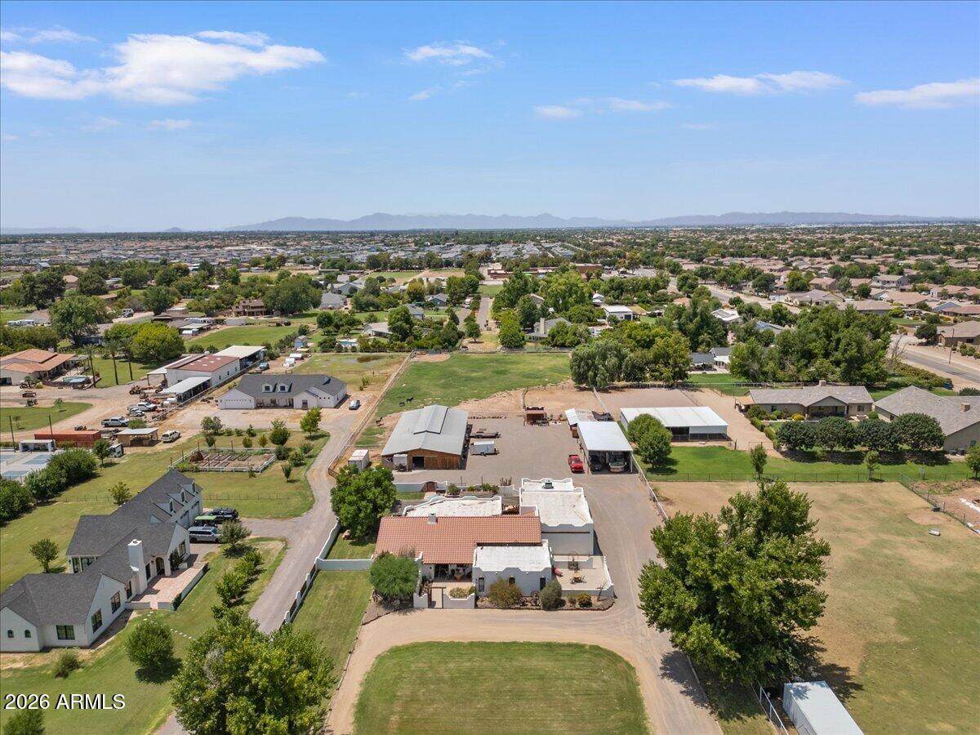
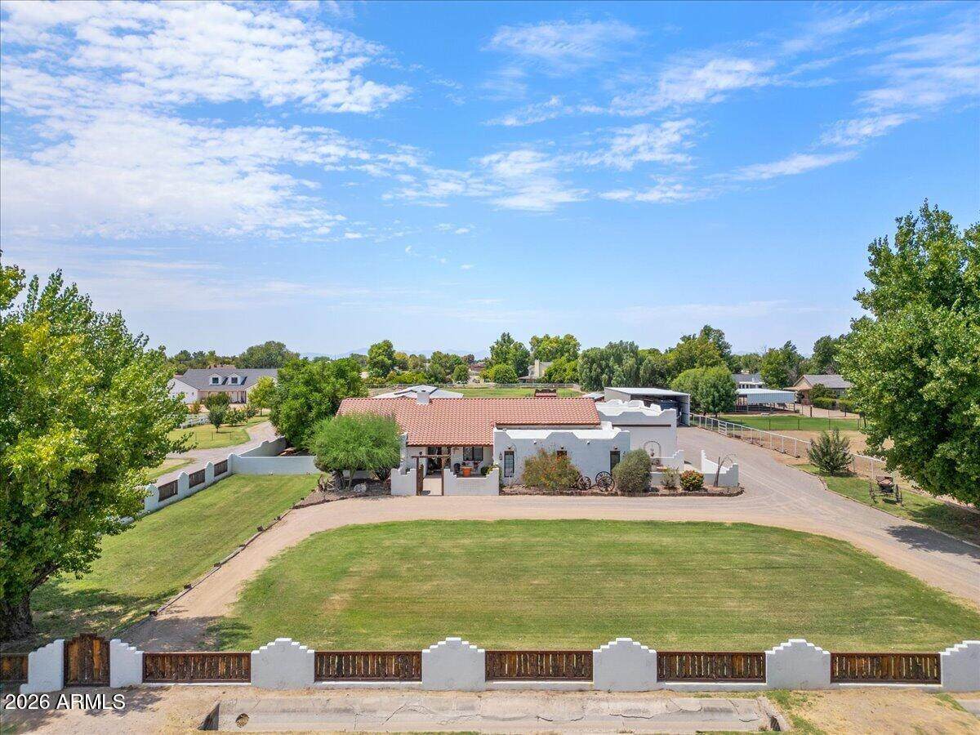
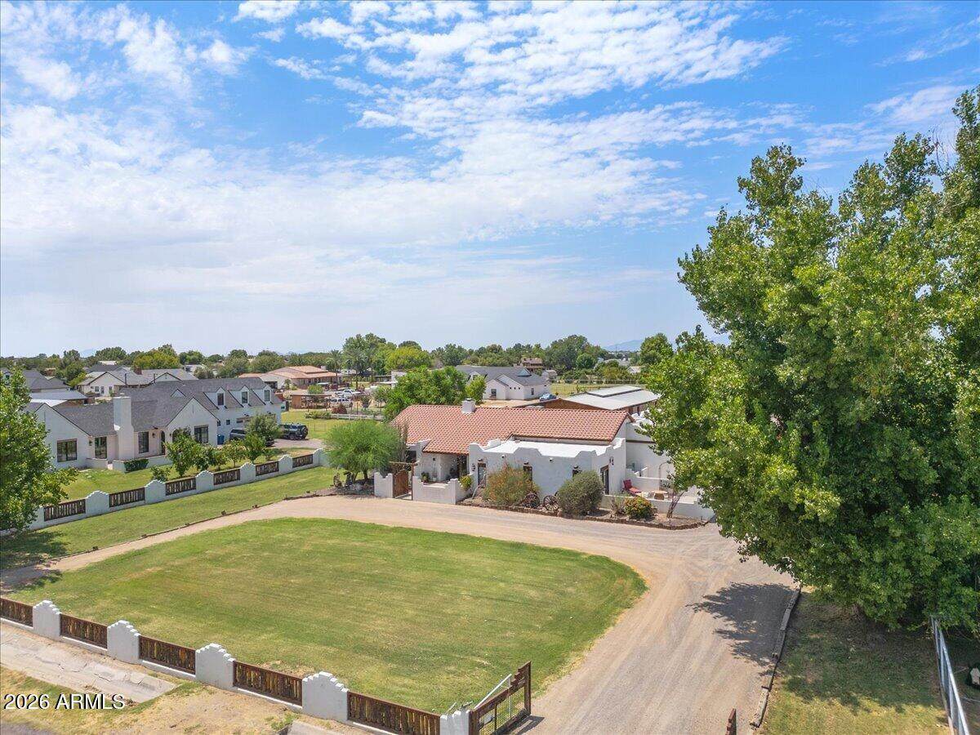
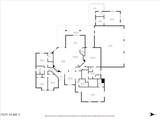
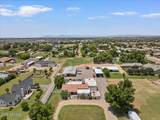
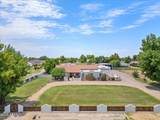
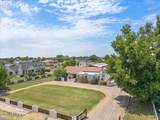
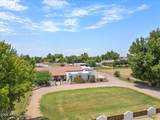
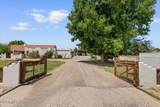
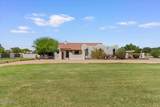
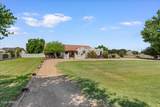
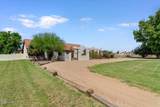
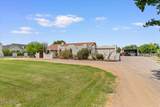
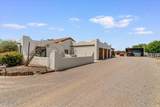
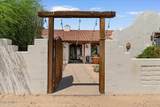
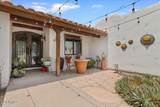
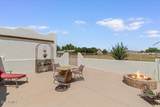
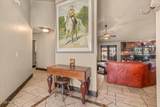
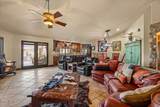
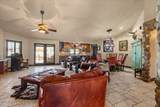
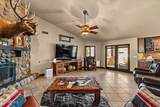
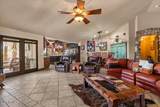
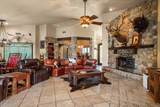
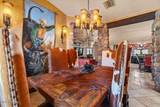
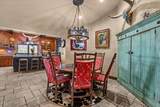
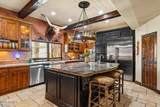
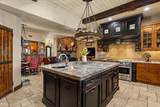
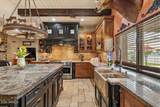
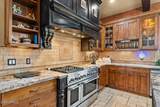
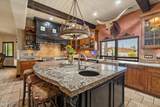
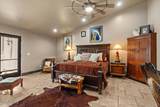
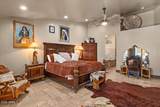
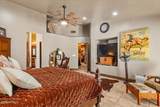
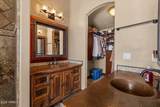
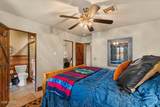
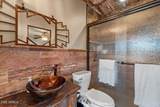
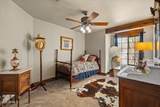
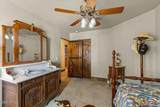
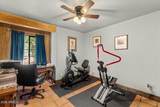
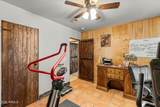
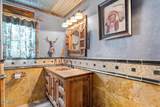
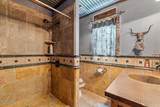
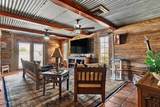
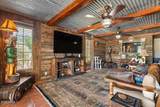
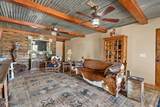
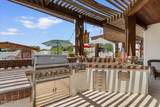
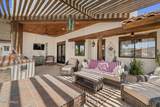
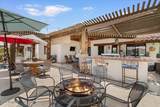
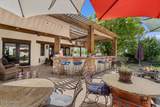
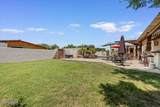
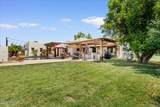
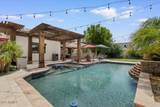
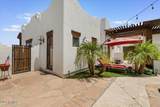
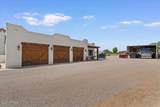
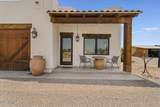
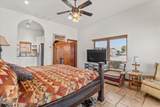
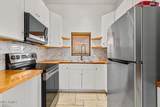
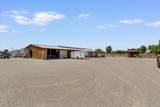
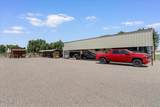
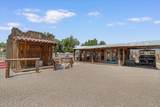
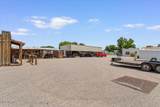
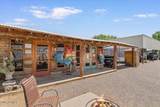
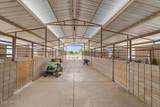
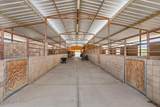
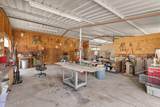
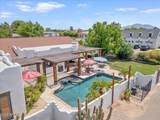
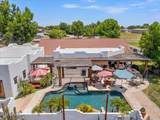
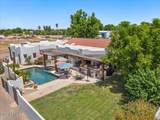
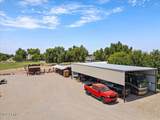
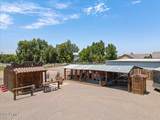
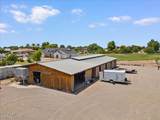
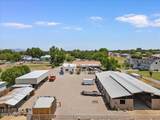
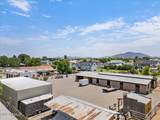
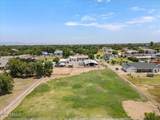
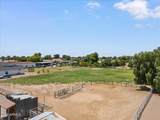
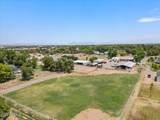
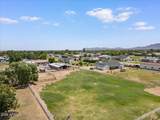
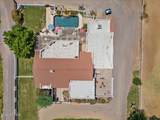
Situated on 2.76 acres with the ability to split the back lot into a 1.2+ acre parcel makes this property something special. So many possibilities from leasing out the horse stalls, casita, building a custom in the back acreage, adding a massive gym, or toy barn...literally endless! Featuring a main house with 3650sf, casita with 350sf, 5 bedrooms, 5 bathrooms, 3 car over height and extended garage, covered RV parking, chicken coop, tack room, and land for days. This one is special and still has the original owners/builders of this custom farmhouse property. It's a must see! Welcome home!

Monthly Payment Calculator


Arizona Regional MLS logo© 2026 Arizona Regional Multiple Listing Service, Inc. All rights reserved. All information should be verified by the recipient and none is guaranteed as accurate by ARMLS. The ARMLS logo indicates a property listed by a real estate brokerage other than Melanie Crane PLLC. Data last updated 2026-10-09T22:13:41.97.
www.sierravistahomesellingteam.com/homes/179878471
Print Image

21230 S 156TH Street Gilbert, AZ 85298

  • Price: $2,095,000
  • Status: Active
  • On Site: Days
  • Updated: 28 min ago
  • MLS #: 7063566
5
Beds
5
Baths
0
½ Baths
2.76
Acres
4,000
SQFT
$524
$/SQFT
1995
Built
Neighborhood:
Meets and Bounds
County:
Maricopa
Area:
Gilbert
Elementary School:
Weinberg Gifted Academy
Middle School:
Willie & Coy Payne Jr. High
High School:
Perry High School
Property Description
Situated on 2.76 acres with the ability to split the back lot into a 1.2+ acre parcel makes this property something special. So many possibilities from leasing out the horse stalls, casita, building a custom in the back acreage, adding a massive gym, or toy barn...literally endless! Featuring a main house with 3650sf, casita with 350sf, 5 bedrooms, 5 bathrooms, 3 car over height and extended garage, covered RV parking, chicken coop, tack room, and land for days. This one is special and still has the original owners/builders of this custom farmhouse property. It's a must see! Welcome home!
Exterior Features

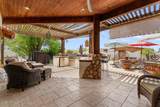
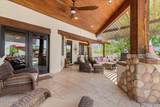
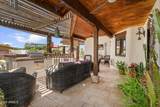
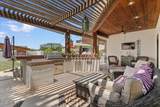
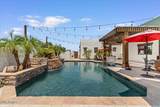
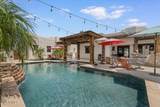
Architectural Style SpanishTerritorial/Santa Fe Attached Garage YN No Carport Spaces 2 Construction Materials StuccoWood FramePainted Covered Spaces 5 Exterior Features Misting SystemPrivate YardStorageBuilt-in Barbecue Fencing Front YardBack YardBlockWrought IronWood Horse Amenities BarnCorral(s)StallTack Room Horse YN Yes Lot Features East/West ExposureGrass FrontGrass BackIrrigation FrontIrrigation Back Open Parking Spaces 3 Other Structures Shed(s)Barn(s)Separate Guest HouseGazebo Parking Features RV Access/ParkingGarage Door OpenerExtended Length GarageCircular DrivewayAttch'd Gar CabinetsOver Height GarageSeparate Strge AreaSide Vehicle Entry Pool Features OutdoorFenced Pool Private YN Yes Road Responsibility Private Maintained Road Road Surface Type Gravel Roof TileBuilt-UpFoam Separate Workshop Yes Spa Features None View Mountain(s)

Interior Features

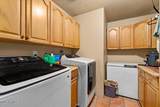
Additional Bedroom Walk In Closet Yes Basement [] Basement YN No Bedrooms Plus 7 Common Walls [] Cooling Central AirCeiling Fan(s)Programmable Thmstat Cooling YN Yes Fireplace Features Living RoomGas Fireplace YN Yes Formal Dining Yes Great Room Yes Guest Qtrs Separate Entrance Yes Heating Electric Heating YN Yes Interior Features Walk-in PantryHigh Speed InternetGranite CountersDouble VanityEat-in KitchenNo Interior StepsVaulted Ceiling(s)Kitchen IslandPantryFull Bth Master BdrmSeparate Shwr & TubTub with Jets Laundry Features Inside Master Bedroom Split Yes Master Bedroom Walk In Closet Yes Pantry Yes Plumbing Electric Hot Water Heater Yes Separate Bedroom Exit Yes Separate Den Office YN Yes Walk In Pantry Yes Window Features Dual Pane

Property Features

Accessibility Features [] Association Fee Includes No Fees Association YN No Auction No Bonus Game Room Yes Builder Name Custom Cap Improvement Impact Fee2 0 Capmprovement Impact Fee 0 Community Features Biking/Walking Path Community Pool YN No County Services Yes Current Financing ConventionalNon Assumable Disclosures Agency Discl ReqSeller Discl Avail Flood Zone No Flooring CarpetStoneTile Green Energy Efficient [] Green Water Conservation [] Land Lease YN No Listing Terms CashConventionalVA Loan Ownership Fee Simple Ownership Fractional YN No PADFee YN2 No Possible Use None Property Attached YN No Property Condition [] Property Sub Type Single Family Residence Rec Center Fee YN No Security Features [] Sewer Septic in & CnctdSeptic Tank Special Listing Conditions N/A Special Listing Conditions None Yes Tax Annual Amount 5992 Tax Year 2025 Total Monthly Fee 0 Unit Style All On One Level Yes Utilities Propane Water Source City Water

Arizona Regional MLS logo Listing provided by PROS Realty LLC: (520) 665-9801. .


Arizona Regional MLS logo© 2026 Arizona Regional Multiple Listing Service, Inc. All rights reserved. All information should be verified by the recipient and none is guaranteed as accurate by ARMLS. The ARMLS logo indicates a property listed by a real estate brokerage other than Melanie Crane PLLC. Data last updated 2026-10-09T22:13:41.97.
 
https://bt-photos.global.ssl.fastly.net/armls/orig_boomver_1_7063566-2.jpg https://bt-photos.global.ssl.fastly.net/armls/orig_boomver_1_7063566-2.jpg https://bt-photos.global.ssl.fastly.net/armls/orig_boomver_1_7063566-2.jpg
Logo
Melanie Crane PLLC
122 N 7th Street
Sierra Vista AZ, 85635