




Description
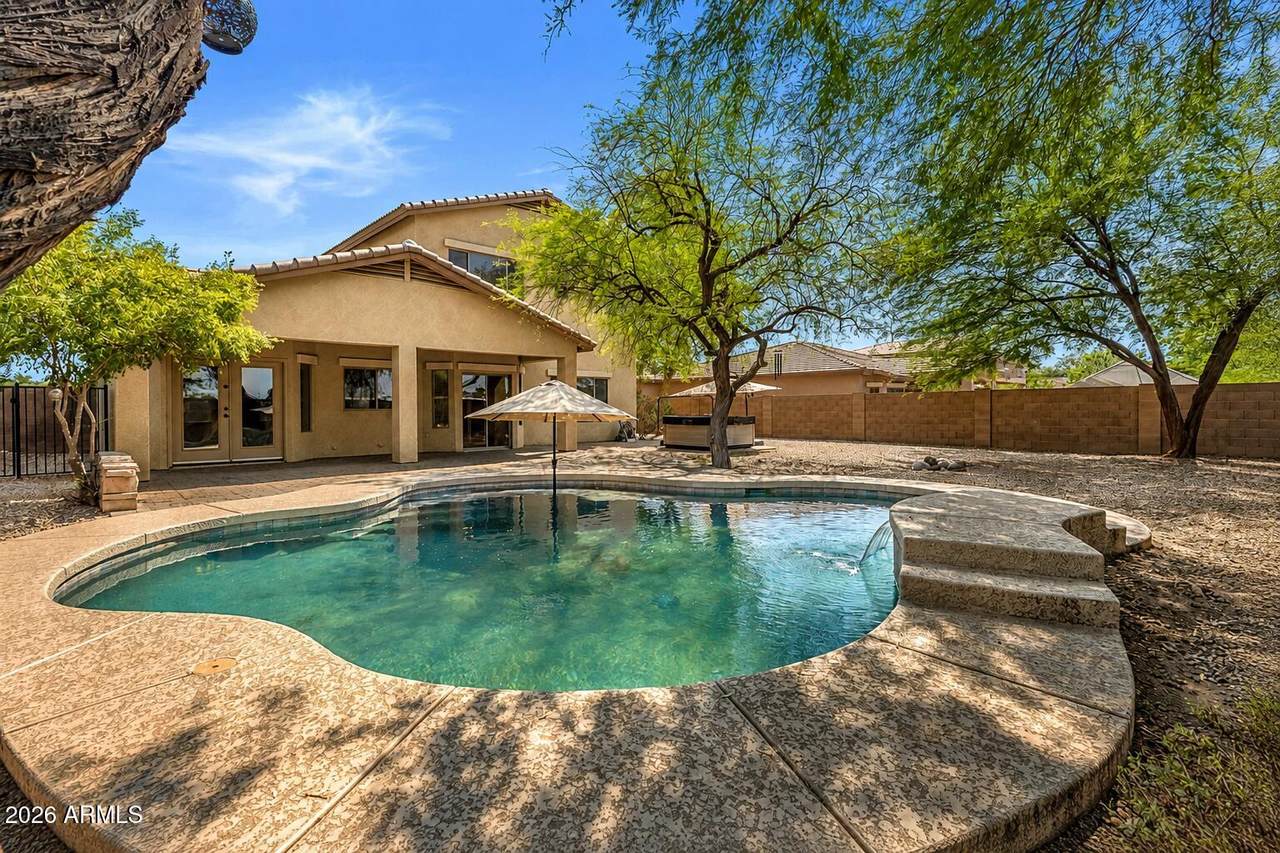
LOCATION, LOCATION, LOCATION -- this is the Queen Creek lifestyle buyers are looking for! Tucked at the end of a cul-de-sac in Queenland Manor and immediately adjacent to TWO expansive, beautifully maintained HOA grass fields, this 4-bedroom, 3-bath home offers something incredibly hard to find: the feeling of having a huge green space right outside your door--without having to maintain it yourself. Imagine stepping outside to throw a football, kick a soccer ball, let the kids run and play, or take the dog out to enjoy all that open space. And the location? Exceptional. You're in the heart of Queen Creek, just minutes from Costco, Queen Creek's shopping centers and Town Center, Target, restaurants, movie theaters, entertainment and everyday conveniences. Everything you love about Queen Creek is practically at your fingertips. Inside, the home feels fresh, bright and completely move-in ready. The beautifully updated kitchen features Taj Mahal quartz countertops, refinished cabinetry, new hardware and a clean, timeless look that flows into the open living spaces. Updated flooring and fresh paint give the home a light, modern feel throughout. The flexible floor plan includes a bedroom and full bathroom downstairs, plus an upstairs loft--perfect for guests, a home office, playroom or additional living space. Then step outside and discover your own private Arizona retreat. The backyard is designed for enjoying life, with a newer sparkling pool featuring a waterfall, covered patio, mature landscaping and a hot tub that conveys with the home. Morning coffee by the pool, afternoons swimming and evenings unwinding in the hot tub--this backyard was made for Arizona living. Dog lovers will appreciate a feature you rarely find: a private gated dog run with direct doggy-door access, giving your four-legged family members their own secure outdoor space. Add an epoxy-finished 2-car garage, cul-de-sac location and those incredible green spaces next door, and this home checks boxes you simply can't recreate with an ordinary lot. Beautifully updated. Pool + hot tub. Cul-de-sac. Two huge green spaces next door. Incredible Queen Creek location. This isn't just a house--it's the kind of home and lifestyle you don't want to miss.
-
4BEDS
-
0.21ACRES
-
3BATHS
-
01/2 BATHS
-
2,105SQFT
-
$261$/SQFT
School Information
Description
LOCATION, LOCATION, LOCATION -- this is the Queen Creek lifestyle buyers are looking for! Tucked at the end of a cul-de-sac in Queenland Manor and immediately adjacent to TWO expansive, beautifully maintained HOA grass fields, this 4-bedroom, 3-bath home offers something incredibly hard to find: the feeling of having a huge green space right outside your door--without having to maintain it yourself. Imagine stepping outside to throw a football, kick a soccer ball, let the kids run and play, or take the dog out to enjoy all that open space. And the location? Exceptional. You're in the heart of Queen Creek, just minutes from Costco, Queen Creek's shopping centers and Town Center, Target, restaurants, movie theaters, entertainment and everyday conveniences. Everything you love about Queen Creek is practically at your fingertips. Inside, the home feels fresh, bright and completely move-in ready. The beautifully updated kitchen features Taj Mahal quartz countertops, refinished cabinetry, new hardware and a clean, timeless look that flows into the open living spaces. Updated flooring and fresh paint give the home a light, modern feel throughout. The flexible floor plan includes a bedroom and full bathroom downstairs, plus an upstairs loft--perfect for guests, a home office, playroom or additional living space. Then step outside and discover your own private Arizona retreat. The backyard is designed for enjoying life, with a newer sparkling pool featuring a waterfall, covered patio, mature landscaping and a hot tub that conveys with the home. Morning coffee by the pool, afternoons swimming and evenings unwinding in the hot tub--this backyard was made for Arizona living. Dog lovers will appreciate a feature you rarely find: a private gated dog run with direct doggy-door access, giving your four-legged family members their own secure outdoor space. Add an epoxy-finished 2-car garage, cul-de-sac location and those incredible green spaces next door, and this home checks boxes you simply can't recreate with an ordinary lot. Beautifully updated. Pool + hot tub. Cul-de-sac. Two huge green spaces next door. Incredible Queen Creek location. This isn't just a house--it's the kind of home and lifestyle you don't want to miss.
 © 2026 Arizona Regional Multiple Listing Service, Inc. All rights reserved. All information should be verified by the recipient and none is guaranteed as accurate by ARMLS. The ARMLS logo indicates a property listed by a real estate brokerage other than Melanie Crane PLLC. Data last updated 2026-10-13T17:14:22.543.