


Description
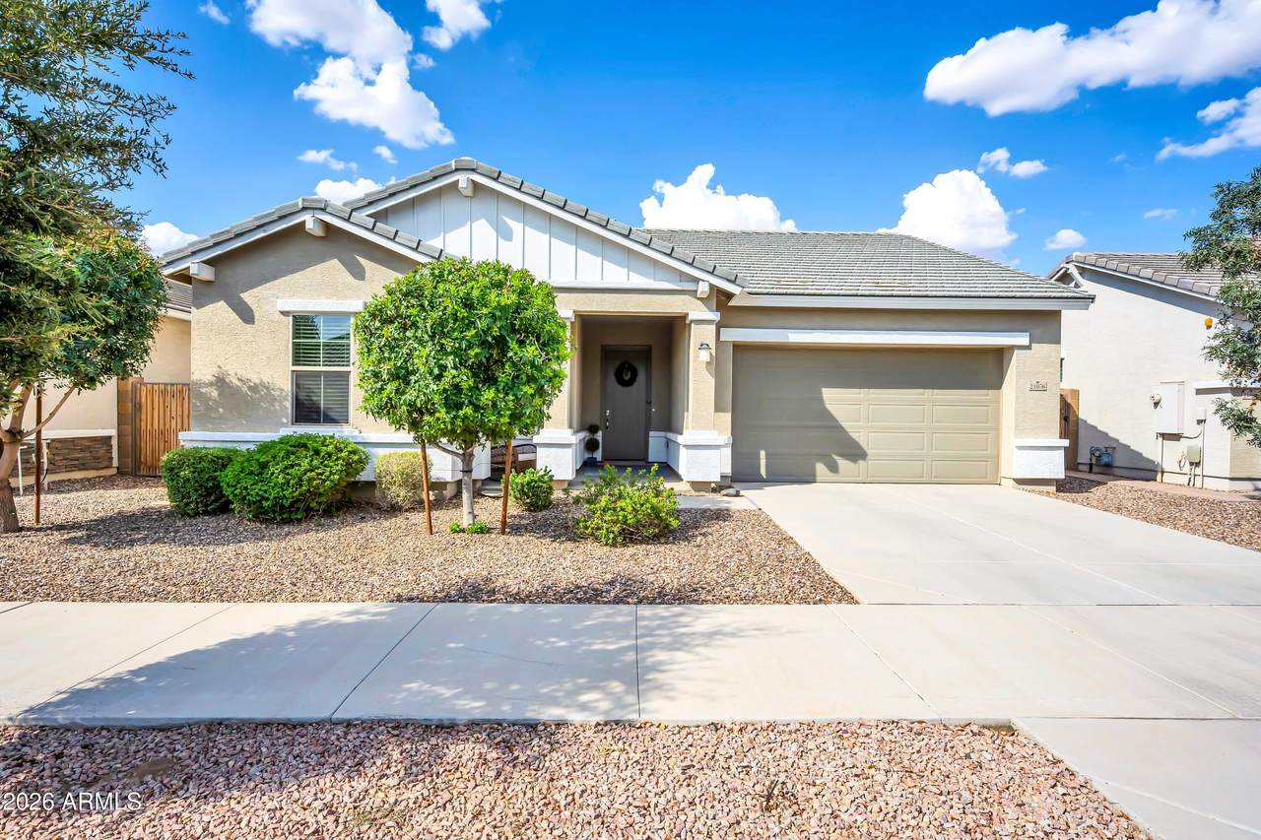
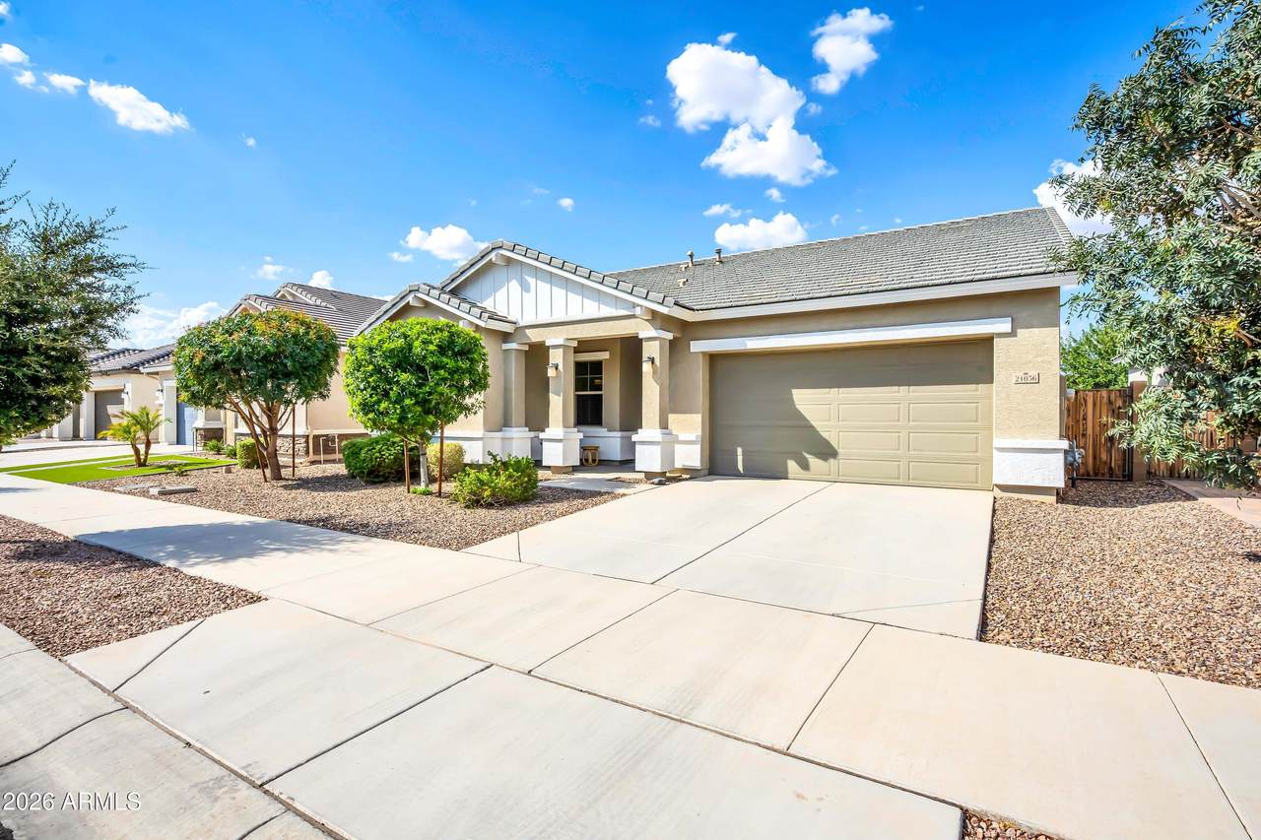
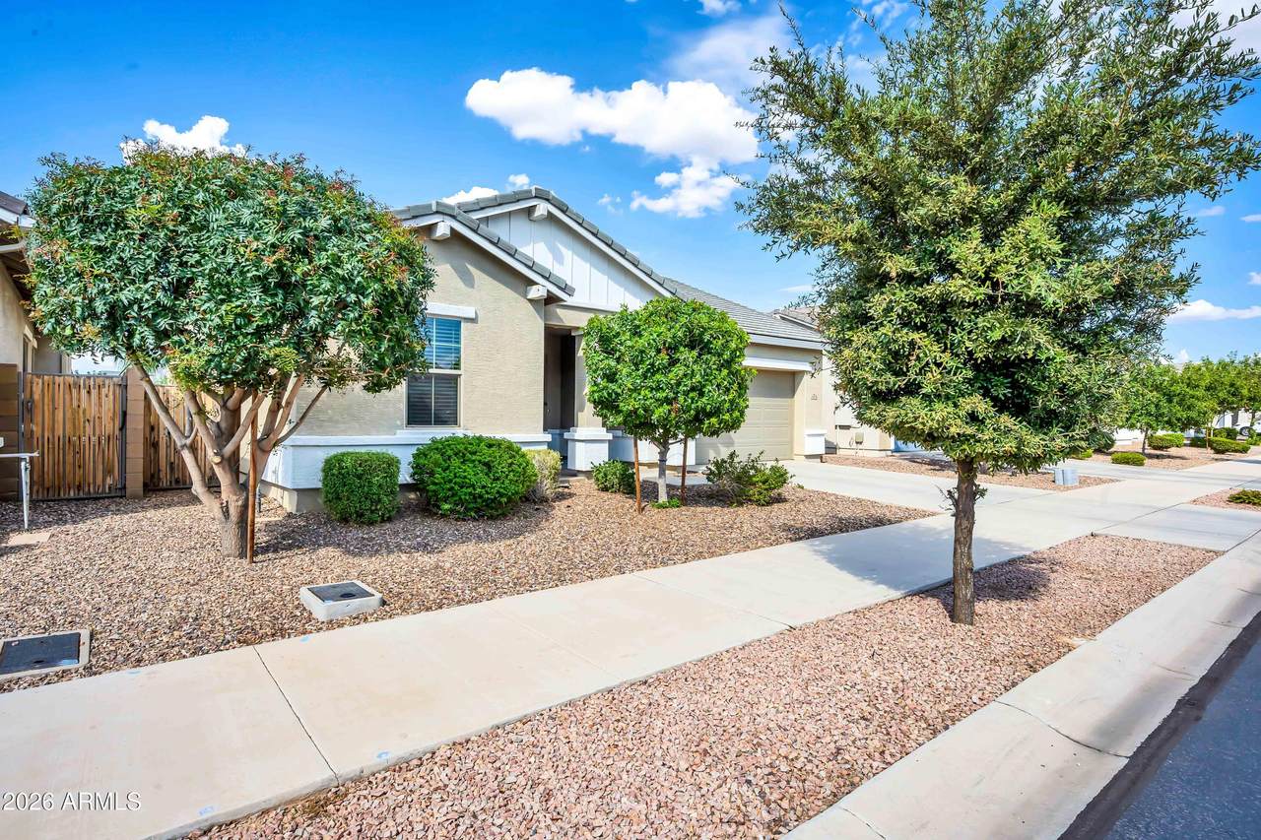
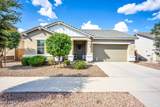
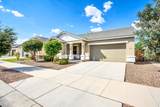
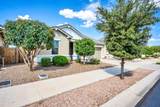
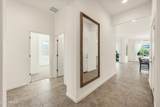
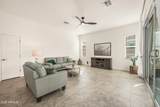
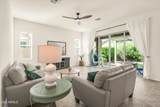
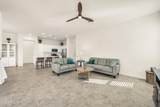
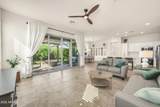
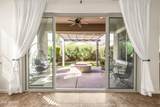
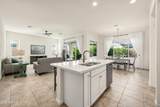
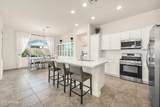
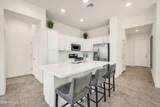
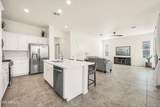
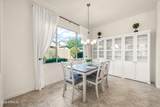
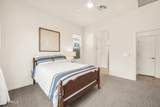
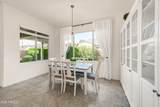
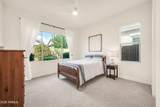
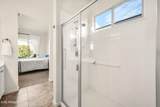
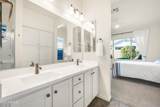
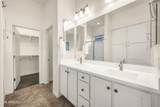
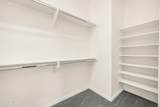
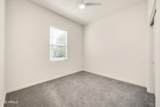
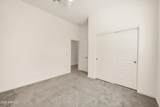
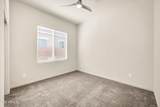
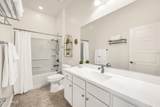
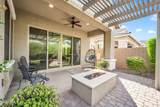
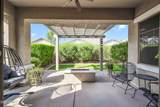
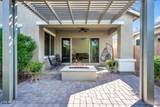
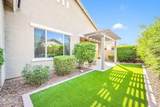
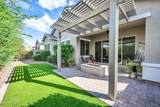
Welcome to 21056 E Poco Calle! This beautifully maintained single-level home offers a bright, open layout with thoughtful upgrades and inviting indoor-outdoor living. The spacious great room flows seamlessly into the dining area and kitchen, creating an ideal setting for everyday living and entertaining. The kitchen features crisp white Shaker-style cabinetry, quartz countertops, stainless steel appliances, a large center island with seating, generous prep space, recessed lighting, upgraded cabinetry, crown molding, and brushed nickel hardware. Upgraded selections include upgraded quartz countertops and a multi-slide patio door that creates a wonderful connection between the interior and outdoor living spaces. The spacious primary suite provides a private retreat with a dual-sink vanity, walk-in shower, and generous walk-in closet. Two additional bedrooms offer flexibility for guests, a home office, or hobbies, while an additional guest bathroom provides added convenience. Step outside to a beautifully designed, low-maintenance backyard featuring artificial turf, pavers, mature landscaping, a covered/pergola-style entertaining area, and a gas firepit--perfect for gathering outdoors on cool Arizona evenings. The upgraded multi-slide patio door further enhances the home's indoor-outdoor flow. With its open design, neutral finishes, upgraded kitchen, private primary suite, and exceptional backyard entertaining space, this home offers the perfect combination of comfort, style, and functionality.
-
3BEDS
-
0.11ACRES
-
2BATHS
-
01/2 BATHS
-
1,641SQFT
-
$274$/SQFT
School Information
Description
Welcome to 21056 E Poco Calle! This beautifully maintained single-level home offers a bright, open layout with thoughtful upgrades and inviting indoor-outdoor living. The spacious great room flows seamlessly into the dining area and kitchen, creating an ideal setting for everyday living and entertaining. The kitchen features crisp white Shaker-style cabinetry, quartz countertops, stainless steel appliances, a large center island with seating, generous prep space, recessed lighting, upgraded cabinetry, crown molding, and brushed nickel hardware. Upgraded selections include upgraded quartz countertops and a multi-slide patio door that creates a wonderful connection between the interior and outdoor living spaces. The spacious primary suite provides a private retreat with a dual-sink vanity, walk-in shower, and generous walk-in closet. Two additional bedrooms offer flexibility for guests, a home office, or hobbies, while an additional guest bathroom provides added convenience. Step outside to a beautifully designed, low-maintenance backyard featuring artificial turf, pavers, mature landscaping, a covered/pergola-style entertaining area, and a gas firepit--perfect for gathering outdoors on cool Arizona evenings. The upgraded multi-slide patio door further enhances the home's indoor-outdoor flow. With its open design, neutral finishes, upgraded kitchen, private primary suite, and exceptional backyard entertaining space, this home offers the perfect combination of comfort, style, and functionality.
 © 2026 Arizona Regional Multiple Listing Service, Inc. All rights reserved. All information should be verified by the recipient and none is guaranteed as accurate by ARMLS. The ARMLS logo indicates a property listed by a real estate brokerage other than Melanie Crane PLLC. Data last updated 2026-10-16T00:14:13.583.