




Skip To Content

2102 W Knox Road

Chandler, AZ 85224
  • $540,000
  • STATUS: Active
  • MLS #: 7085480
Price Reduced
UPDATED: 40 min ago
$540,000
  • 3
    BEDS
  • 0.2
    ACRES
  • 3
    BATHS
  • 0
    1/2 BATHS
  • 2,068
    SQFT
  • $261
    $/SQFT
Neighborhood:
Type:
Single-Family Home
Built:
1983
County:
Area:

School Information

Description

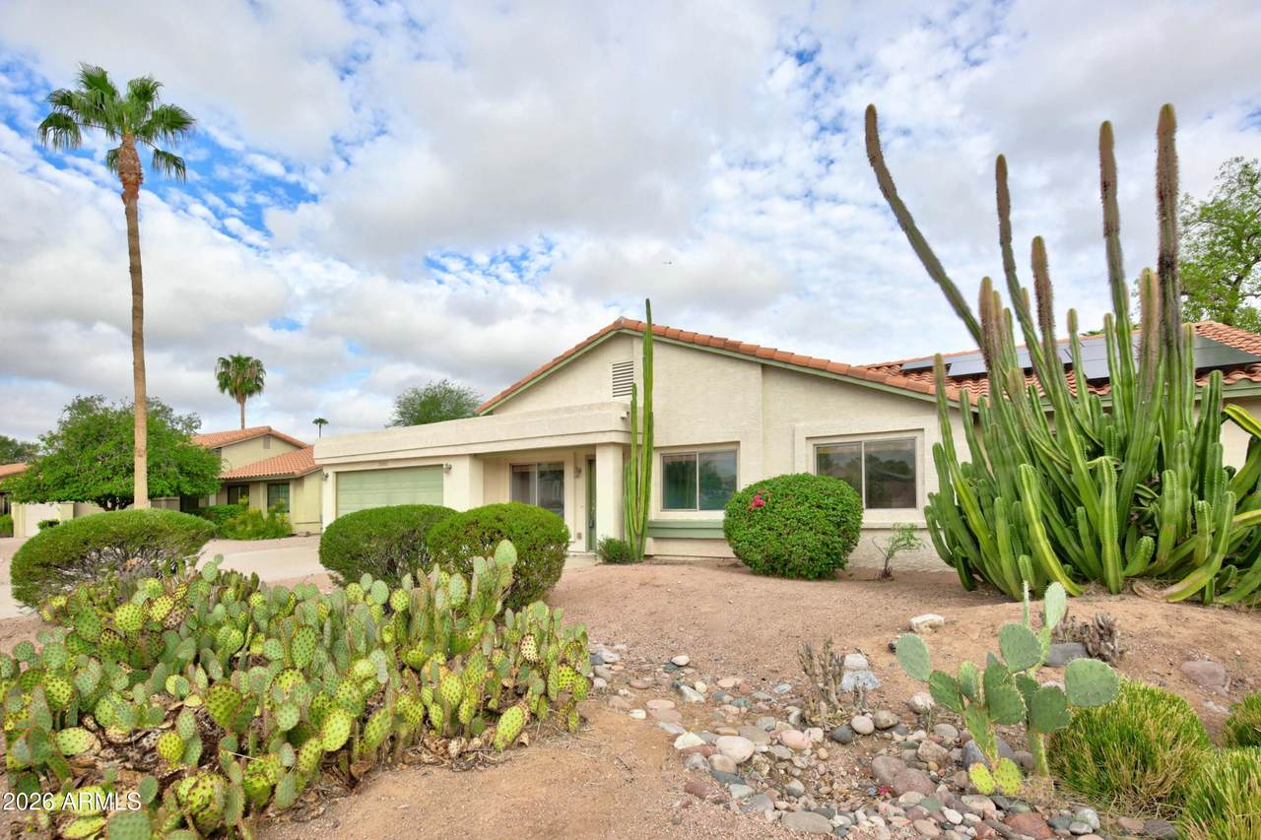
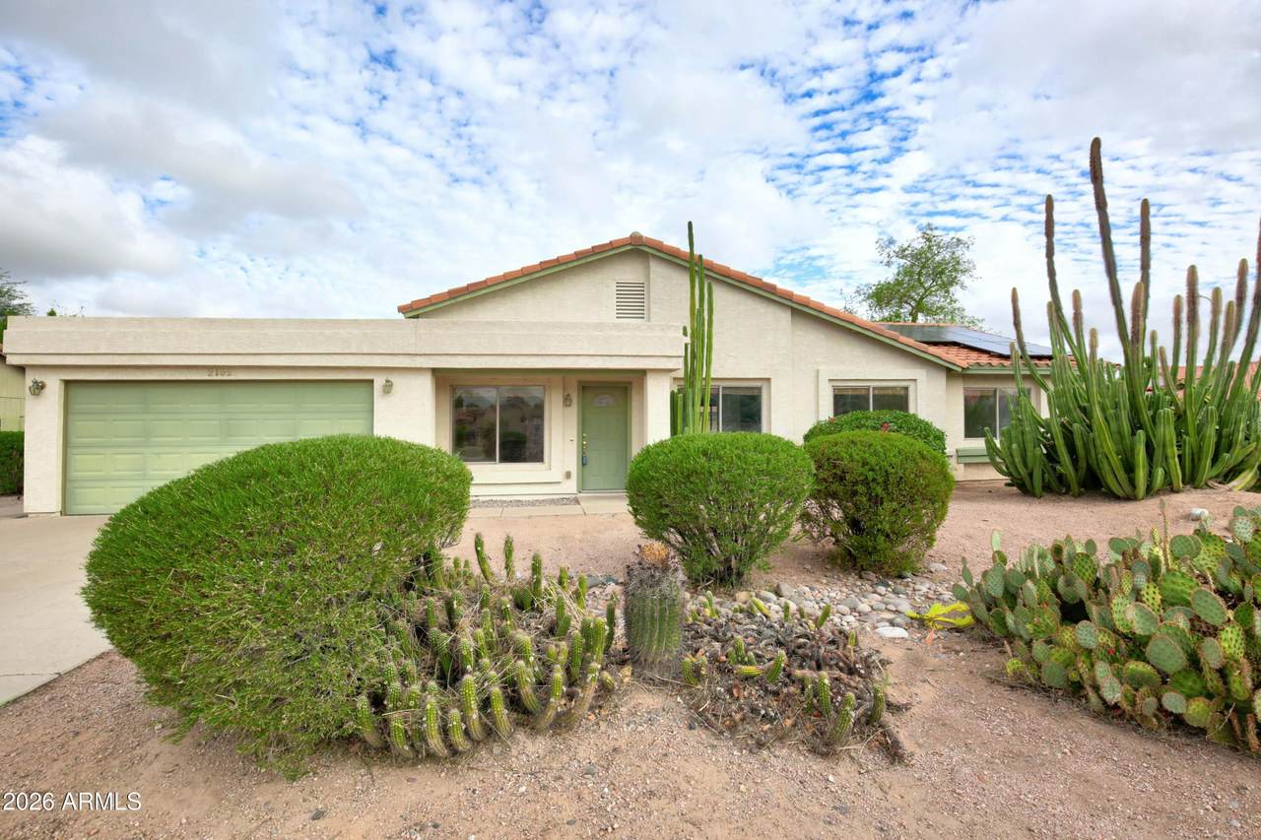
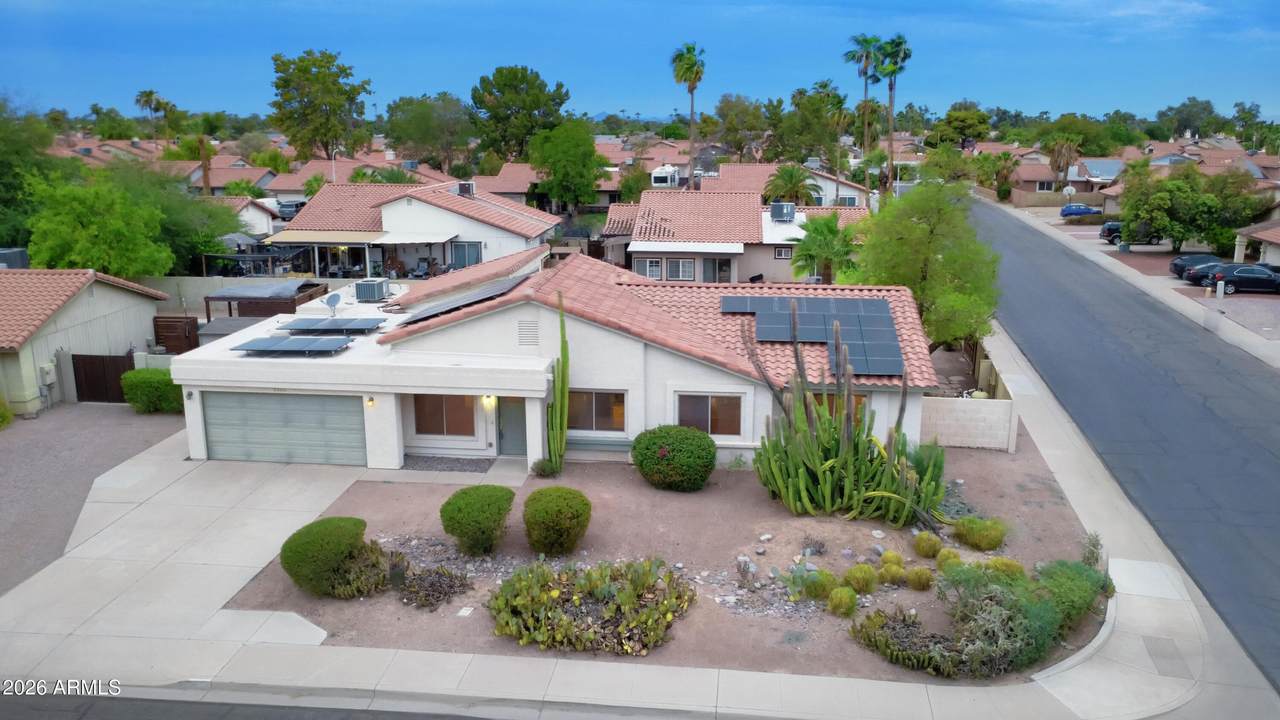
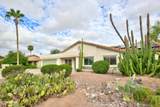
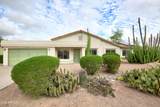
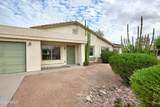
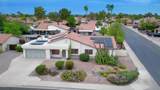
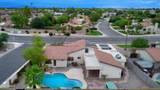
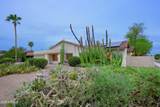
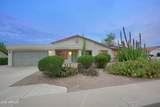
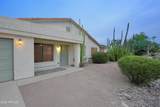
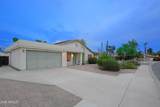
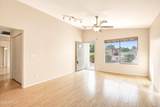
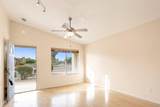
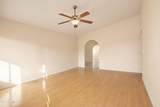
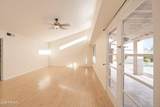
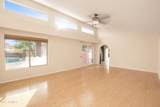
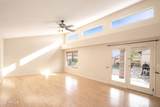
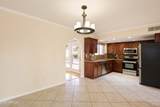
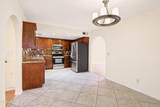
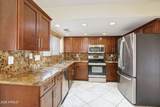
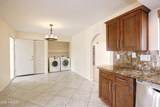
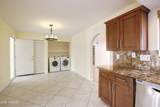
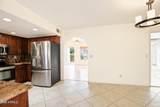
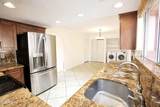
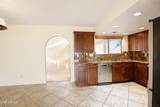
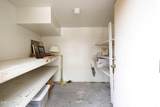
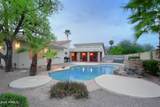
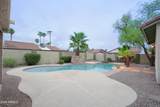
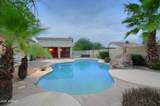
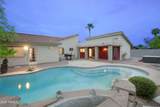
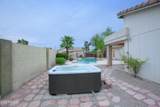
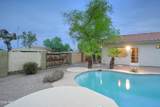
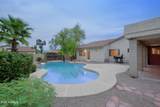
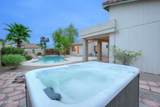
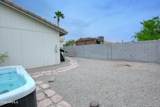
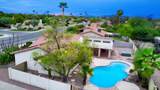
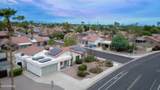
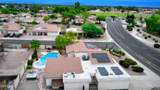
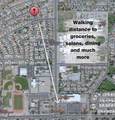
On a quiet street your non HOA home awaits. Bright and open with lots of natural light. Entertain friends and family in the kitchen that opens to the great room while others enjoy the large pool as you run the outside grill. With a family room and a great room there is a place for everyone to enjoy different activities at the same time. 3 bedrooms plus an office! So many STORATE options including one storage room accessed from inside and another with backyard access. Your lifestyle will include walking to Sprouts, salons and really any types of service. Walk to dinner...walk home and enjoy the spa. Amazing location a mile from 101 with easy access to the 10 and the 202. This house was rebuilt and expanded in 2010 after a fire so the systems are newer than nearby homes. OWNED solar!

Monthly Payment Calculator


Arizona Regional MLS logo© 2026 Arizona Regional Multiple Listing Service, Inc. All rights reserved. All information should be verified by the recipient and none is guaranteed as accurate by ARMLS. The ARMLS logo indicates a property listed by a real estate brokerage other than Melanie Crane PLLC. Data last updated 2026-11-11T14:15:32.48.
www.sierravistahomesellingteam.com/homes/181568415
Print Image

2102 W Knox Road Chandler, AZ 85224

  • Price: $540,000
  • Status: Active
  • On Site: Days
  • Updated: 40 min ago
  • MLS #: 7085480
3
Beds
3
Baths
0
½ Baths
0.2
Acres
2,068
SQFT
$261
$/SQFT
1983
Built
Neighborhood:
Silvergate 3 Unit 1
County:
Maricopa
Area:
Chandler
Elementary School:
John M Andersen Elementary School
Middle School:
John M Andersen Jr High School
High School:
Chandler High School
Property Description
On a quiet street your non HOA home awaits. Bright and open with lots of natural light. Entertain friends and family in the kitchen that opens to the great room while others enjoy the large pool as you run the outside grill. With a family room and a great room there is a place for everyone to enjoy different activities at the same time. 3 bedrooms plus an office! So many STORATE options including one storage room accessed from inside and another with backyard access. Your lifestyle will include walking to Sprouts, salons and really any types of service. Walk to dinner...walk home and enjoy the spa. Amazing location a mile from 101 with easy access to the 10 and the 202. This house was rebuilt and expanded in 2010 after a fire so the systems are newer than nearby homes. OWNED solar!
Exterior Features

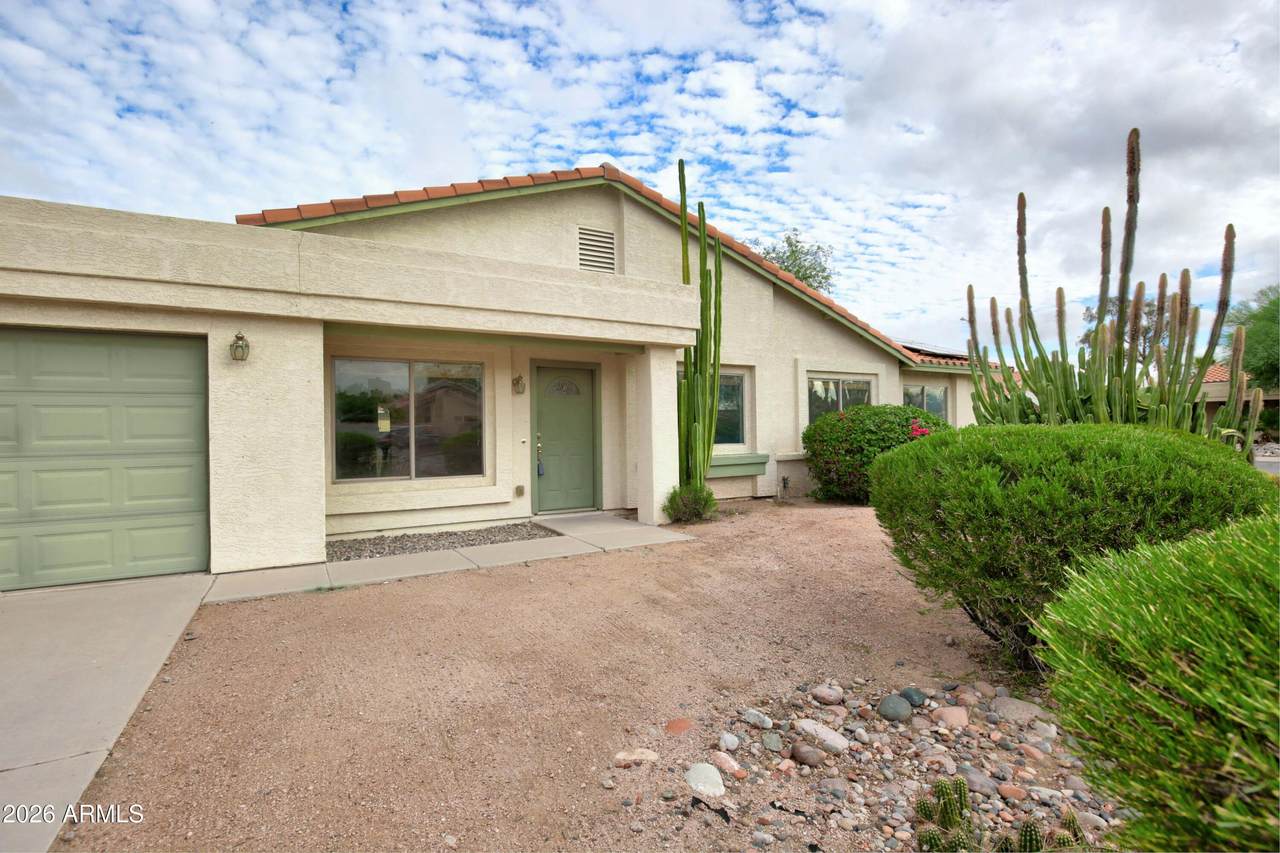
Architectural Style Ranch Attached Garage YN No Carport Spaces 0 Construction Materials StuccoWood FramePainted Covered Spaces 2 Exterior Features [] Fencing Block Horse Amenities [] Horse YN No Lot Features North/South ExposureCorner LotDesert BackDesert FrontAuto Timer H2O FrontAuto Timer H2O Back Open Parking Spaces 3 Other Structures [] Parking Features Garage Door Opener Pool Features Outdoor Pool Private YN Yes Road Responsibility [] Road Surface Type [] Roof TileFoam Spa Features Above GroundPrivate View []

Interior Features

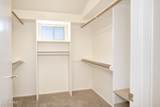
Basement [] Basement YN No Bedrooms Plus 4 Common Walls [] Cooling Central AirCeiling Fan(s) Cooling YN Yes Family Room Yes Fireplace Features [] Fireplace YN No Great Room Yes Heating Electric Heating YN Yes Interior Features High Speed InternetGranite CountersEat-in Kitchen3/4 Bath Master Bdrm Laundry Features Inside Master Bedroom Walk In Closet Yes Separate Den Office YN Yes Window Features Dual Pane

Property Features

Accessibility Features [] Association Fee Includes No Fees Association YN No Auction No Builder Name unknown Cap Improvement Impact Fee2 0 Capmprovement Impact Fee 0 City Services Yes Community Features Playground Community Pool YN No Current Financing [] Disclosures Seller Discl Avail Flood Zone No Flooring CarpetTileWood Green Energy Efficient [] Green Water Conservation [] Land Lease YN No Listing Terms VA LoanCashConventional North South Exposure Yes Ownership Fee Simple Ownership Fractional YN No PADFee YN2 No Possible Use [] Property Attached YN No Property Condition [] Property Sub Type Single Family Residence Rec Center Fee YN No Security Features [] Sewer Public Sewer Special Listing Conditions N/A Special Listing Conditions None Yes Tax Annual Amount 1795 Tax Year 2025 Total Monthly Fee 0 Utilities [] Water Source Public

Arizona Regional MLS logo Listing provided by RE/MAX Excalibur: 480-355-3500. .


Arizona Regional MLS logo© 2026 Arizona Regional Multiple Listing Service, Inc. All rights reserved. All information should be verified by the recipient and none is guaranteed as accurate by ARMLS. The ARMLS logo indicates a property listed by a real estate brokerage other than Melanie Crane PLLC. Data last updated 2026-11-11T14:15:32.48.
 
https://bt-photos.global.ssl.fastly.net/armls/1280_boomver_1_7085480-2.jpg https://bt-photos.global.ssl.fastly.net/armls/1280_boomver_1_7085480-2.jpg https://bt-photos.global.ssl.fastly.net/armls/1280_boomver_1_7085480-2.jpg
Logo
Melanie Crane PLLC
122 N 7th Street
Sierra Vista AZ, 85635