














Skip To Content

2080 E Aquarius Place

Chandler, AZ 85249
  • $910,000
  • STATUS: Active
  • MLS #: 7068162
Price Reduced
$910,000
  • 4
    BEDS
  • 0.24
    ACRES
  • 3
    BATHS
  • 0
    1/2 BATHS
  • 3,243
    SQFT
  • $281
    $/SQFT
Neighborhood:
Type:
Single-Family Home
Built:
2021
County:
Area:

School Information

Elementary School:
Middle School:
High School:

Description

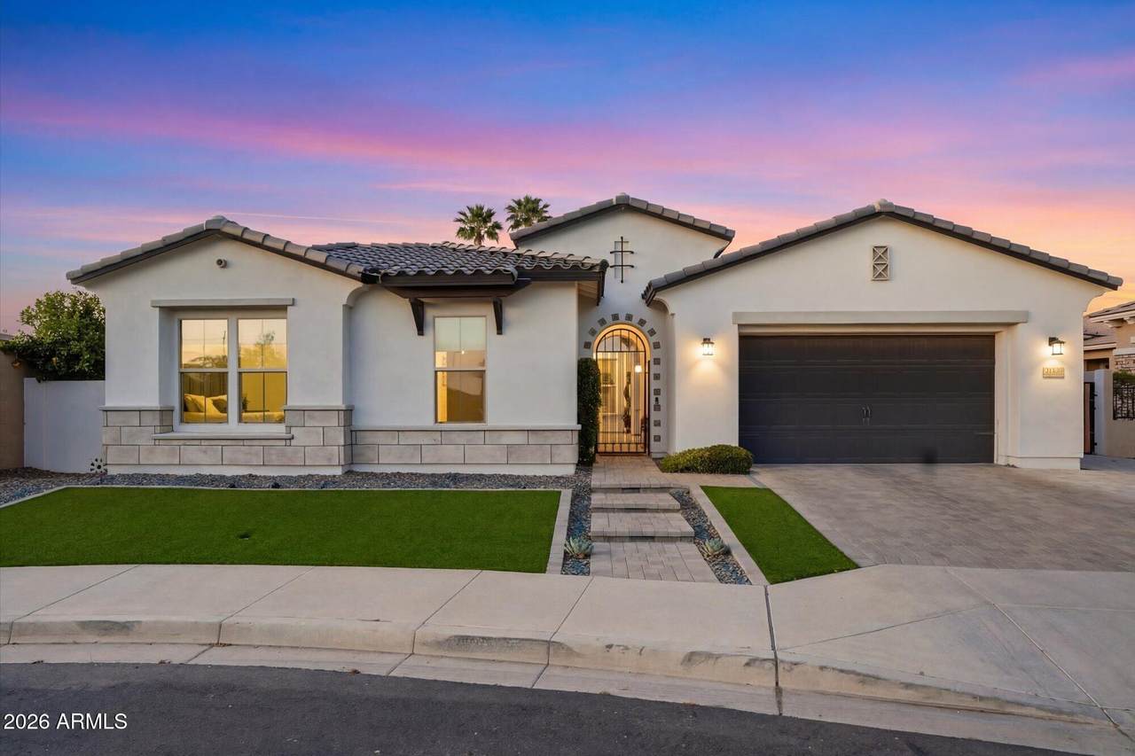
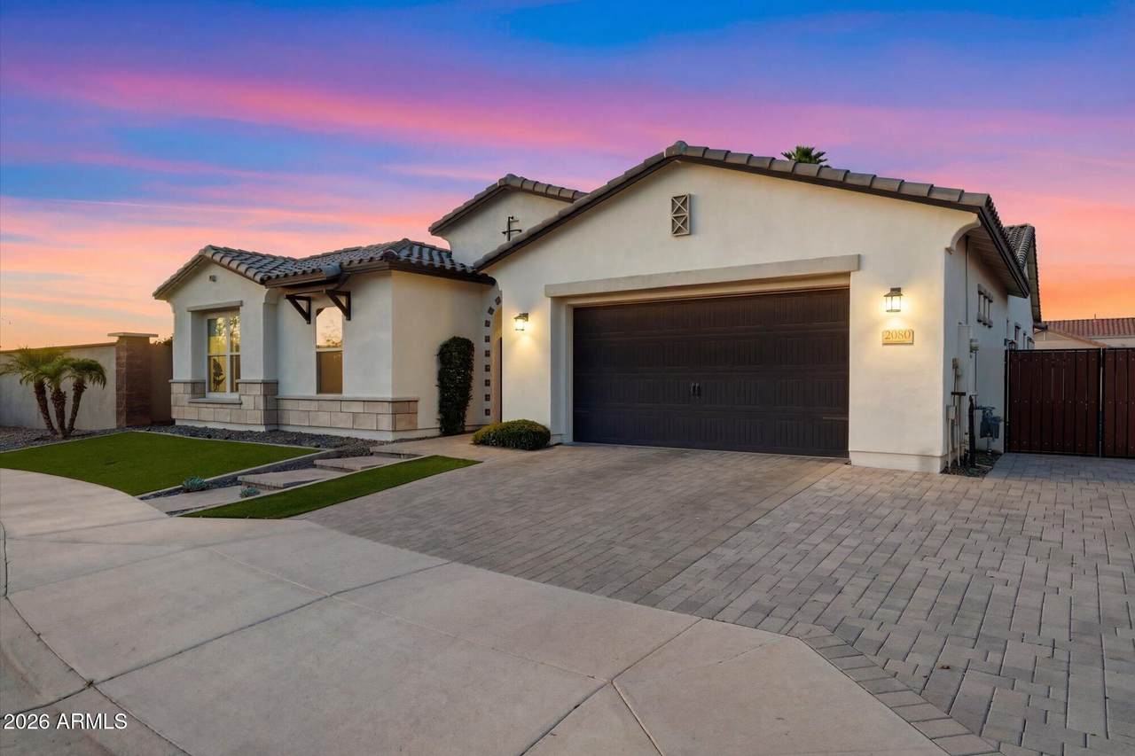
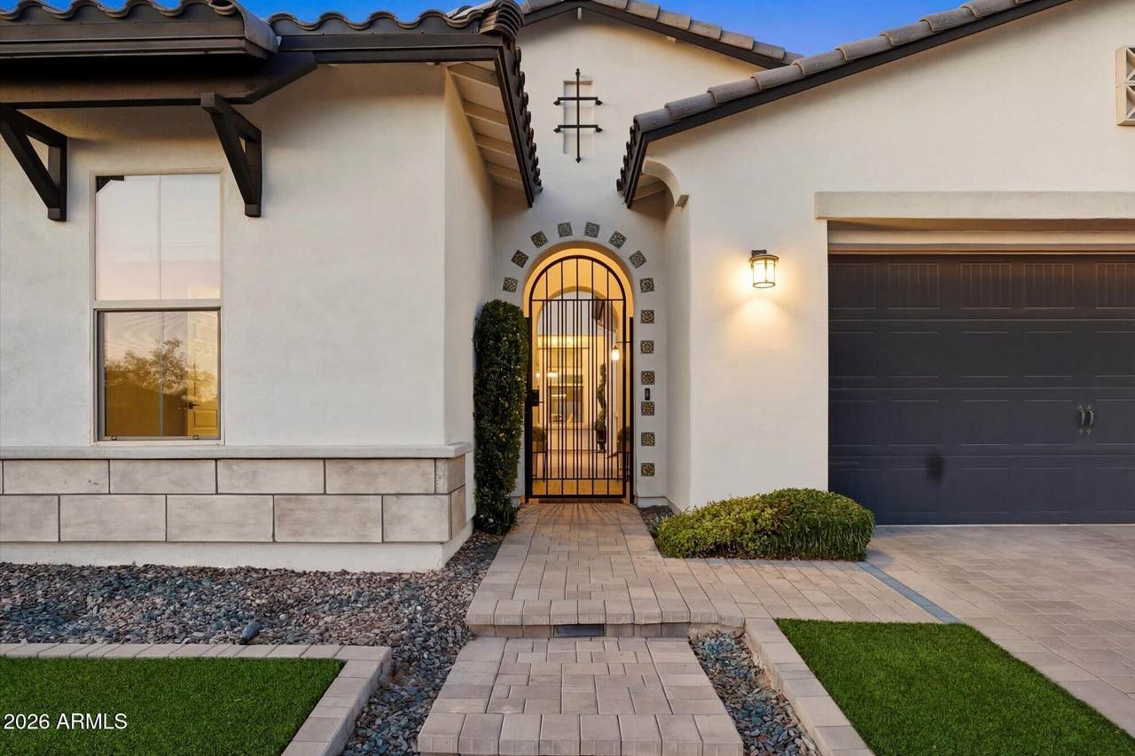
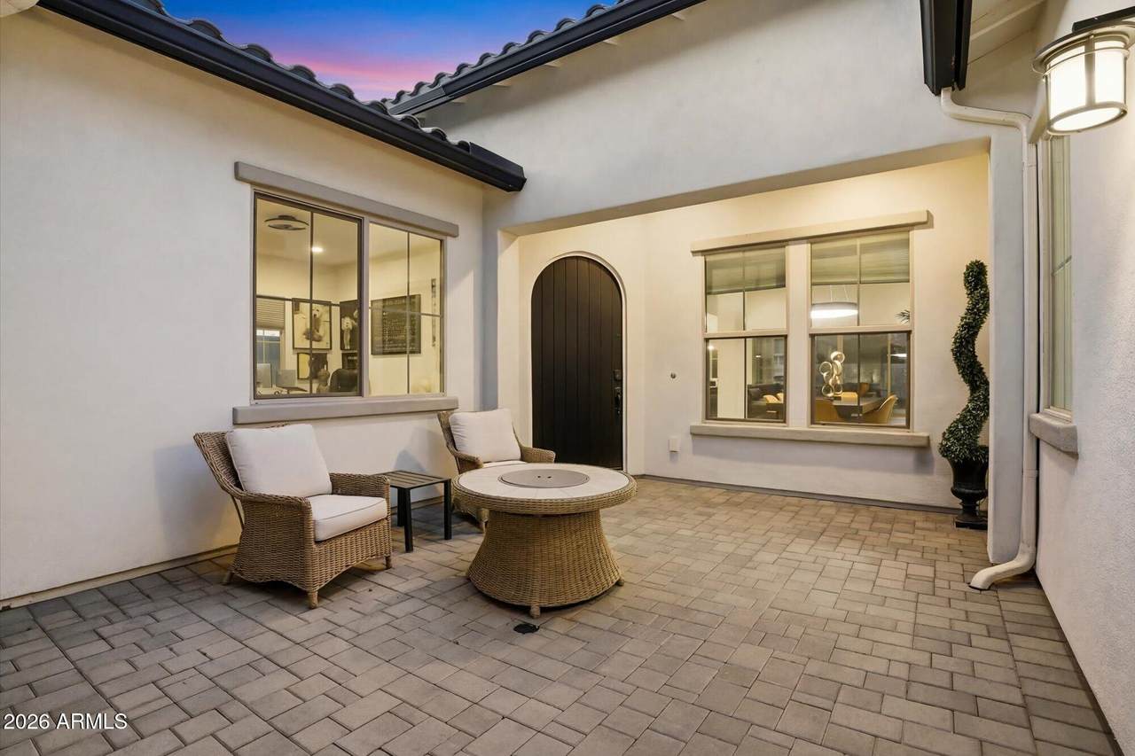
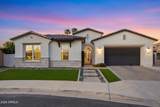
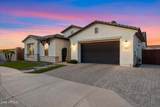
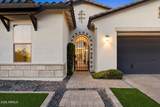
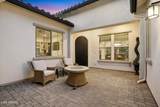
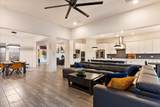
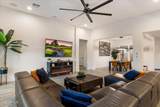
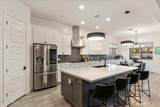
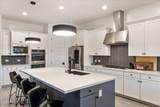
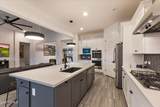
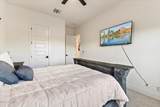
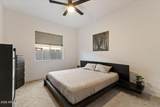
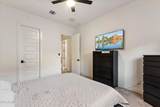
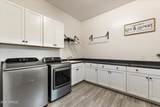
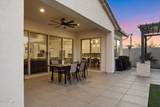
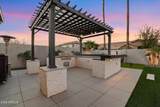
This beautiful 4-bed, 3-bath estate blends modern style with timeless charm, indoors & out. Multiple living spaces include a formal dining room, den/office, versatile bonus room, & an inviting open floor plan. High quality surround sound speakers are ceiling mounted indoors for theater and on the patio. Chef's kitchen boasts quartz counters, SS appliances, tile backsplash, a kitchen RO system, prep island w/breakfast bar, & breakfast nook. Whole-house water softener included. HVAC equipped w/an IAQ system that helps eliminate bacteria & viruses from surfaces throughout the home. Spacious owner's retreat offers dual vanities & a walk-in closet. Seller is open to a veteran buyer assuming the existing VA loan, subject to lender approval.

Monthly Payment Calculator


Arizona Regional MLS logo© 2026 Arizona Regional Multiple Listing Service, Inc. All rights reserved. All information should be verified by the recipient and none is guaranteed as accurate by ARMLS. The ARMLS logo indicates a property listed by a real estate brokerage other than Melanie Crane PLLC. Data last updated 2026-10-14T00:13:06.313.
www.sierravistahomesellingteam.com/homes/180254946
Print Image

2080 E Aquarius Place Chandler, AZ 85249

  • Price: $910,000
  • Status: Active
  • On Site: Days
  • MLS #: 7068162
4
Beds
3
Baths
0
½ Baths
0.24
Acres
3,243
SQFT
$281
$/SQFT
2021
Built
Neighborhood:
Windermere Ranch
County:
Maricopa
Area:
Chandler
Elementary School:
Jane D. Hull Elementary
Middle School:
Santan Junior High School
High School:
Basha High School
Property Description
This beautiful 4-bed, 3-bath estate blends modern style with timeless charm, indoors & out. Multiple living spaces include a formal dining room, den/office, versatile bonus room, & an inviting open floor plan. High quality surround sound speakers are ceiling mounted indoors for theater and on the patio. Chef's kitchen boasts quartz counters, SS appliances, tile backsplash, a kitchen RO system, prep island w/breakfast bar, & breakfast nook. Whole-house water softener included. HVAC equipped w/an IAQ system that helps eliminate bacteria & viruses from surfaces throughout the home. Spacious owner's retreat offers dual vanities & a walk-in closet. Seller is open to a veteran buyer assuming the existing VA loan, subject to lender approval.
Exterior Features

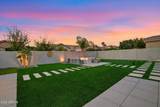
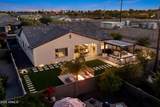
Architectural Style Ranch Attached Garage YN No Carport Spaces 0 Construction Materials StuccoWood FramePainted Covered Spaces 3 Exterior Features Private YardBuilt-in Barbecue Fencing Back YardBlock Horse Amenities [] Horse YN No Lot Features North/South ExposureGravel/Stone FrontGravel/Stone BackSynthetic Grass FrntSynthetic Grass Back Open Parking Spaces 3 Other Structures [] Parking Features Attached GarageRV GatedGarage Door OpenerDirect Access Pool Features [] Pool Private YN No Road Responsibility [] Road Surface Type [] Roof Tile Spa Features None View []

Interior Features

Basement [] Basement YN No Bedrooms Plus 6 Common Walls [] Cooling Central AirCeiling Fan(s)Programmable Thmstat Cooling YN Yes Fireplace Features [] Fireplace YN No Formal Dining Yes Great Room Yes Heating Natural Gas Heating YN Yes Interior Features Quartz CountertopsHigh Speed InternetDouble VanityEat-in KitchenBreakfast Bar9+ Flat CeilingsNo Interior StepsKitchen IslandPantry3/4 Bath Master Bdrm Laundry Features InsideGas Dryer Hookup Master Bedroom Walk In Closet Yes Pantry Yes Separate Den Office YN Yes Window Features Dual Pane

Property Features

Accessibility Features [] Association Fee 154 Association Fee Frequency Monthly Association Fee Includes Maintenance Grounds Association YN Yes Auction No Bonus Game Room Yes Builder Name Tri Pointe Homes Cap Improvement Impact Fee2 0 Capmprovement Impact Fee 616 City Services Yes Community Features GatedPlayground Community Pool YN No Current Financing [] Disclosures Agency Discl ReqSeller Discl Avail Flooring CarpetTile Green Energy Efficient [] Green Water Conservation [] Land Lease YN No Listing Terms VA LoanCashConventional North South Exposure Yes Other Fees Description initiation fee Other Fees HOA 308 Ownership Fee Simple Ownership Fractional YN No PADFee YN2 No Possible Use None Prepaid Association Fees HOA 308 Property Attached YN No Property Condition [] Property Sub Type Single Family Residence Rec Center Fee YN No Security Features [] Sewer Public Sewer Special Assessment HOA No Special Listing Conditions N/A Special Listing Conditions None Yes Tax Annual Amount 3331 Tax Year 2025 Total Monthly Fee 154 Utilities [] Water Source Public

Arizona Regional MLS logo Listing provided by HomeSmart: 602-889-2135. .


Arizona Regional MLS logo© 2026 Arizona Regional Multiple Listing Service, Inc. All rights reserved. All information should be verified by the recipient and none is guaranteed as accurate by ARMLS. The ARMLS logo indicates a property listed by a real estate brokerage other than Melanie Crane PLLC. Data last updated 2026-10-14T00:13:06.313.
 
https://bt-photos.global.ssl.fastly.net/armls/1280_boomver_1_7068162-2.jpg https://bt-photos.global.ssl.fastly.net/armls/1280_boomver_1_7068162-2.jpg https://bt-photos.global.ssl.fastly.net/armls/1280_boomver_1_7068162-2.jpg
Logo
Melanie Crane PLLC
122 N 7th Street
Sierra Vista AZ, 85635