

Skip To Content

2063 E Ranch Court

Gilbert, AZ 85296
  • $509,000
  • STATUS: Active
  • MLS #: 7069503
Price Reduced
$509,000
  • 3
    BEDS
  • 0.14
    ACRES
  • 2
    BATHS
  • 0
    1/2 BATHS
  • 1,695
    SQFT
  • $300
    $/SQFT
Neighborhood:
Type:
Single-Family Home
Built:
1995
County:
Area:

School Information

Elementary School:
High School:

Description

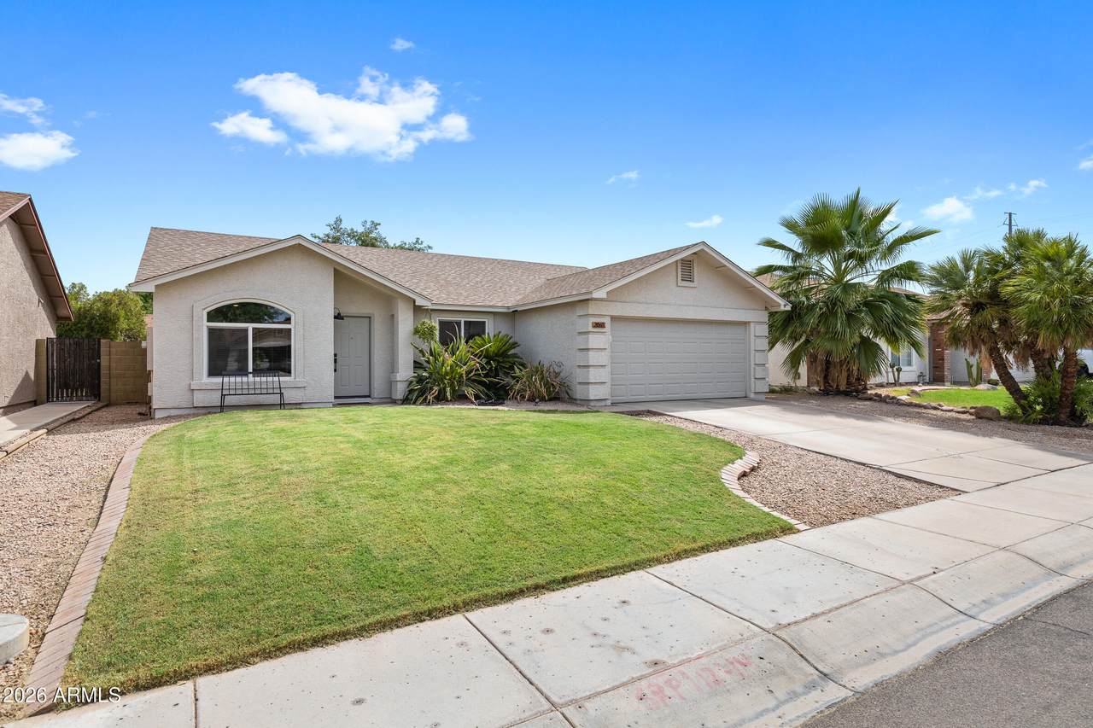
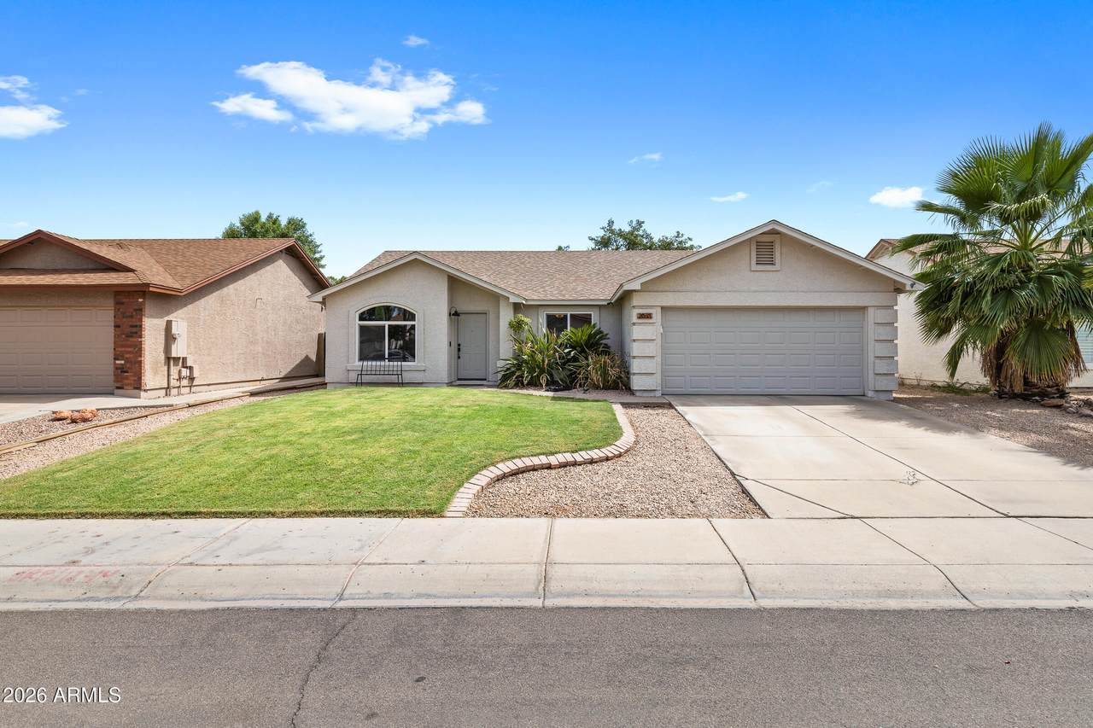
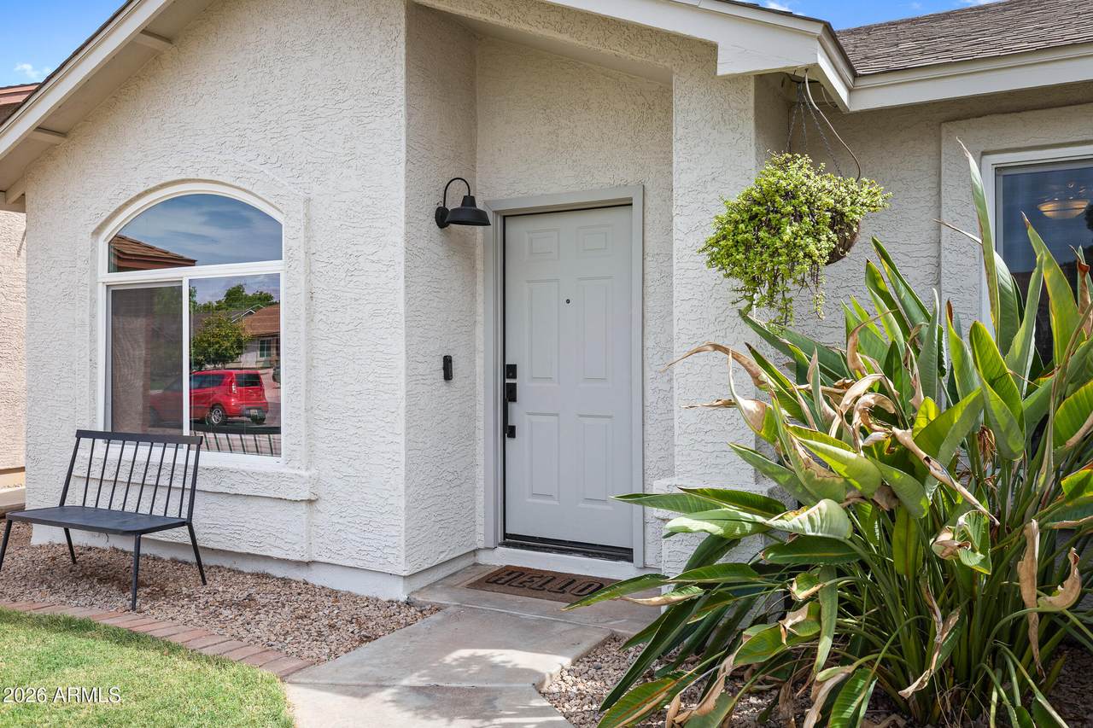
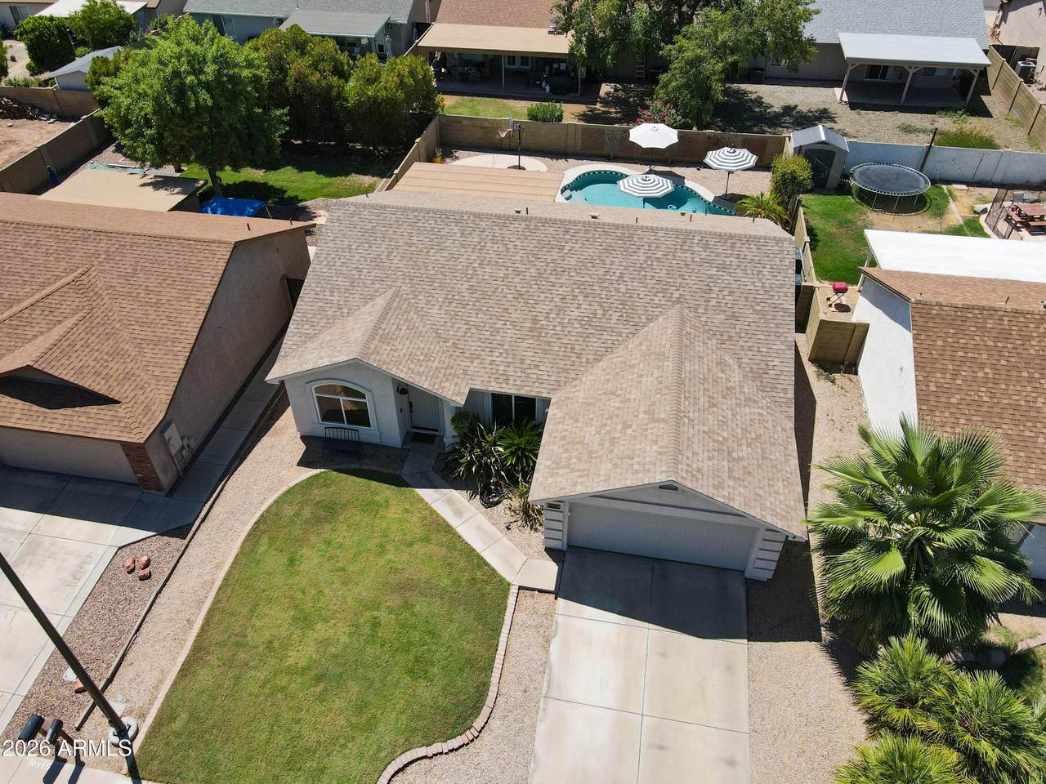
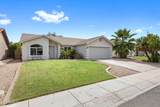
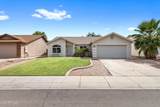
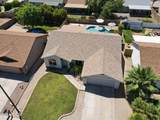
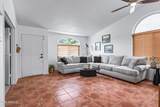
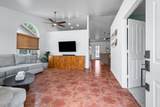
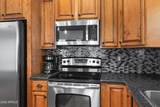
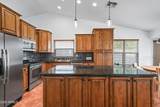
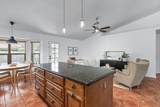
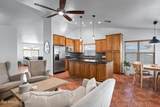
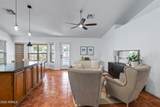
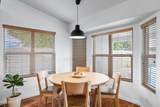
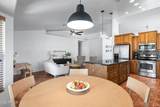
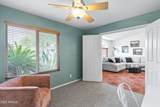
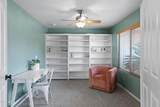
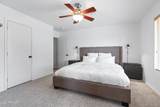
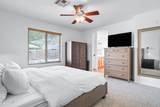
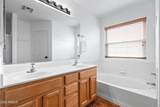
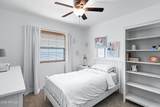
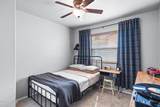
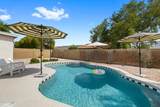
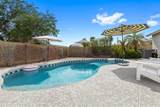
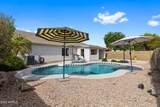
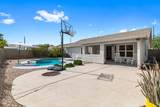
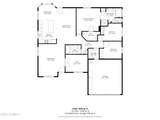
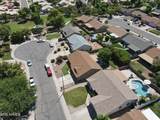
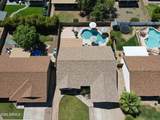
If you prefer peace of mind, this one is for you. Recent renovations include- pool (2022), new AC unit in 2017, a new roof and new windows in 2021, ensuring your long-term enjoyment. Nestled on a quiet cul-de-sac near a lush greenbelt, this well-maintained home offers the perfect blend of comfort and convenience. The floor plan provides privacy, while the vaulted ceilings create an airy, open feel throughout the living spaces. With N/S exposure, the home boasts three spacious bedrooms, two full bathrooms, an office/bonus room, plus a formal living room, dining room, and family room. It's perfect for entertaining. You'll love the serene setting while being just minutes from shopping & dining in the heart of Gilbert. Don't miss this opportunity

Monthly Payment Calculator


Arizona Regional MLS logo© 2026 Arizona Regional Multiple Listing Service, Inc. All rights reserved. All information should be verified by the recipient and none is guaranteed as accurate by ARMLS. The ARMLS logo indicates a property listed by a real estate brokerage other than Melanie Crane PLLC. Data last updated 2026-10-14T00:13:06.313.
www.sierravistahomesellingteam.com/homes/180352736
Print Image

2063 E Ranch Court Gilbert, AZ 85296

  • Price: $509,000
  • Status: Active
  • On Site: Days
  • MLS #: 7069503
3
Beds
2
Baths
0
½ Baths
0.14
Acres
1,695
SQFT
$300
$/SQFT
1995
Built
Neighborhood:
Cottonwoods Crossing
County:
Maricopa
Area:
Gilbert
Elementary School:
Finley Farms Elementary
Middle School:
Greenfield Junior High School
High School:
Gilbert High School
Property Description
If you prefer peace of mind, this one is for you. Recent renovations include- pool (2022), new AC unit in 2017, a new roof and new windows in 2021, ensuring your long-term enjoyment. Nestled on a quiet cul-de-sac near a lush greenbelt, this well-maintained home offers the perfect blend of comfort and convenience. The floor plan provides privacy, while the vaulted ceilings create an airy, open feel throughout the living spaces. With N/S exposure, the home boasts three spacious bedrooms, two full bathrooms, an office/bonus room, plus a formal living room, dining room, and family room. It's perfect for entertaining. You'll love the serene setting while being just minutes from shopping & dining in the heart of Gilbert. Don't miss this opportunity
Exterior Features

Architectural Style Ranch Attached Garage YN No Carport Spaces 0 Construction Materials StuccoWood FramePainted Covered Spaces 2 Exterior Features [] Fencing Block Horse Amenities [] Horse YN No Lot Features North/South ExposureSprinklers In RearSprinklers In FrontCul-De-SacGravel/Stone FrontGravel/Stone BackGrass FrontAuto Timer H2O FrontAuto Timer H2O Back Open Parking Spaces 2 Other Structures [] Parking Features Garage Door OpenerAttch'd Gar Cabinets Pool Features Variable Speed PumpOutdoorPlay PoolFenced Pool Private YN Yes Road Responsibility City Maintained Road Road Surface Type Asphalt Roof CompositionRolled/Hot Mop Spa Features None View []

Interior Features

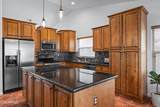
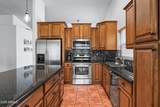
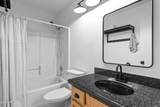
Basement [] Basement YN No Bedrooms Plus 4 Common Walls [] Cooling Heat PumpCentral AirCeiling Fan(s) Cooling YN Yes Family Room Yes Fireplace Features [] Fireplace YN No Formal Dining Yes Heating Heat PumpElectric Heating YN Yes Interior Features High Speed InternetGranite CountersDouble VanityEat-in KitchenNo Interior StepsVaulted Ceiling(s)Kitchen IslandPantryFull Bth Master BdrmSeparate Shwr & Tub Laundry Features InsideWshr/Dry HookUp Only Master Bedroom Walk In Closet Yes Pantry Yes Plumbing Electric Hot Water Heater Yes Separate Den Office YN Yes Window Features ScreensDual Pane

Property Features

Accessibility Features Accessible Hallway(s) Association Fee 49 Association Fee Frequency Monthly Association Fee Includes Maintenance Grounds Association YN Yes Auction No Builder Name Providence Homes Capmprovement Impact Fee 0 City Services Yes Community Features PlaygroundBiking/Walking Path Community Pool YN No Current Financing Non Assumable Disclosures Seller Discl Avail Flood Zone No Flooring CarpetTile Green Energy Efficient [] Green Water Conservation [] Land Lease YN No Listing Terms VA LoanCashConventionalFHA North South Exposure Yes Other Fees HOA 0 Ownership Fee Simple Ownership Fractional YN No PADFee YN2 No Possible Use None Prepaid Association Fees HOA 0 Property Attached YN No Property Condition [] Property Sub Type Single Family Residence Rec Center Fee YN No Security Features [] Sewer Public SewerSewer in & Cnctd Special Assessment HOA No Special Listing Conditions N/A Special Listing Conditions None Yes Tax Annual Amount 1642 Tax Year 2025 Total Monthly Fee 49 Unit Style All On One Level Yes Utilities [] Water Source Public

Arizona Regional MLS logo Listing provided by Realty ONE Group: 480-777-4500. .


Arizona Regional MLS logo© 2026 Arizona Regional Multiple Listing Service, Inc. All rights reserved. All information should be verified by the recipient and none is guaranteed as accurate by ARMLS. The ARMLS logo indicates a property listed by a real estate brokerage other than Melanie Crane PLLC. Data last updated 2026-10-14T00:13:06.313.
 
https://bt-photos.global.ssl.fastly.net/armls/1280_boomver_2_7069503-2.jpg https://bt-photos.global.ssl.fastly.net/armls/1280_boomver_2_7069503-2.jpg https://bt-photos.global.ssl.fastly.net/armls/1280_boomver_2_7069503-2.jpg
Logo
Melanie Crane PLLC
122 N 7th Street
Sierra Vista AZ, 85635