
























Skip To Content

20604 W Marshall Avenue

Buckeye, AZ 85396
  • $789,990
  • STATUS: Active
  • MLS #: 7069455
UPDATED: 36 min ago
$789,990
  • 2
    BEDS
  • 0.18
    ACRES
  • 2
    BATHS
  • 0
    1/2 BATHS
  • 2,236
    SQFT
  • $353
    $/SQFT
Type:
Single-Family Home
Built:
2022
County:
Area:

School Information

Elementary School:
Middle School:
High School:

Description

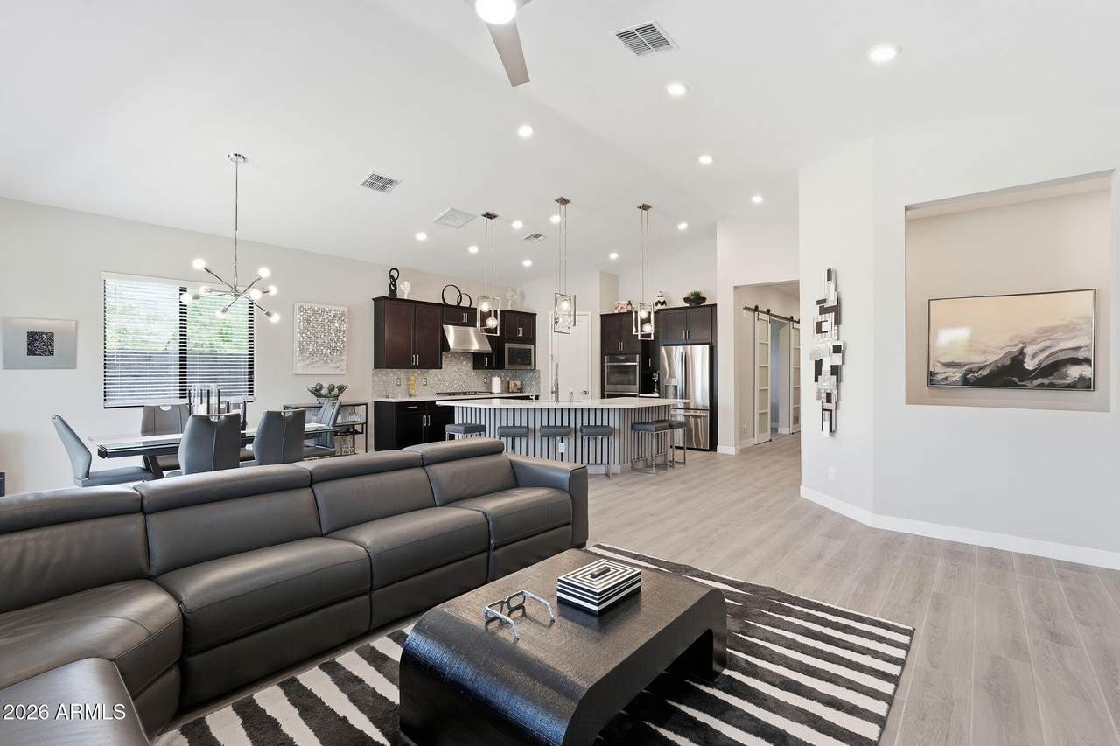
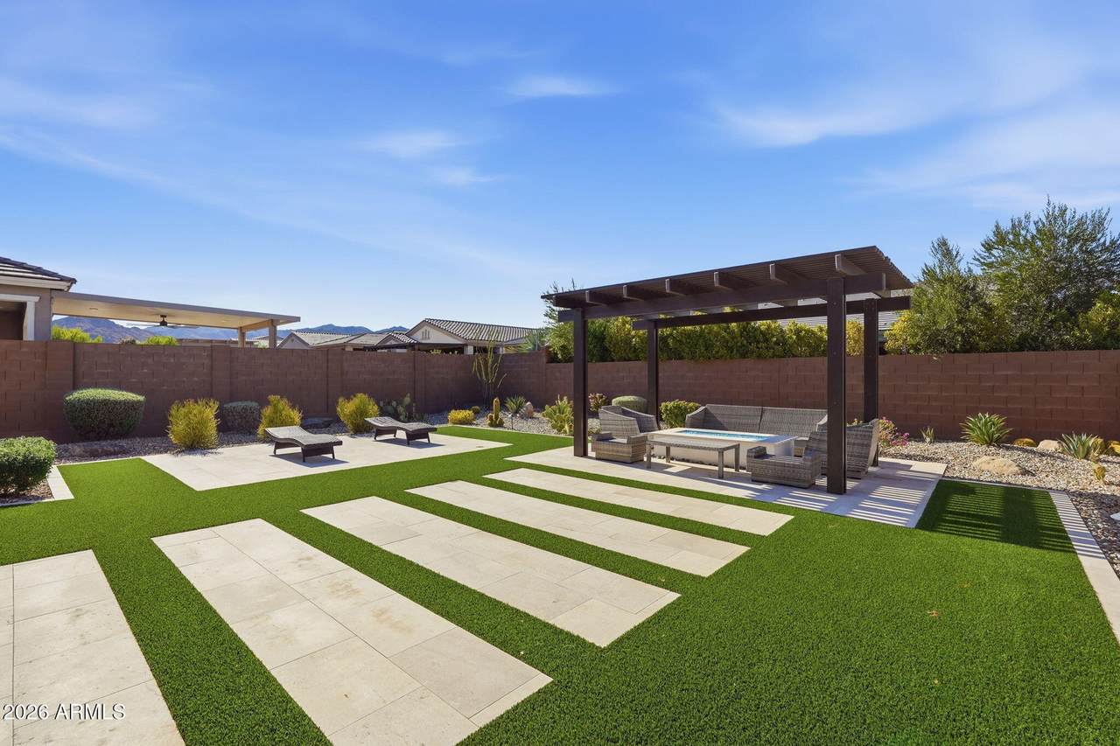
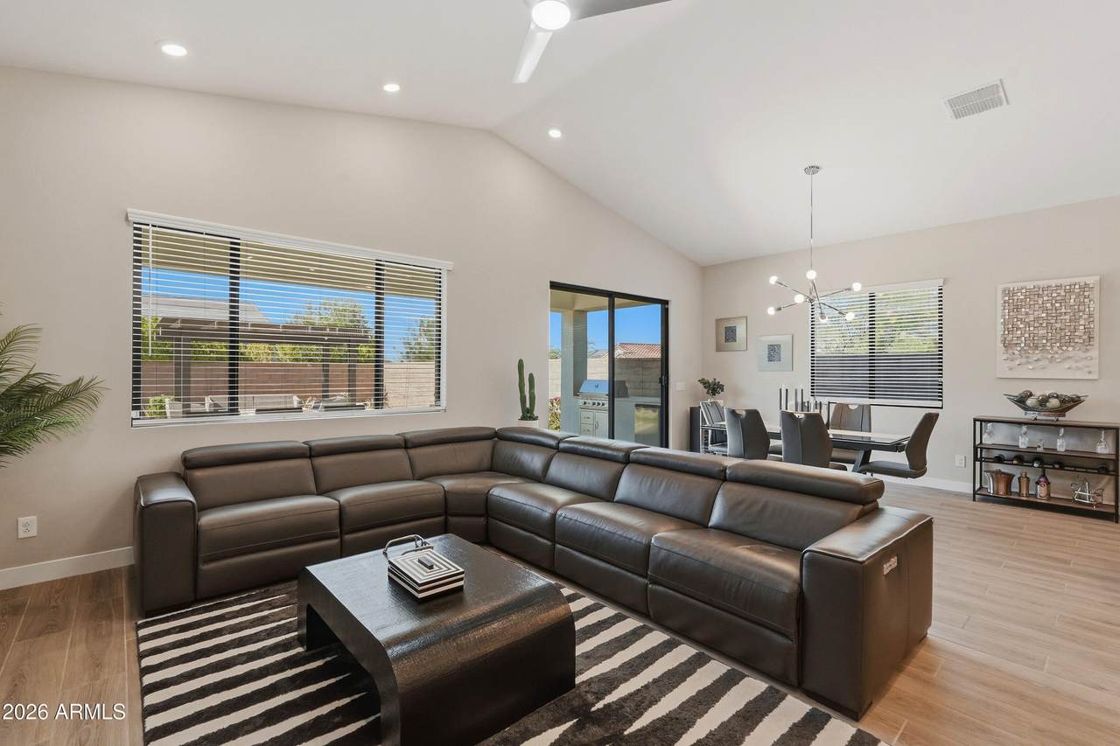
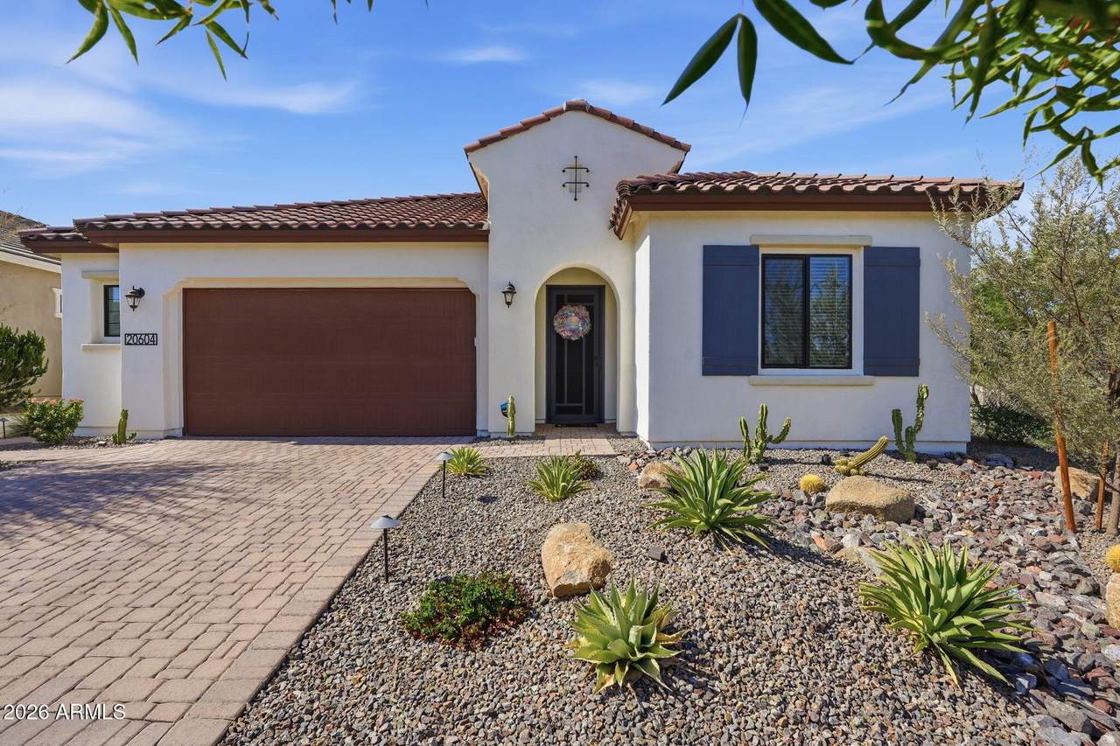
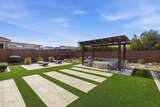
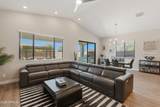
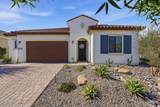
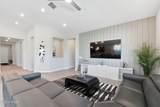
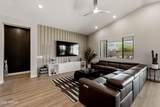
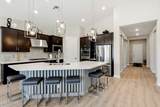
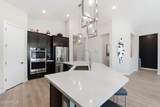
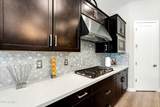
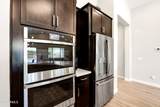
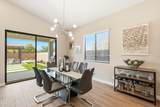
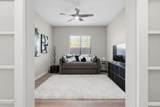
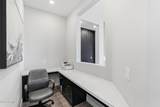
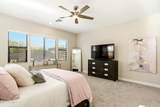
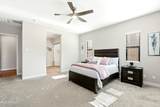
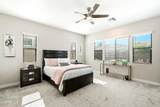
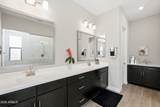
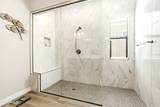
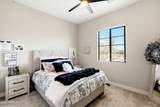
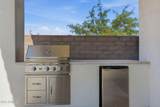
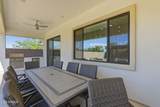
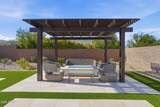
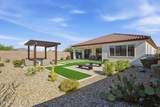
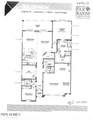
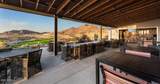
VOTED BEST HOUSE ON BROKER TOUR at Victory at Verrado, a premier 55+ community with stunning Mountain views. This move-in ready Goldfinch model offers 2,236 sq ft of modern luxury living featuring 2 beds, 2 baths, den/flex, separate office nook, and 2.5-car garage. Open layout boasts vaulted ceilings, designer accent walls, wood-look tile floors, gourmet kitchen with quartz, gas cooktop, hood and double ovens. Owner's suite features dual vanities and beautifully tiled, glass enclosed super-shower with seat. Step outside to a maintenance-free oasis: covered patio with built-in BBQ, travertine pavers with interwoven turf, and a large pergola with built-in fire pit. Enjoy Verrado's 26+ miles of trails, 2 golf courses, spa, and dining. Close to I-10/303 and under 25 miles to Phoenix.

Monthly Payment Calculator


Arizona Regional MLS logo© 2026 Arizona Regional Multiple Listing Service, Inc. All rights reserved. All information should be verified by the recipient and none is guaranteed as accurate by ARMLS. The ARMLS logo indicates a property listed by a real estate brokerage other than Melanie Crane PLLC. Data last updated 2026-10-09T22:13:41.97.
www.sierravistahomesellingteam.com/homes/180350768
Print Image

20604 W Marshall Avenue Buckeye, AZ 85396

  • Price: $789,990
  • Status: Active
  • On Site: Days
  • Updated: 36 min ago
  • MLS #: 7069455
2
Beds
2
Baths
0
½ Baths
0.18
Acres
2,236
SQFT
$353
$/SQFT
2022
Built
Neighborhood:
Victory At Verrado Phase 7A
County:
Maricopa
Area:
Buckeye
Elementary School:
Verrado Elementary School
Middle School:
Verrado Middle School
High School:
Verrado High School
Property Description
VOTED BEST HOUSE ON BROKER TOUR at Victory at Verrado, a premier 55+ community with stunning Mountain views. This move-in ready Goldfinch model offers 2,236 sq ft of modern luxury living featuring 2 beds, 2 baths, den/flex, separate office nook, and 2.5-car garage. Open layout boasts vaulted ceilings, designer accent walls, wood-look tile floors, gourmet kitchen with quartz, gas cooktop, hood and double ovens. Owner's suite features dual vanities and beautifully tiled, glass enclosed super-shower with seat. Step outside to a maintenance-free oasis: covered patio with built-in BBQ, travertine pavers with interwoven turf, and a large pergola with built-in fire pit. Enjoy Verrado's 26+ miles of trails, 2 golf courses, spa, and dining. Close to I-10/303 and under 25 miles to Phoenix.
Exterior Features

Architectural Style Spanish Attached Garage YN No Carport Spaces 0 Construction Materials Spray Foam InsulationStuccoWood FrameLow VOC PaintBlown CellulosePaintedDucts Professionally Air-Sealed Covered Spaces 2 Exterior Features Private YardBuilt-in Barbecue Fencing Block Horse Amenities [] Horse YN No Lot Features North/South ExposureSprinklers In RearSprinklers In FrontCorner LotDesert BackDesert FrontGravel/Stone FrontGravel/Stone BackSynthetic Grass BackAuto Timer H2O FrontAuto Timer H2O Back Open Parking Spaces 2 Other Structures [] Parking Features Attached GarageGarage Door OpenerExtended Length GarageDirect AccessGolf Cart Garage Pool Features [] Pool Private YN No Road Responsibility City Maintained Road Road Surface Type Asphalt Roof Tile Spa Features None View Mountain(s)

Interior Features

Basement [] Basement YN No Bedrooms Plus 4 Common Walls [] Cooling Central AirCeiling Fan(s)Programmable Thmstat Cooling YN Yes Fireplace Features Fire Pit Fireplace YN Yes Formal Dining Yes Heating Forced AirENERGY STAR Qualified EquipmentNatural Gas Heating YN Yes Interior Features Walk-in PantryQuartz CountertopsHigh Speed InternetEat-in KitchenBreakfast Bar9+ Flat CeilingsNo Interior StepsVaulted Ceiling(s)Kitchen IslandPantry3/4 Bath Master BdrmSeparate Shwr & Tub Laundry Features InsideEngy Star (See Rmks)Wshr/Dry HookUp Only Master Bedroom Split Yes Master Bedroom Walk In Closet Yes Pantry Yes Plumbing Engy Star Hot Water Heater Yes Plumbing Gas Hot Water Heater Yes Separate Den Office YN Yes Walk In Pantry Yes Window Features ScreensDual Pane

Property Features

Accessibility Features Zero-Grade EntryLever HandlesBath Roll-In ShowerBath Raised Toilet Association Fee 146 Association Fee Frequency Monthly Association Fee Includes Maintenance Grounds Association Fee2 112 Association Fee2 Frequency Monthly Association YN Yes Auction No Bonus Game Room Yes Builder Name K. Hovnanian Cap Improvement Impact Fee2 0 Capmprovement Impact Fee 336 City Services Yes Community Features PoolGolfPickleballCommunity SpaCommunity Spa HtdBiking/Walking Path Community Pool YN Yes Current Financing Private Disclosures Seller Discl Avail Flood Zone No Flooring CarpetTile Green Energy Efficient Multi-Zones Green Water Conservation [] Land Lease YN No Listing Terms CashConventionalFHAVA Loan Model Goldfinch North South Exposure Yes Other Fees Description .65 of Gross sales price + $500.00 Other Fees HOA 0.65 Ownership Fee Simple Ownership Fractional YN No PADFee YN2 No Possible Use [] Prepaid Association Fees HOA 292 Property Attached YN No Property Condition [] Property Sub Type Single Family Residence Rec Center Fee YN No Rec Center Fee2 YN No Security Features Security System Owned Sewer Public Sewer Special Assessment HOA No Special Listing Conditions Age Restricted (See Remarks) Special Listing Conditions Age Restricted Yes Tax Annual Amount 3518 Tax Year 2025 Total Monthly Fee 258 Unit Style All On One Level Yes Utilities Phone Available Water Source Pvt Water Company

Arizona Regional MLS logo Listing provided by Realty ONE Group: 480-285-0000. .


Arizona Regional MLS logo© 2026 Arizona Regional Multiple Listing Service, Inc. All rights reserved. All information should be verified by the recipient and none is guaranteed as accurate by ARMLS. The ARMLS logo indicates a property listed by a real estate brokerage other than Melanie Crane PLLC. Data last updated 2026-10-09T22:13:41.97.
 
https://bt-photos.global.ssl.fastly.net/armls/1280_boomver_2_7069455-2.jpg https://bt-photos.global.ssl.fastly.net/armls/1280_boomver_2_7069455-2.jpg https://bt-photos.global.ssl.fastly.net/armls/1280_boomver_2_7069455-2.jpg
Logo
Melanie Crane PLLC
122 N 7th Street
Sierra Vista AZ, 85635