









Description
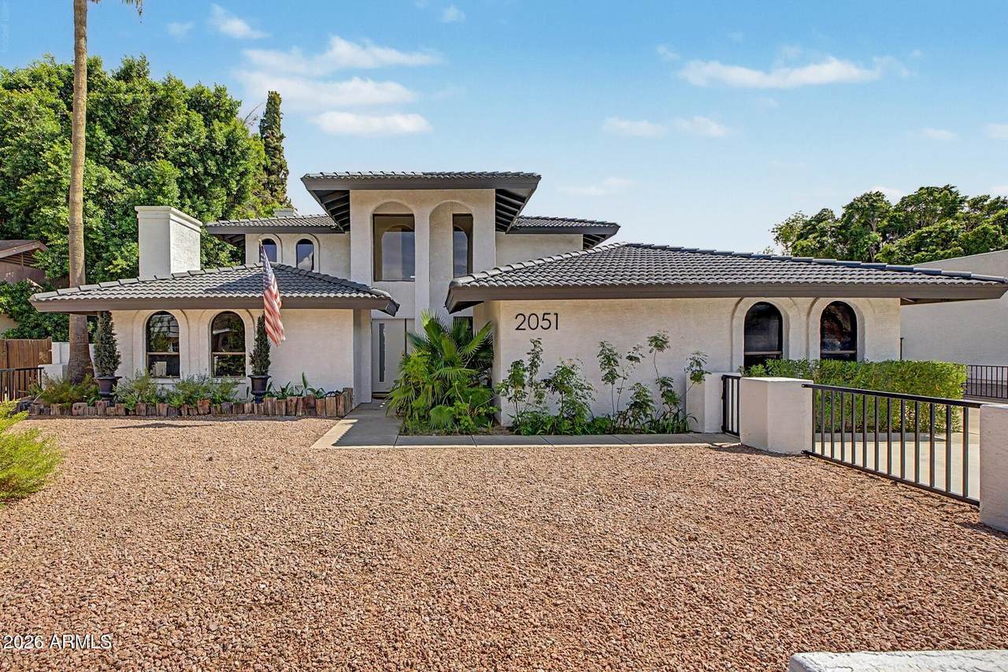
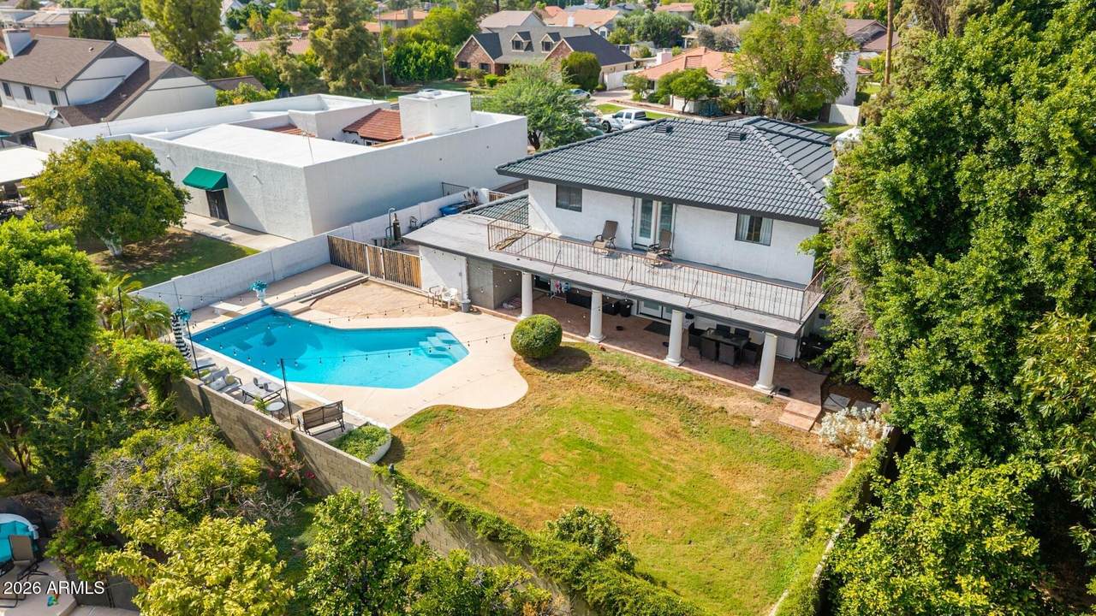
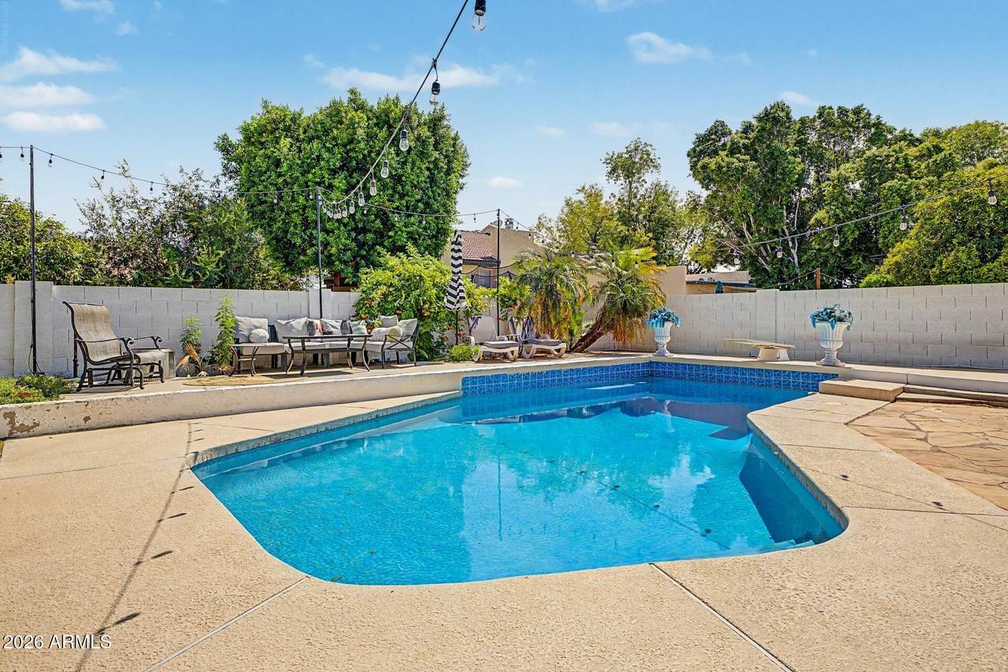
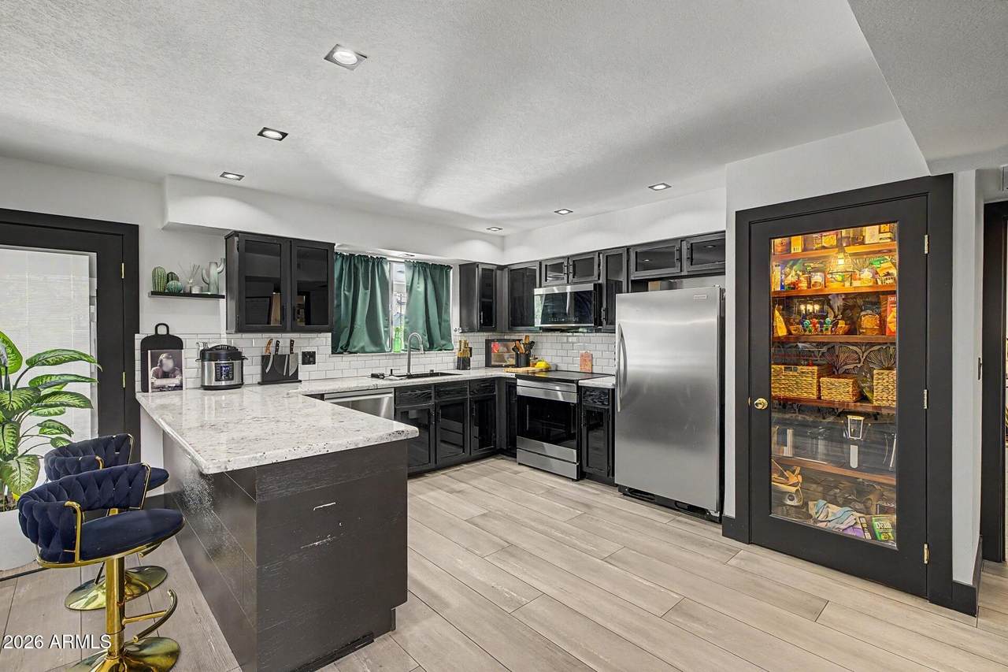
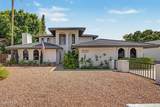
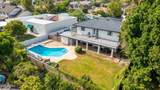
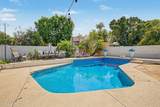
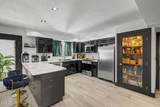
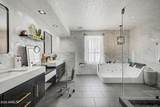
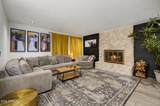
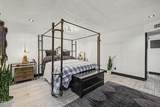
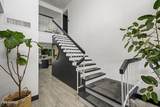
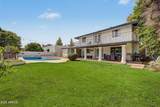
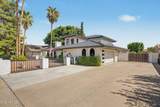
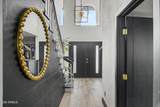
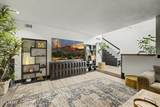
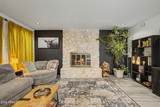
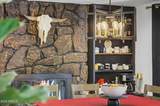
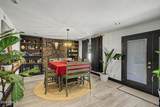
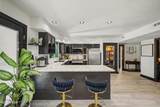
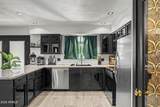
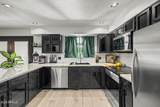
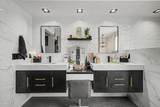
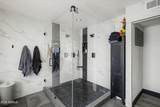
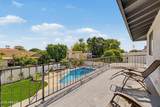
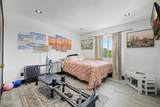
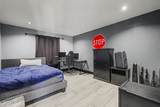
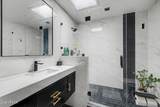
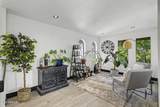
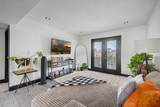
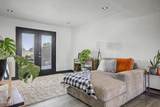
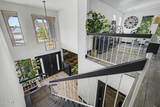
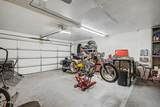
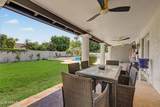
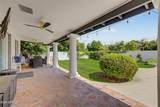
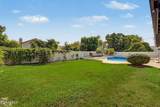
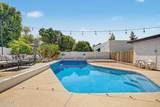
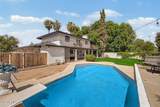
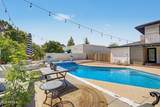
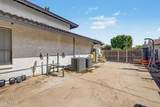
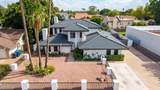
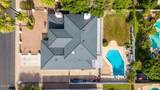
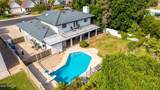
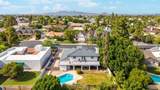
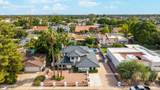
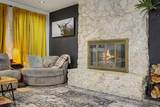
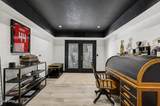
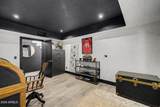
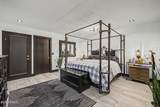
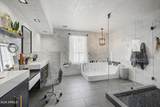
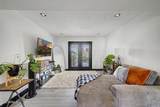
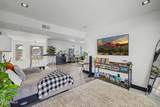
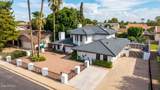
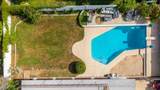
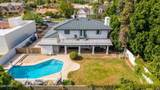
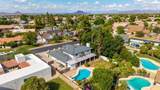
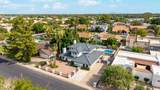
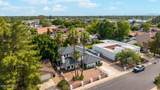
EXTENSIVELY REMODELED POOL HOME WITH RV PARKING & NO HOA! Nearly 2,700 sq ft on a quiet cul-de-sac with a dramatic two-story entry, updated staircase, wood-look tile, remodeled kitchen, stone countertops, stainless appliances and two striking stone fireplaces. Spacious downstairs primary suite with remodeled spa-style bath. Upstairs offers two additional bedrooms, full bath and an expansive loft/flex space. NEED A 4TH BEDROOM? With an acceptable offer, seller is willing, at seller's expense, to enclose a portion of the upstairs loft to create a 4th bedroom prior to closing, subject to mutually agreed plans/specifications and any required permits. Private diving pool, covered patio, grass area, RV gate/parking, 2-car garage, tile roof and dual A/C units replaced in 2022 per seller. The spacious downstairs primary suite offers private exterior access, a large walk-in closet and a beautifully remodeled spa-inspired bath with dual vanities, oversized jetted tub, frameless glass shower and designer tile. Upstairs you'll find two additional bedrooms, a versatile loft/flex space, full bath and access to a full-width balcony overlooking the backyard and pool. Outside, enjoy a private diving pool, covered patio, grass area, RV gate and parking, abundant driveway space and room to enjoy Arizona outdoor living. Major improvements include a tile roof and two A/C units replaced in 2022, per seller. Add a 2-car garage and NO HOA for a rare combination of style, space, flexibility and location.
-
3BEDS
-
0.22ACRES
-
2BATHS
-
11/2 BATHS
-
2,692SQFT
-
$330$/SQFT
School Information
Description
EXTENSIVELY REMODELED POOL HOME WITH RV PARKING & NO HOA! Nearly 2,700 sq ft on a quiet cul-de-sac with a dramatic two-story entry, updated staircase, wood-look tile, remodeled kitchen, stone countertops, stainless appliances and two striking stone fireplaces. Spacious downstairs primary suite with remodeled spa-style bath. Upstairs offers two additional bedrooms, full bath and an expansive loft/flex space. NEED A 4TH BEDROOM? With an acceptable offer, seller is willing, at seller's expense, to enclose a portion of the upstairs loft to create a 4th bedroom prior to closing, subject to mutually agreed plans/specifications and any required permits. Private diving pool, covered patio, grass area, RV gate/parking, 2-car garage, tile roof and dual A/C units replaced in 2022 per seller. The spacious downstairs primary suite offers private exterior access, a large walk-in closet and a beautifully remodeled spa-inspired bath with dual vanities, oversized jetted tub, frameless glass shower and designer tile. Upstairs you'll find two additional bedrooms, a versatile loft/flex space, full bath and access to a full-width balcony overlooking the backyard and pool. Outside, enjoy a private diving pool, covered patio, grass area, RV gate and parking, abundant driveway space and room to enjoy Arizona outdoor living. Major improvements include a tile roof and two A/C units replaced in 2022, per seller. Add a 2-car garage and NO HOA for a rare combination of style, space, flexibility and location.
 © 2026 Arizona Regional Multiple Listing Service, Inc. All rights reserved. All information should be verified by the recipient and none is guaranteed as accurate by ARMLS. The ARMLS logo indicates a property listed by a real estate brokerage other than Melanie Crane PLLC. Data last updated 2026-10-16T00:14:13.583.