Skip To Content

19943 E Augustus Avenue

Queen Creek, AZ 85142
  • $925,000
  • STATUS: Active
  • MLS #: 7069694
UPDATED: 45 min ago
$925,000
  • 4
    BEDS
  • 0.41
    ACRES
  • 3
    BATHS
  • 0
    1/2 BATHS
  • 3,045
    SQFT
  • $304
    $/SQFT
Neighborhood:
Type:
Single-Family Home
Built:
2002
County:
Area:

Description

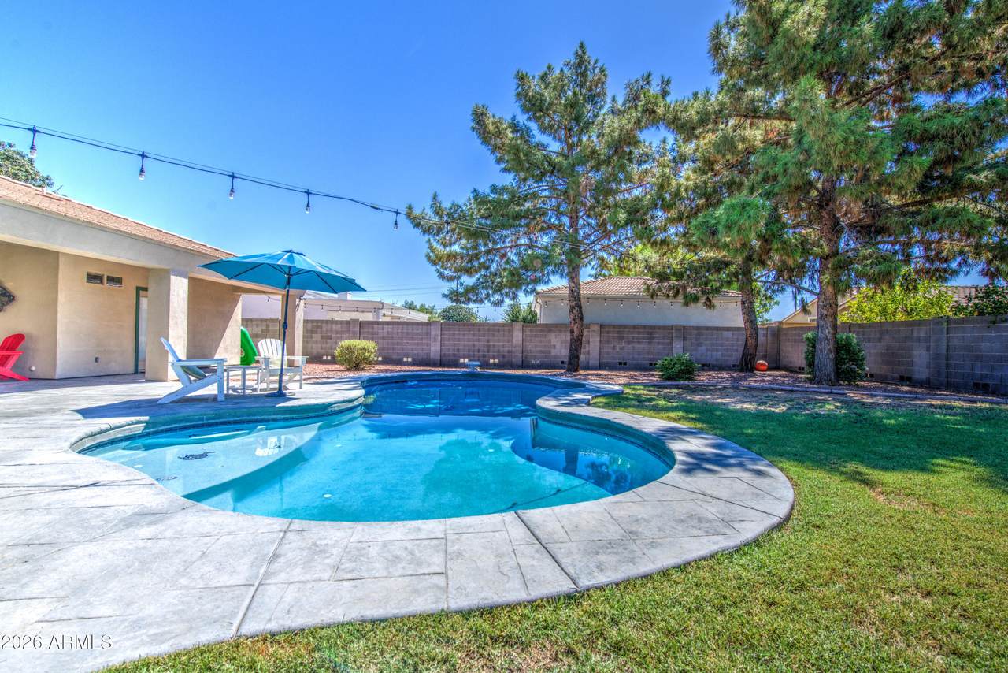
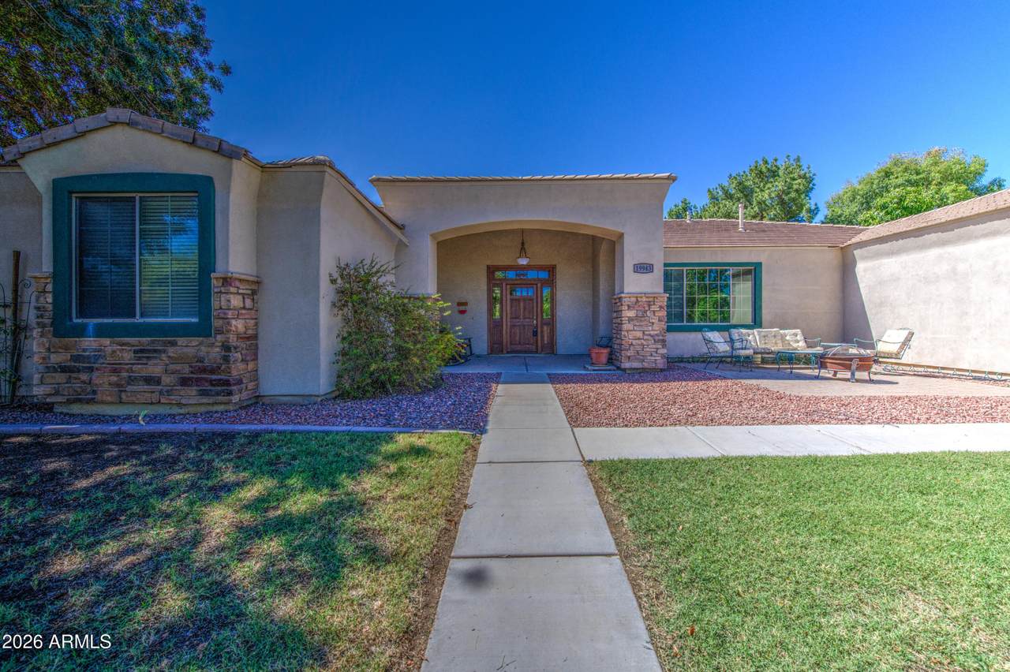
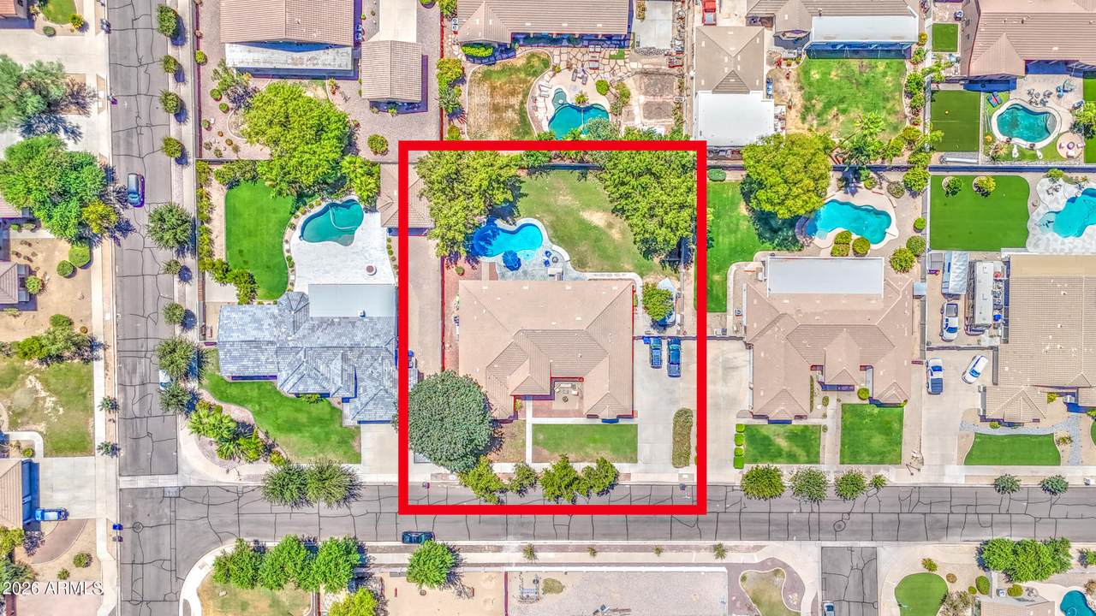
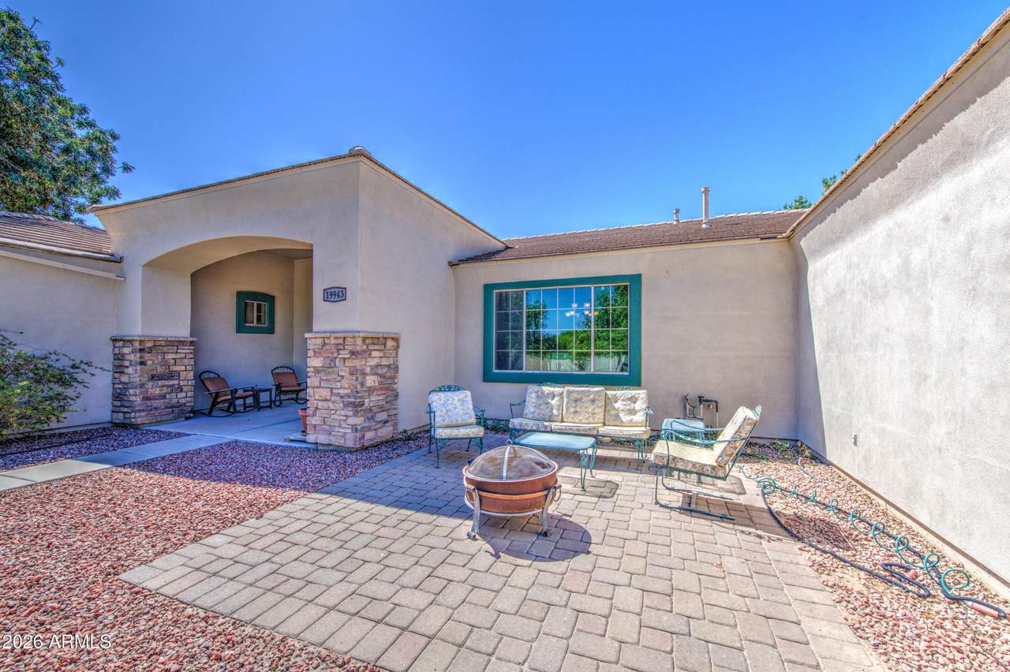
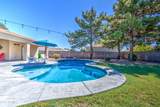
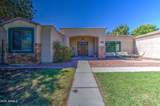
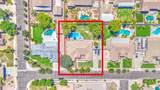
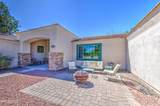
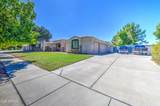
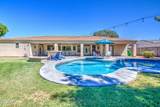
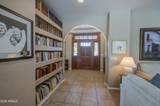
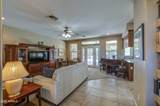
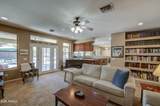
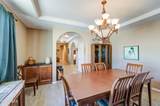
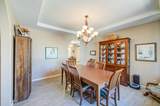
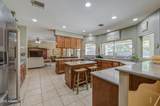
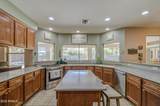
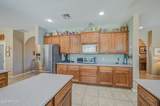
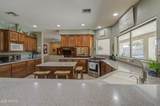
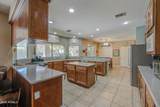
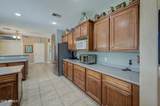
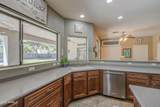
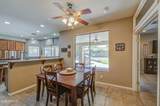
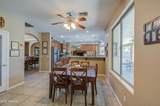
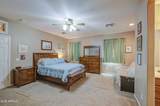
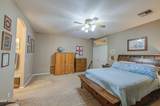
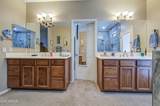
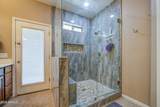
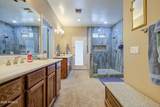
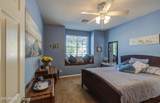
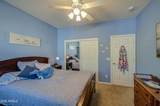
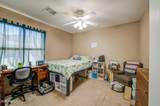
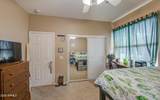
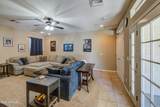
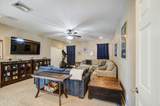
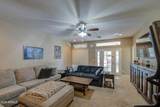
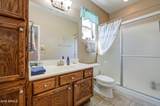
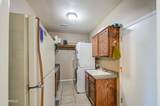
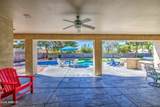
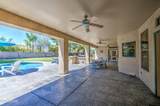
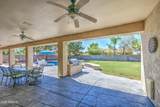
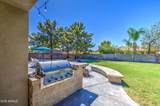
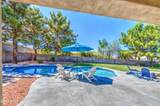
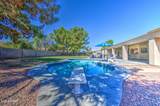
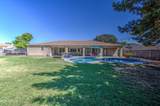
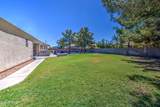
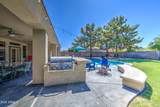
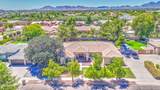
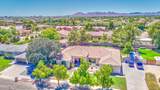
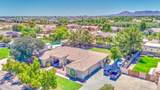
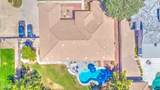
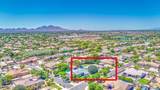
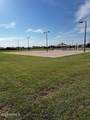
Bring your toys- RVs and boat are allowed. Come see this beautiful home in highly desirable Roman Estates. No 2 story homes, shy 1/2 acre lot and a great location to downtown Queen Creek and Mansel Carter Park. This single level features 4 bedrooms plus a huge bonus room with it's own bath- perfect for MIL or teen suite. Formal dining room, large family room and open kitchen design. The kitchen features custom cabinets, center island, and plenty of counter space overlooking the back yard. The primary suite features a custom shower and separate vanities. Outside, enjoy the upgraded stamped-concrete patio, built-in BBQ, and oversized diving pool--perfect for relaxing, entertaining, and enjoying the Arizona lifestyle. All this situated on a 18000 sf lot. Upgrades include new AC in 2025, Master shower remodel in 2025. Don't miss the outside storage room and RV parking! One mile from downtown Queen Creek restaurants, shopping, theater, and the new Switchyard coming this year. Great location in NW QC with easy access to freeways and more.

Monthly Payment Calculator


Arizona Regional MLS logo© 2026 Arizona Regional Multiple Listing Service, Inc. All rights reserved. All information should be verified by the recipient and none is guaranteed as accurate by ARMLS. The ARMLS logo indicates a property listed by a real estate brokerage other than Melanie Crane PLLC. Data last updated 2026-10-09T21:13:56.443.
www.sierravistahomesellingteam.com/homes/180370890
Print Image

19943 E Augustus Avenue Queen Creek, AZ 85142

  • Price: $925,000
  • Status: Active
  • On Site: Days
  • Updated: 45 min ago
  • MLS #: 7069694
4
Beds
3
Baths
0
½ Baths
0.41
Acres
3,045
SQFT
$304
$/SQFT
2002
Built
Neighborhood:
Roman Estates Phase 1
County:
Maricopa
Area:
Queen Creek
Elementary School:
Desert Mountain Elementary
Middle School:
Newell Barney College Preparatory School
High School:
Queen Creek High School
Property Description
Bring your toys- RVs and boat are allowed. Come see this beautiful home in highly desirable Roman Estates. No 2 story homes, shy 1/2 acre lot and a great location to downtown Queen Creek and Mansel Carter Park. This single level features 4 bedrooms plus a huge bonus room with it's own bath- perfect for MIL or teen suite. Formal dining room, large family room and open kitchen design. The kitchen features custom cabinets, center island, and plenty of counter space overlooking the back yard. The primary suite features a custom shower and separate vanities. Outside, enjoy the upgraded stamped-concrete patio, built-in BBQ, and oversized diving pool--perfect for relaxing, entertaining, and enjoying the Arizona lifestyle. All this situated on a 18000 sf lot. Upgrades include new AC in 2025, Master shower remodel in 2025. Don't miss the outside storage room and RV parking! One mile from downtown Queen Creek restaurants, shopping, theater, and the new Switchyard coming this year. Great location in NW QC with easy access to freeways and more.
Exterior Features

Architectural Style Ranch Attached Garage YN No Carport Spaces 0 Construction Materials StuccoWood FramePaintedStone Covered Spaces 3 Exterior Features StorageBuilt-in Barbecue Fencing Back YardBlock Horse Amenities [] Horse YN No Lot Features North/South ExposureSprinklers In RearSprinklers In FrontGrass FrontGrass BackAuto Timer H2O FrontAuto Timer H2O Back Open Parking Spaces 6 Other Structures [] Parking Features Attached GarageRV Access/ParkingRV GatedGarage Door OpenerDirect AccessOver Height GarageSide Vehicle Entry Pool Features Variable Speed PumpDiving Pool Pool Private YN Yes Road Responsibility City Maintained Road Road Surface Type Asphalt Roof Tile Spa Features None View []

Interior Features

Basement [] Basement YN No Bedrooms Plus 5 Common Walls [] Cooling GasCentral AirCeiling Fan(s)Programmable Thmstat Cooling YN Yes Fireplace Features [] Fireplace YN No Formal Dining Yes Heating Natural Gas Heating YN Yes Interior Features Walk-in PantryNon-laminate CounterHigh Speed InternetDouble VanityBreakfast Bar9+ Flat CeilingsNo Interior StepsKitchen Island3/4 Bath Master Bdrm Laundry Features InsideWshr/Dry HookUp Only Master Bedroom Walk In Closet Yes Plumbing Gas Hot Water Heater Yes Separate Bedroom Exit Yes Separate Den Office YN No Walk In Pantry Yes Window Features ScreensDual Pane

Property Features

Accessibility Features [] Association Fee 230 Association Fee Frequency Quarterly Association Fee Includes Maintenance Grounds Association YN Yes Auction No Bonus Game Room Yes Builder Name Custom Capmprovement Impact Fee 0 City Services Yes Community Features Biking/Walking Path Community Pool YN No Current Financing [] Disclosures Agency Discl ReqSeller Discl Avail Flood Zone No Flooring CarpetTile Green Energy Efficient [] Green Water Conservation [] Land Lease YN No Listing Terms CashConventionalVA Loan North South Exposure Yes Other Fees Description $185 Resale new owner fee/$25 Homewise doc fee Other Fees HOA 210 Ownership Fee Simple Ownership Fractional YN No PADFee YN2 No Possible Use [] Prepaid Association Fees HOA 230 Property Attached YN No Property Condition [] Property Sub Type Single Family Residence Rec Center Fee YN No Security Features [] Sewer Sewer - Public Special Assessment HOA No Special Listing Conditions N/A Special Listing Conditions None Yes Tax Annual Amount 4627 Tax Year 2025 Total Monthly Fee 76.67 Utilities Phone Connected Water Source Public

Arizona Regional MLS logo Listing provided by RE/MAX Excalibur: 480-355-3500. .


Arizona Regional MLS logo© 2026 Arizona Regional Multiple Listing Service, Inc. All rights reserved. All information should be verified by the recipient and none is guaranteed as accurate by ARMLS. The ARMLS logo indicates a property listed by a real estate brokerage other than Melanie Crane PLLC. Data last updated 2026-10-09T21:13:56.443.
 
https://bt-photos.global.ssl.fastly.net/armls/1280_boomver_1_7069694-2.jpg https://bt-photos.global.ssl.fastly.net/armls/1280_boomver_1_7069694-2.jpg https://bt-photos.global.ssl.fastly.net/armls/1280_boomver_1_7069694-2.jpg
Logo
Melanie Crane PLLC
122 N 7th Street
Sierra Vista AZ, 85635