Skip To Content

19602 N Keystone Drive

Sun City West, AZ 85375
  • $385,000
  • STATUS: Active
  • MLS #: 7069462
Price Reduced
$385,000
  • 2
    BEDS
  • 0.16
    ACRES
  • 2
    BATHS
  • 0
    1/2 BATHS
  • 1,735
    SQFT
  • $222
    $/SQFT
Neighborhood:
Type:
Single-Family Home
Built:
1986
County:

School Information

Elementary School:
Middle School:
High School:

Description

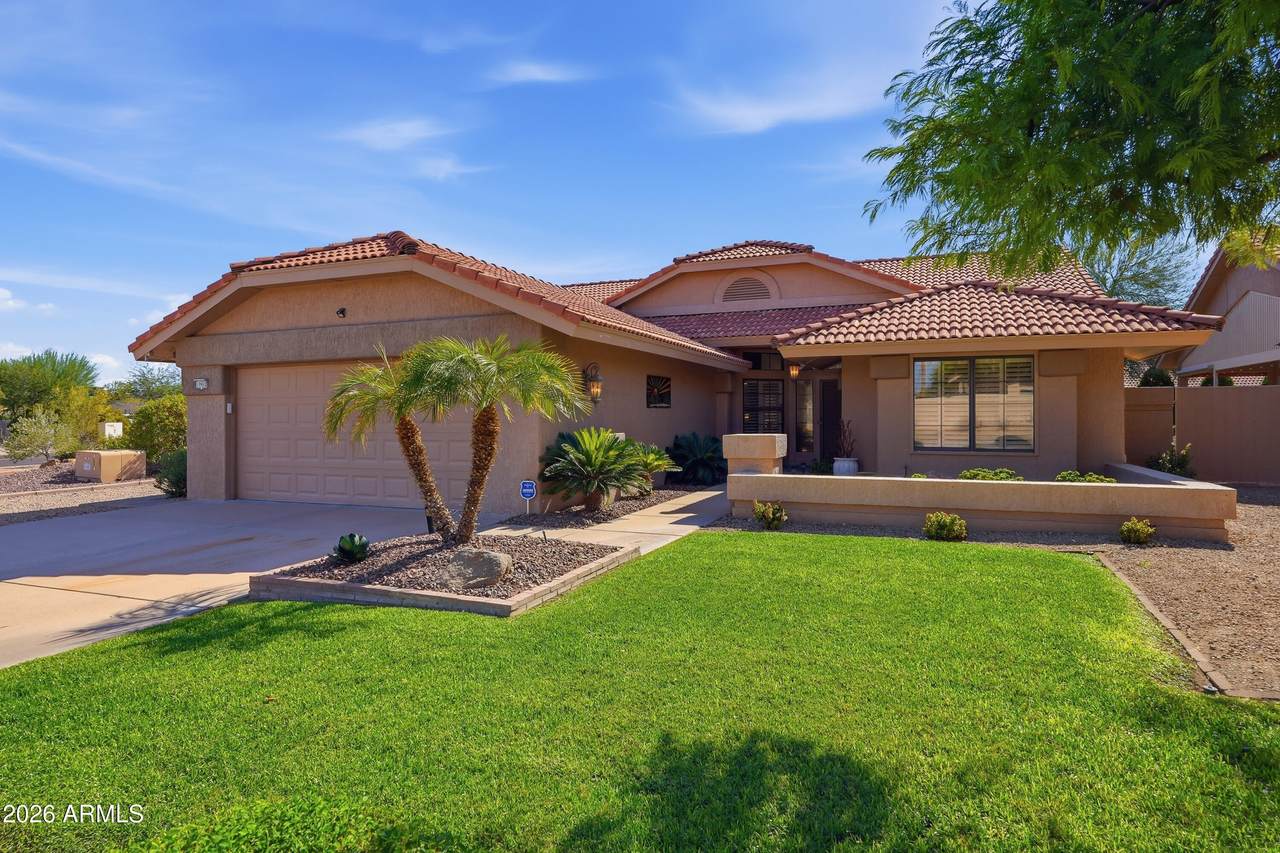
Seller offers $5000 towards solar lease payments at close FULLY FURNISHED, well-maintained 2-bedroom, 2-bath home. When you walk in, you will see the pride of ownership in all the details throughout the home. The solar is leased through SunRun and easy transfer. The roof was replaced in 2025. All windows are double-paned with plantation shutters for extra privacy. The primary bedroom is well appointed with a full walk-in closet. The primary bath has dual vanities and a separate shower room. The kitchen has updated cabinets, neutral granite counters, and stainless appliances. Private outdoor space to enjoy for any occasion, with a screened-in porch, covered patios, and a fully block-fenced backyard. The property borders the common area that is maintained by the HOA. Come see your new h

Monthly Payment Calculator


Arizona Regional MLS logo© 2026 Arizona Regional Multiple Listing Service, Inc. All rights reserved. All information should be verified by the recipient and none is guaranteed as accurate by ARMLS. The ARMLS logo indicates a property listed by a real estate brokerage other than Melanie Crane PLLC. Data last updated 2026-10-14T00:13:06.313.
www.sierravistahomesellingteam.com/homes/180350769
Print Image

19602 N Keystone Drive Sun City West, AZ 85375

  • Price: $385,000
  • Status: Active
  • On Site: Days
  • MLS #: 7069462
2
Beds
2
Baths
0
½ Baths
0.16
Acres
1,735
SQFT
$222
$/SQFT
1986
Built
Neighborhood:
Sun City West 23
County:
Maricopa
Area:
Sun City West
Elementary School:
Adult
Middle School:
Adult
High School:
Adult
Property Description
Seller offers $5000 towards solar lease payments at close FULLY FURNISHED, well-maintained 2-bedroom, 2-bath home. When you walk in, you will see the pride of ownership in all the details throughout the home. The solar is leased through SunRun and easy transfer. The roof was replaced in 2025. All windows are double-paned with plantation shutters for extra privacy. The primary bedroom is well appointed with a full walk-in closet. The primary bath has dual vanities and a separate shower room. The kitchen has updated cabinets, neutral granite counters, and stainless appliances. Private outdoor space to enjoy for any occasion, with a screened-in porch, covered patios, and a fully block-fenced backyard. The property borders the common area that is maintained by the HOA. Come see your new h
Exterior Features

Architectural Style Contemporary Attached Garage YN No Carport Spaces 0 Construction Materials StuccoWood FramePainted Covered Spaces 2 Exterior Features Screened in Patio(s) Fencing Block Horse Amenities [] Horse YN No Lot Features North/South ExposureSprinklers In RearSprinklers In FrontCorner LotDesert BackGrass FrontAuto Timer H2O FrontAuto Timer H2O Back Open Parking Spaces 2 Other Structures [] Parking Features Attached GarageGarage Door OpenerDirect AccessAttch'd Gar Cabinets Pool Features [] Pool Private YN No Road Responsibility County Maintained Road Road Surface Type Asphalt Roof Tile Spa Features None View []

Interior Features

Basement [] Basement YN No Bedrooms Plus 3 Common Walls [] Cooling Central AirCeiling Fan(s) Cooling YN Yes Fireplace Features Free StandingLiving Room Fireplace YN Yes Formal Dining Yes Heating Electric Heating YN Yes Interior Features Non-laminate CounterHigh Speed InternetDouble VanityBreakfast BarFurnished(See Rmrks)No Interior StepsRoller ShieldsVaulted Ceiling(s)Pantry3/4 Bath Master Bdrm Laundry Features In Garage Master Bedroom Split Yes Master Bedroom Walk In Closet Yes Pantry Yes Plumbing Electric Hot Water Heater Yes Separate Den Office YN Yes Window Features ScreensDual PaneTinted WindowsVinyl Frame

Property Features

Accessibility Features Zero-Grade EntryHard/Low Nap FloorsBath Raised ToiletBath Lever FaucetsBath Grab BarsAccessible Hallway(s)Accessible Closets Association Fee 135 Association Fee Frequency Monthly Association Fee Includes Pest ControlMaintenance GroundsTrashMaintenance Exterior Association YN Yes Auction No Builder Name DEL WEBB Capmprovement Impact Fee 5750 Community Features PoolRacquetballGolfPickleballCommunity SpaCommunity Spa HtdTennis Court(s)Biking/Walking PathFitness Center Community Pool YN Yes County Services Yes Current Financing [] Disclosures Agency Discl ReqOther (See Remarks)Seller Discl Avail Flood Zone No Flooring CarpetTile Green Energy Efficient Solar Panels Green Water Conservation [] Land Lease YN No Listing Terms VA LoanCashConventional1031 ExchangeFHA Model GRANADA North South Exposure Yes Other Fees HOA 0 Ownership Fee Simple Ownership Fractional YN No PADFee YN2 No Possible Use None Prepaid Association Fees HOA 270 Property Attached YN No Property Condition [] Property Sub Type Single Family Residence Rec Center Fee 618 Rec Center Fee YN Yes Rec Center Frequency Annually Security Features [] Sewer Private Sewer Special Assessment HOA No Special Listing Conditions Age Restricted (See Remarks) Special Listing Conditions Age Restricted Yes Tax Annual Amount 1597 Tax Year 2025 Total Monthly Fee 186.5 Utilities [] Water Source Pvt Water Company

Arizona Regional MLS logo Listing provided by Coldwell Banker Realty: 623-977-1776. .


Arizona Regional MLS logo© 2026 Arizona Regional Multiple Listing Service, Inc. All rights reserved. All information should be verified by the recipient and none is guaranteed as accurate by ARMLS. The ARMLS logo indicates a property listed by a real estate brokerage other than Melanie Crane PLLC. Data last updated 2026-10-14T00:13:06.313.
 
https://bt-photos.global.ssl.fastly.net/armls/1280_boomver_3_7069462-2.jpg https://bt-photos.global.ssl.fastly.net/armls/1280_boomver_3_7069462-2.jpg https://bt-photos.global.ssl.fastly.net/armls/1280_boomver_3_7069462-2.jpg
Logo
Melanie Crane PLLC
122 N 7th Street
Sierra Vista AZ, 85635