Skip To Content

19414 E Strawberry Drive

Queen Creek, AZ 85142
  • $675,000
  • STATUS: Active
  • MLS #: 7084679
Price Reduced
UPDATED: 41 min ago
$675,000
  • 4
    BEDS
  • 0.18
    ACRES
  • 2
    BATHS
  • 1
    1/2 BATHS
  • 2,596
    SQFT
  • $260
    $/SQFT
Neighborhood:
Type:
Single-Family Home
Built:
2014
County:
Area:

School Information

Description

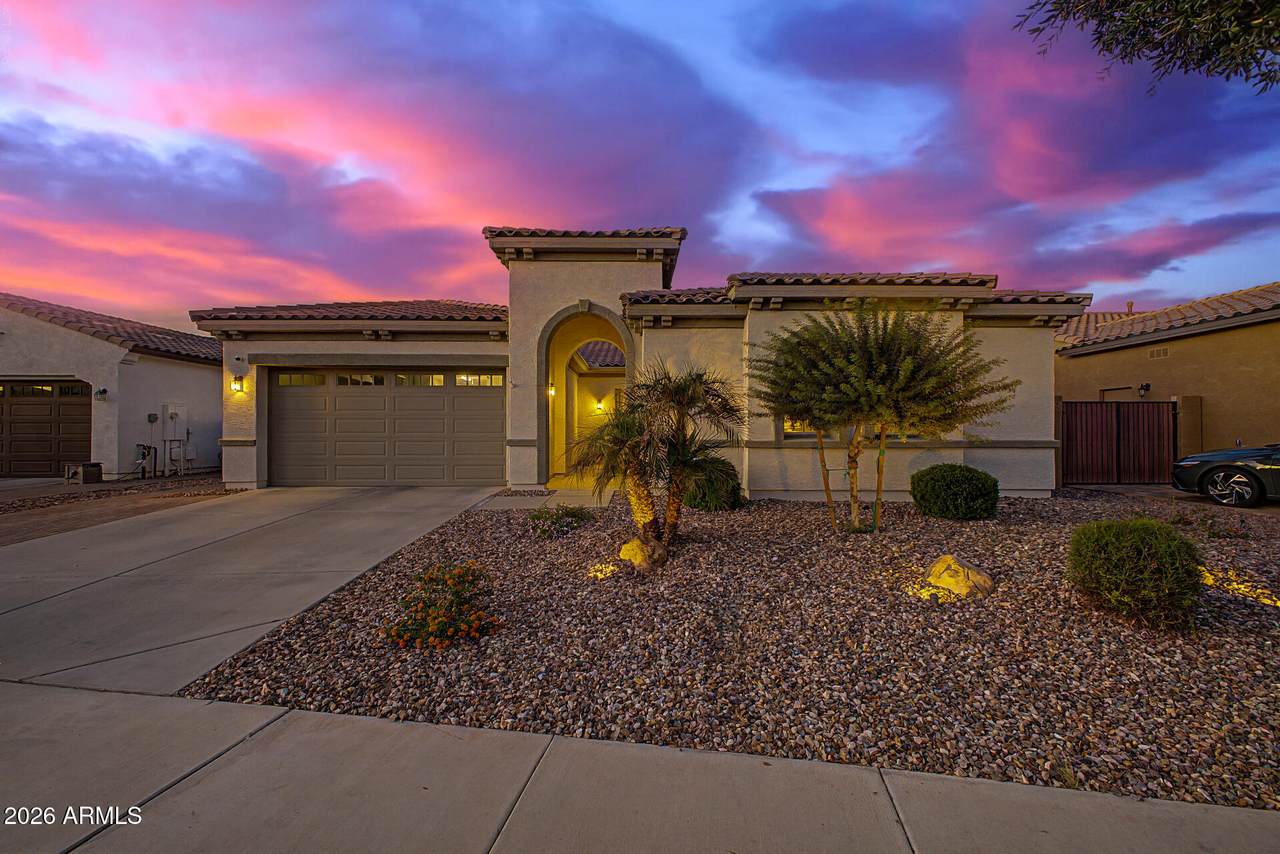
Everything ALL buyers want...single level, 4 split bedrooms plus a den, 3 car garage & private pool! Beautifully upgraded home in a desirable location. Chef's kitchen with staggered cabinets, oversized island, granite counters, tile backsplash, under cabinet lighting, double ovens, gas stove top, corner walk-in pantry & pendant lights. 3 bedrooms (2 with walk-in closets) are conveniently located near the 2nd bathroom making it perfect for kids or guests. Huge main bedroom with door to the patio. Main bathroom features an oval tub, shower, double sinks and a door going to the laundry room. Laundry room is oversized with upper & lower cabinets & counters. Den has a french door with windows. Backyard is a true oasis! Backyard is a true oasis! Patio has a remote controlled screen which...

Monthly Payment Calculator


Arizona Regional MLS logo© 2026 Arizona Regional Multiple Listing Service, Inc. All rights reserved. All information should be verified by the recipient and none is guaranteed as accurate by ARMLS. The ARMLS logo indicates a property listed by a real estate brokerage other than Melanie Crane PLLC. Data last updated 2026-11-11T13:14:47.237.
www.sierravistahomesellingteam.com/homes/181521822
Print Image

19414 E Strawberry Drive Queen Creek, AZ 85142

  • Price: $675,000
  • Status: Active
  • On Site: Days
  • Updated: 41 min ago
  • MLS #: 7084679
4
Beds
2
Baths
1
½ Baths
0.18
Acres
2,596
SQFT
$260
$/SQFT
2014
Built
Neighborhood:
Villagio
County:
Maricopa
Area:
Queen Creek
Elementary School:
Desert Mountain Elementary
Middle School:
Queen Creek Junior High School
High School:
Queen Creek High School
Property Description
Everything ALL buyers want...single level, 4 split bedrooms plus a den, 3 car garage & private pool! Beautifully upgraded home in a desirable location. Chef's kitchen with staggered cabinets, oversized island, granite counters, tile backsplash, under cabinet lighting, double ovens, gas stove top, corner walk-in pantry & pendant lights. 3 bedrooms (2 with walk-in closets) are conveniently located near the 2nd bathroom making it perfect for kids or guests. Huge main bedroom with door to the patio. Main bathroom features an oval tub, shower, double sinks and a door going to the laundry room. Laundry room is oversized with upper & lower cabinets & counters. Den has a french door with windows. Backyard is a true oasis! Backyard is a true oasis! Patio has a remote controlled screen which...
Exterior Features

Architectural Style [] Attached Garage YN No Carport Spaces 0 Construction Materials StuccoWood FramePainted Covered Spaces 3 Exterior Features Rain Gutters Fencing Back Yard Horse Amenities [] Horse YN No Lot Features North/South ExposureSprinklers In RearSprinklers In FrontDesert BackDesert FrontSynthetic Grass BackAuto Timer H2O FrontAuto Timer H2O Back Open Parking Spaces 2 Other Structures Gazebo Parking Features Attached GarageTandemRV GatedGarage Door Opener Pool Features OutdoorPlay PoolHeated Pool Private YN Yes Road Responsibility City Maintained Road Road Surface Type Paved Roof Tile Spa Features None View []

Interior Features

Additional Bedroom Walk In Closet Yes Basement [] Basement YN No Bedrooms Plus 5 Common Walls [] Cooling Heat PumpCentral AirCeiling Fan(s) Cooling YN Yes Fireplace Features [] Fireplace YN No Great Room Yes Heating Natural Gas Heating YN Yes Interior Features Walk-in PantryHigh Speed InternetGranite CountersDouble VanityEat-in KitchenBreakfast Bar9+ Flat CeilingsKitchen IslandFull Bth Master BdrmSeparate Shwr & Tub Laundry Features Inside Master Bedroom Split Yes Plumbing Tankless Hot Water Heat Yes Separate Bedroom Exit Yes Separate Den Office YN Yes Walk In Pantry Yes Window Features Dual PaneTinted Windows

Property Features

Accessibility Features [] Association Fee 125 Association Fee Frequency Monthly Association Fee Includes Maintenance Grounds Association YN Yes Auction No Builder Name Maracay Capmprovement Impact Fee 1000 City Services Yes Community Features [] Community Pool YN No Current Financing [] Disclosures Agency Discl ReqSeller Discl Avail Flood Zone No Flooring CarpetTile Green Energy Efficient [] Green Water Conservation Tankless Ht Wtr Heat Land Lease YN No Listing Terms VA LoanCashConventionalFHA North South Exposure Yes Other Fees HOA 0 Ownership Fee Simple Ownership Fractional YN No PADFee YN2 No Possible Use [] Prepaid Association Fees HOA 250 Property Attached YN No Property Condition [] Property Sub Type Single Family Residence Rec Center Fee YN No Security Features [] Sewer Public Sewer Special Assessment HOA No Special Listing Conditions N/A Special Listing Conditions None Yes Tax Annual Amount 3209 Tax Year 2025 Total Monthly Fee 125 Utilities [] Water Source Public

Arizona Regional MLS logo Listing provided by Realty ONE Group: 480-321-8100. .


Arizona Regional MLS logo© 2026 Arizona Regional Multiple Listing Service, Inc. All rights reserved. All information should be verified by the recipient and none is guaranteed as accurate by ARMLS. The ARMLS logo indicates a property listed by a real estate brokerage other than Melanie Crane PLLC. Data last updated 2026-11-11T13:14:47.237.
 
https://bt-photos.global.ssl.fastly.net/armls/1280_boomver_2_7084679-2.jpg https://bt-photos.global.ssl.fastly.net/armls/1280_boomver_2_7084679-2.jpg https://bt-photos.global.ssl.fastly.net/armls/1280_boomver_2_7084679-2.jpg
Logo
Melanie Crane PLLC
122 N 7th Street
Sierra Vista AZ, 85635