Skip To Content

19294 N Del Mar Avenue

Maricopa, AZ 85138
  • $287,500
  • STATUS: Active
  • MLS #: 7070362
Price Reduced
$287,500
  • 3
    BEDS
  • 0.17
    ACRES
  • 2
    BATHS
  • 0
    1/2 BATHS
  • 1,504
    SQFT
  • $191
    $/SQFT
Neighborhood:
Type:
Single-Family Home
Built:
2010
County:
Area:

School Information

Elementary School:
Middle School:
High School:

Description

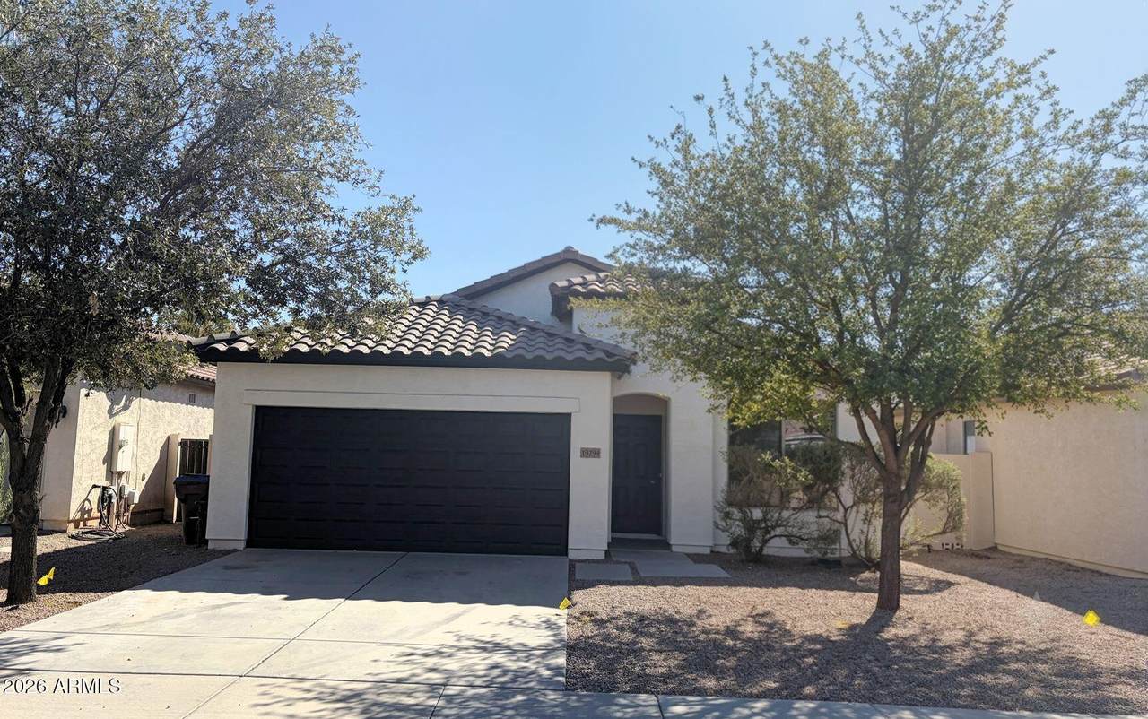
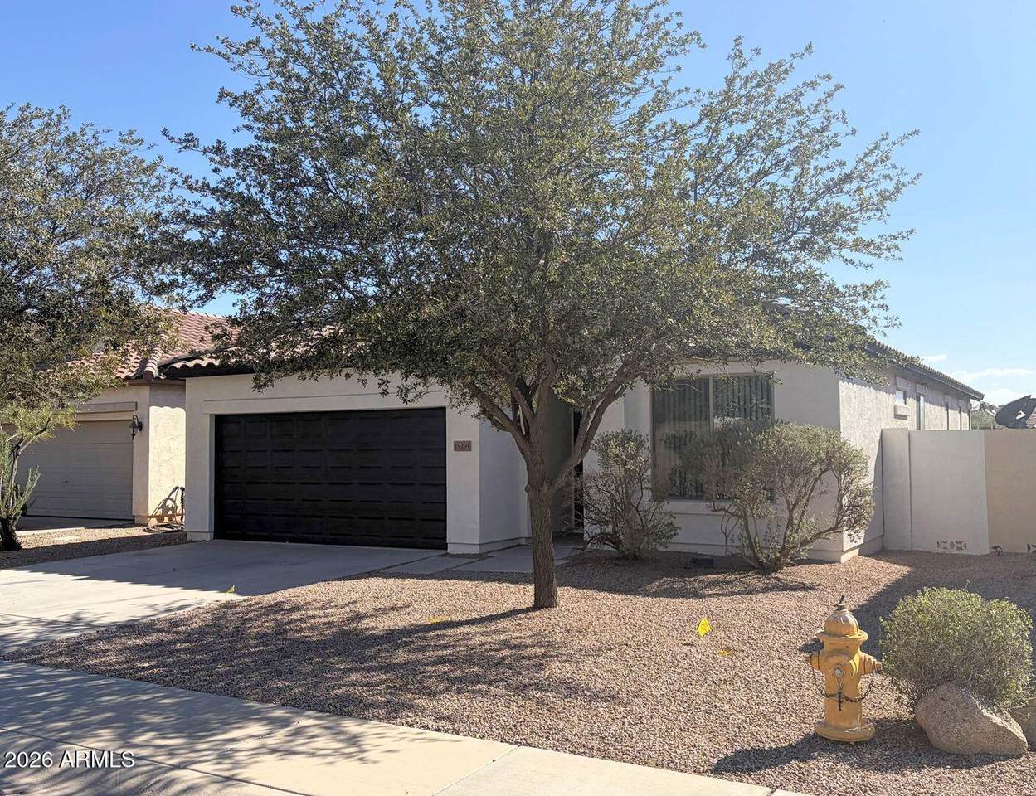
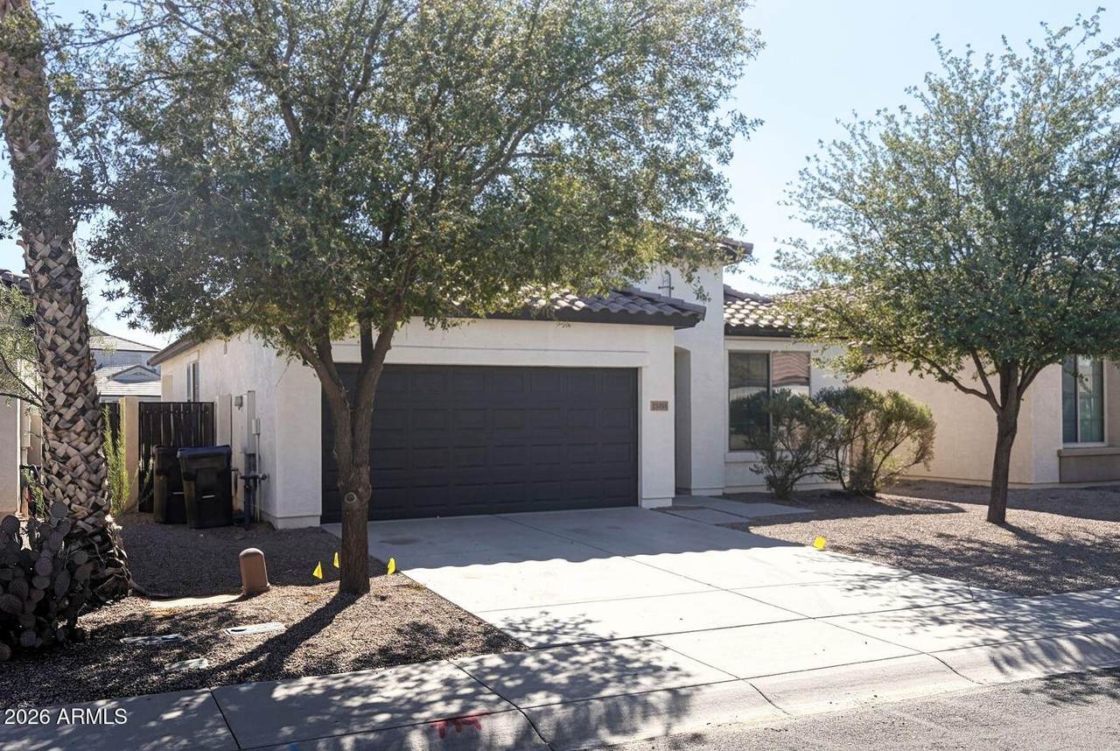
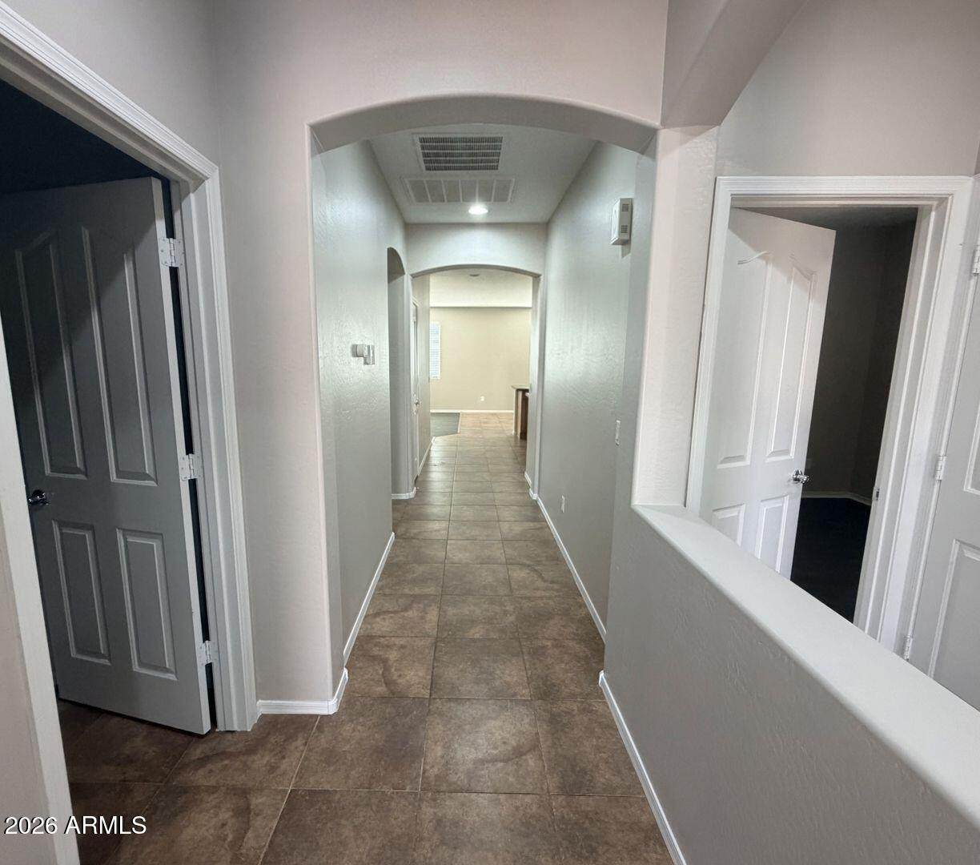
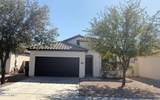
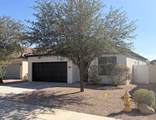
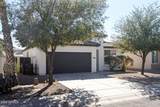
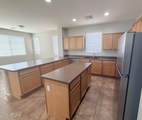
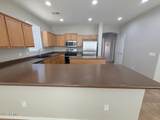
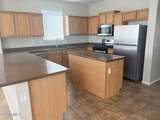
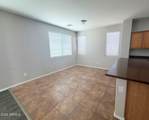
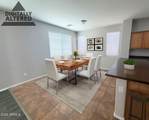
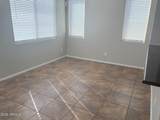
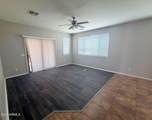
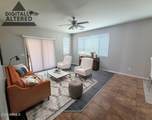
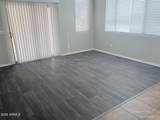
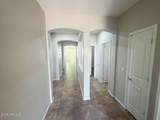
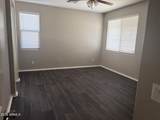
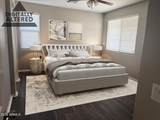
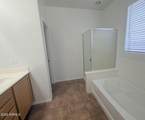
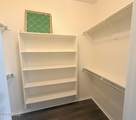
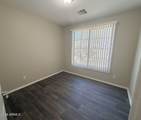
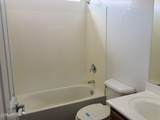
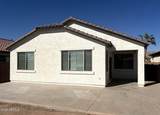
This ranch home offers three bedrooms and two bathrooms arranged on a single level for straightforward, accessible living. Central air conditioning maintains comfort throughout the year, while stainless steel appliances and a kitchen island anchor the heart of the home. Inside, the kitchen flows naturally into the main living areas with workspace and casual dining options at the center island. Tile flooring runs throughout the interior, delivering durability and easy upkeep across all rooms. The three bedrooms are positioned for privacy, with the two full bathrooms conveniently placed to serve the household. The open layout connects cooking, dining, and living spaces for daily routines and entertaining. Beyond the main living space, a covered patio extends the usable area outdoors. Deser

Monthly Payment Calculator


Arizona Regional MLS logo© 2026 Arizona Regional Multiple Listing Service, Inc. All rights reserved. All information should be verified by the recipient and none is guaranteed as accurate by ARMLS. The ARMLS logo indicates a property listed by a real estate brokerage other than Melanie Crane PLLC. Data last updated 2026-10-14T00:13:06.313.
www.sierravistahomesellingteam.com/homes/180457426
Print Image

19294 N Del Mar Avenue Maricopa, AZ 85138

  • Price: $287,500
  • Status: Active
  • On Site: Days
  • MLS #: 7070362
3
Beds
2
Baths
0
½ Baths
0.17
Acres
1,504
SQFT
$191
$/SQFT
2010
Built
Neighborhood:
Tortosa NW Parcel 2
County:
Pinal
Area:
Maricopa
Elementary School:
Santa Cruz Elementary School
Middle School:
Desert Wind Middle School
High School:
Maricopa High School
Property Description
This ranch home offers three bedrooms and two bathrooms arranged on a single level for straightforward, accessible living. Central air conditioning maintains comfort throughout the year, while stainless steel appliances and a kitchen island anchor the heart of the home. Inside, the kitchen flows naturally into the main living areas with workspace and casual dining options at the center island. Tile flooring runs throughout the interior, delivering durability and easy upkeep across all rooms. The three bedrooms are positioned for privacy, with the two full bathrooms conveniently placed to serve the household. The open layout connects cooking, dining, and living spaces for daily routines and entertaining. Beyond the main living space, a covered patio extends the usable area outdoors. Deser
Exterior Features

Architectural Style [] Carport Spaces 0 Construction Materials StuccoWood Frame Covered Spaces 2 Exterior Features [] Fencing Back YardBlock Horse Amenities [] Horse YN No Lot Features Gravel/Stone FrontGravel/Stone Back Open Parking Spaces 2 Other Structures [] Parking Features [] Pool Features [] Pool Private YN No Road Responsibility [] Road Surface Type [] Roof Tile Spa Features None View []

Interior Features

Basement [] Basement YN No Bedrooms Plus 4 Common Walls [] Cooling Central Air Cooling YN Yes Fireplace Features [] Fireplace YN No Heating Forced Air Heating YN Yes Interior Features Double VanityEat-in KitchenKitchen IslandFull Bth Master BdrmSeparate Shwr & TubLaminate Counters Laundry Features Inside Separate Den Office YN Yes Window Features []

Property Features

Accessibility Features [] Association Fee 85 Association Fee Frequency Monthly Association Fee Includes Maintenance Grounds Association YN Yes Auction No Builder Name Shea Capmprovement Impact Fee 324 Community Features [] Community Pool YN No Current Financing [] Disclosures None Flooring [] Green Energy Efficient [] Green Water Conservation [] Land Lease YN No Listing Terms VA LoanCashConventional1031 ExchangeFHAUSDA Loan Other Fees HOA 0 Ownership Fee Simple Ownership Fractional YN No PADFee YN2 No Possible Use [] Prepaid Association Fees HOA 162 Property Attached YN No Property Condition [] Property Sub Type Single Family Residence Rec Center Fee YN No Security Features [] Sewer Public Sewer Special Assessment HOA No Special Listing Conditions N/A Special Listing Conditions None Yes Tax Annual Amount 1727 Tax Year 2025 Total Monthly Fee 85 Utilities [] Water Source Pvt Water Company

Arizona Regional MLS logo Listing provided by 6 Real Estate: 480-841-5366. .


Arizona Regional MLS logo© 2026 Arizona Regional Multiple Listing Service, Inc. All rights reserved. All information should be verified by the recipient and none is guaranteed as accurate by ARMLS. The ARMLS logo indicates a property listed by a real estate brokerage other than Melanie Crane PLLC. Data last updated 2026-10-14T00:13:06.313.
 
https://bt-photos.global.ssl.fastly.net/armls/1280_boomver_2_7070362-2.jpg https://bt-photos.global.ssl.fastly.net/armls/1280_boomver_2_7070362-2.jpg https://bt-photos.global.ssl.fastly.net/armls/1280_boomver_2_7070362-2.jpg
Logo
Melanie Crane PLLC
122 N 7th Street
Sierra Vista AZ, 85635