












Skip To Content

1852 N Riposte Drive

Green Valley, AZ 85614
  • $549,926
  • STATUS: Active
  • MLS #: 22620437
Price Reduced
UPDATED: 40 min ago
$549,926
  • 2
    BEDS
  • 0.16
    ACRES
  • 2
    BATHS
  • 0
    1/2 BATHS
  • 1,738
    SQFT
  • $316
    $/SQFT
Neighborhood:
Type:
Single-Family Home
Built:
2024
County:

School Information

Elementary School:
Middle School:
High School:
Courtesy of Coldwell Banker Realty.

Description

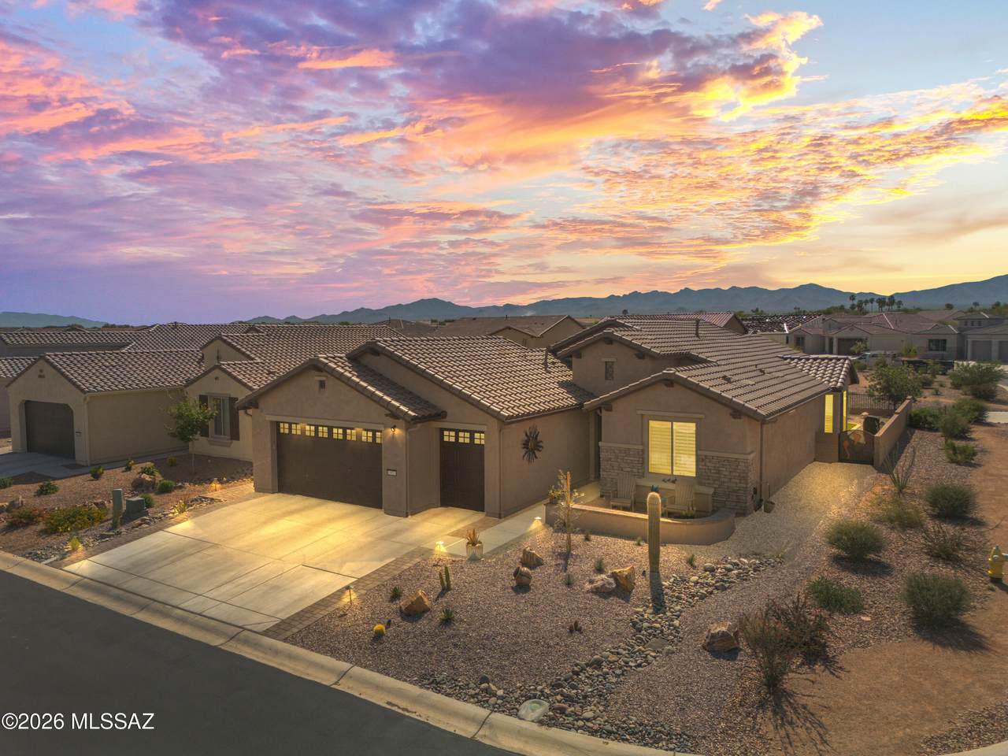
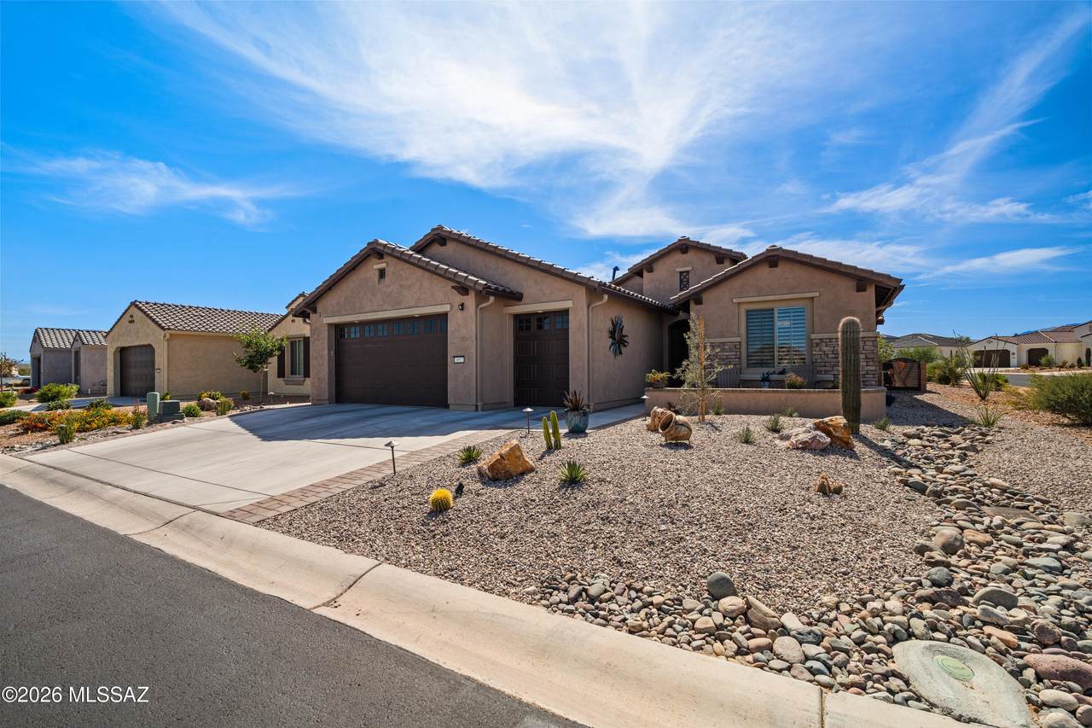
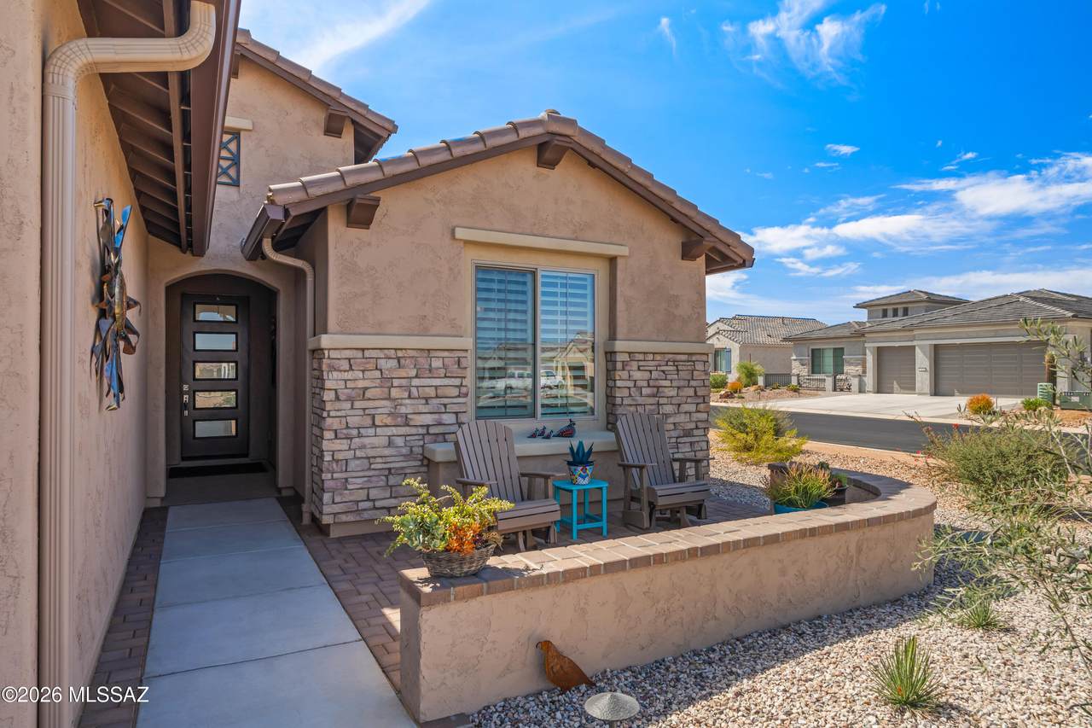
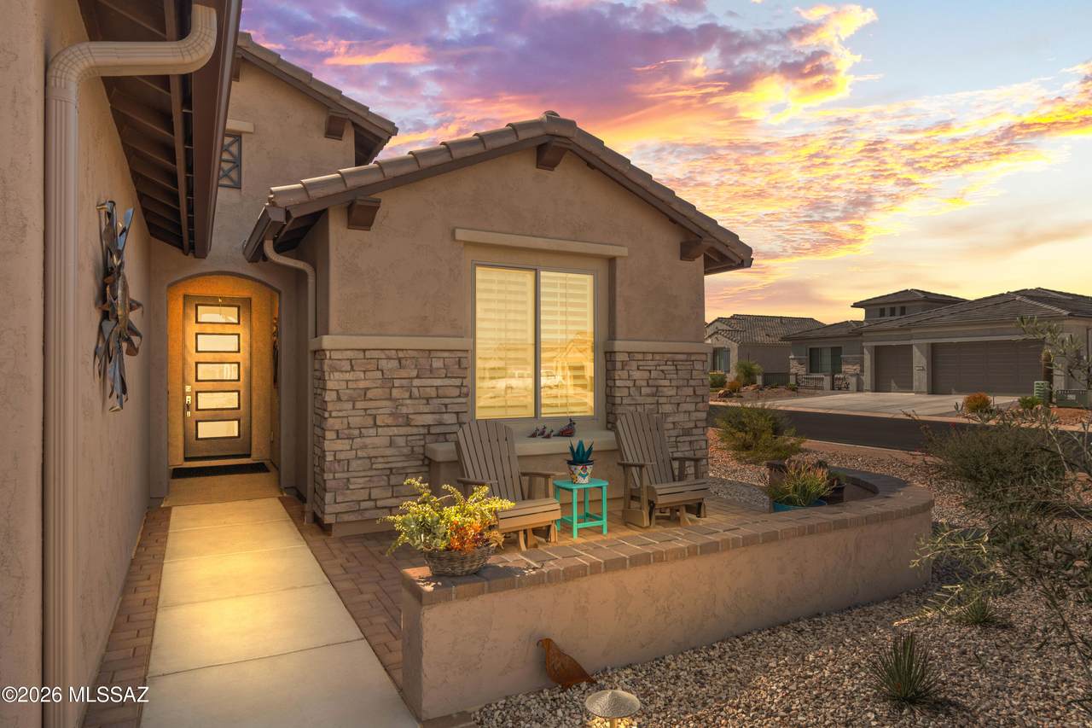
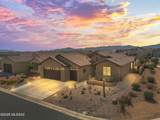
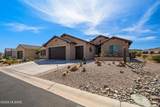
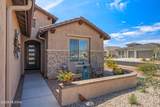
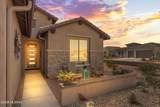
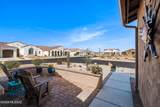
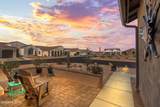
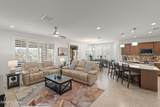
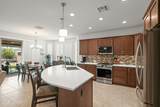
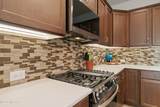
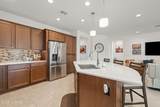
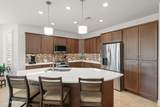
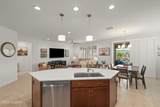
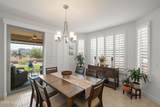
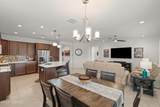
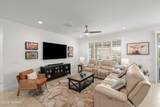
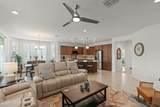
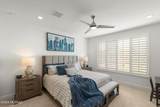
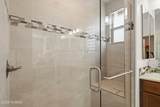
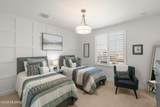
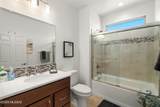
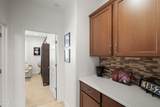
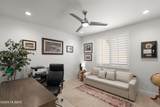
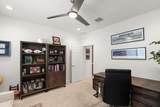
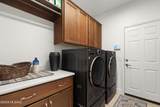
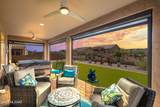
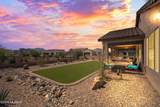
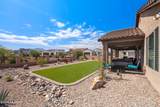
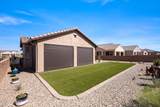
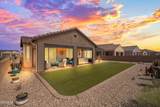
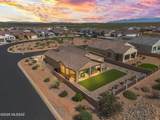
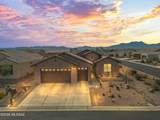
Welcome to luxury living in the heart of Quail Creek! This newly built expanded Montecito floor plan sits on a corner lot with peek-a-boo mountain views, offering both privacy and curb appeal. From the moment you arrive, you're greeted by a beautifully landscaped, fully fenced yard and an inviting courtyard, perfect for morning coffee or evening relaxation. Inside, no detail has been overlooked. This home is truly turn-key with every upgrade already in place. The thoughtfully designed floor plan features an expanded den and laundry room, an angled dining bay window, and an extended outdoor living space ideal for entertaining. The sparkling kitchen shines with quartz countertops, full-height backsplash, upgraded cabinetry with crown molding, all soft-close features, and premium fixtures The upgrades continue throughout with tile flooring in main living areas, upgraded carpet in bedrooms, 5¼" baseboards, and whole-home sound insulation. Bathrooms boast quartz counters, upgraded tile surrounds, and sleek glass enclosures. Enjoy modern convenience with a whole-home water filtration system, upgraded electrical and lighting package, and Pella windows with luxurious plantation shutters throughout. Step outside to your private backyard retreat featuring power shade screens, complete desert landscaping, artificial turf, the list goes on creating your own personal oasis. Car enthusiasts and golfers alike will love the 4ft extended garage with easy to maintain epoxy floors, utility sink, and dedicated golf cart garage. This is the one that truly has it all--location, upgrades, and lifestyle.

Monthly Payment Calculator


MLS of Southern Arizona (Tucson Association of Realtors) logo Listing information Copyright 2026 MLS of Southern Arizona. All Rights Reserved. Data last updated: 2026-10-09T22:06:53.653.
The data relating to real estate listings on this website comes in part from the Internet Data Exchange (IDX) program of Multiple Listing Service of Southern Arizona. IDX information is provided exclusively for consumers' personal, non-commercial use and may not be used for any purpose other than to identify prospective properties consumers may be interested in purchasing. Listings provided by brokerages other than Melanie Crane PLLC are identified with the MLSSAZ IDX Logo. All Information Is Deemed Reliable But Is Not Guaranteed Accurate.
www.sierravistahomesellingteam.com/homes/180393419
Print Image

1852 N Riposte Drive Green Valley, AZ 85614

  • Price: $549,926
  • Status: Active
  • On Site: Days
  • Updated: 40 min ago
  • MLS #: 22620437
2
Beds
2
Baths
0
½ Baths
0.16
Acres
1,738
SQFT
$316
$/SQFT
2024
Built
Neighborhood:
Quail Creek II Unit 36
County:
Pima
Area:
Green Valley Northeast
Elementary School:
Continental
Middle School:
Continental
High School:
Walden Grove
School District:
Continental Elementary School District #39
Property Description
Welcome to luxury living in the heart of Quail Creek! This newly built expanded Montecito floor plan sits on a corner lot with peek-a-boo mountain views, offering both privacy and curb appeal. From the moment you arrive, you're greeted by a beautifully landscaped, fully fenced yard and an inviting courtyard, perfect for morning coffee or evening relaxation. Inside, no detail has been overlooked. This home is truly turn-key with every upgrade already in place. The thoughtfully designed floor plan features an expanded den and laundry room, an angled dining bay window, and an extended outdoor living space ideal for entertaining. The sparkling kitchen shines with quartz countertops, full-height backsplash, upgraded cabinetry with crown molding, all soft-close features, and premium fixtures The upgrades continue throughout with tile flooring in main living areas, upgraded carpet in bedrooms, 5¼" baseboards, and whole-home sound insulation. Bathrooms boast quartz counters, upgraded tile surrounds, and sleek glass enclosures. Enjoy modern convenience with a whole-home water filtration system, upgraded electrical and lighting package, and Pella windows with luxurious plantation shutters throughout. Step outside to your private backyard retreat featuring power shade screens, complete desert landscaping, artificial turf, the list goes on creating your own personal oasis. Car enthusiasts and golfers alike will love the 4ft extended garage with easy to maintain epoxy floors, utility sink, and dedicated golf cart garage. This is the one that truly has it all--location, upgrades, and lifestyle.
Exterior Features

Architectural Style ContemporarySouthwestern Attached Garage YN Yes Carport Spaces 0 Construction Materials Frame - Stucco Covered Spaces 2 Direction Faces West Exterior Features Native PlantsCourtyard Fencing Wrought IronMasonry Lot Features East/West ExposureDecorative GravelCorner Lot Other Structures [] Parking Features Electric Door OpenerExtended LengthGolf Cart GarageOversized Patio And Porch Features OtherCoveredScreenedPatio Pool Features [] Roof Tile Spa Features OtherNone Spa YN Yes View Mountain(s)SunriseSunset Window Features Plantation ShuttersBay Window(s)Double Pane WindowsENERGY STAR Qualified Windows

Interior Features

Accessibility Features Smart PanelDoor LeversLevel Appliances ENERGY STAR Qualified RangeDisposalENERGY STAR Qualified DishwasherENERGY STAR Qualified RefrigeratorENERGY STAR Qualified Water HeaterTankless Water HeaterExhaust FanGas OvenGas RangeMicrowaveWater Purifier Basement YN No Cooling Central Air Cooling YN Yes Den YN Yes Fireplace Features None Fireplace YN No Fireplaces Total 0 Flooring CarpetCeramic Tile Heating Forced AirNatural Gas Heating YN Yes Interior Features Walk-In Closet(s)Built-in FeaturesKitchen Island Kitchen Features Countertops Quartz Kitchen Features Pantry Cabinet Laundry Features StorageElectric Dryer HookupLaundry Room Levels One Living Areas Great Room YN Yes One Story YN Yes Split Bedroom Plan YN Yes

Property Features

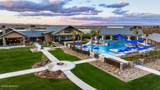
Association Amenities PickleballClubhousePoolSaunaSecuritySpa/Hot TubTennis Court(s) Association Fee 277 Association Fee Frequency Semi-Annually Association Fee Includes Common Area MaintGated CommunityStreet Maint Association YN Yes Community Features Shuffle BoardPutting GreenPickleballPaved StreetSpaPoolGolfTennis Court(s)Fitness CenterGated Contract Information Method Of Title Fee (Simple) Disclosures Seller Prop DisclosureInsurance Claims History Report Distressed Info None Electric [] Fema Flood Zone No Green Energy Generation [] Green Valley Rec Unavailable Horse YN No Listing Terms FHAVA LoanConventionalCash Municipal Flood Zone No Natural Gas YN Yes Other Equipment [] Property Condition [] Property Sub Type Single Family Residence Road Responsibility HOA Road Surface Type Paved Security Features Carbon Monoxide Detector(s)Smoke Detector(s) Sewer [] Special Listing Conditions None Subdivision Restrict Age Restrictions Yes Subdivision Restrict Deed Restrictions No Tax Annual Amount 661.63 Tax Year 2025 Township 18 Utilities Sewer Connected Water Source Water Company Zoning Sahuarita - SP

Listing provided by Alicia Hiller of Coldwell Banker Realty: 520-625-1112. Listing information © 2026 MLS of Southern Arizona.


MLS of Southern Arizona (Tucson Association of Realtors) logo Listing information Copyright 2026 MLS of Southern Arizona. All Rights Reserved. Data last updated: 2026-10-09T22:06:53.653.
The data relating to real estate listings on this website comes in part from the Internet Data Exchange (IDX) program of Multiple Listing Service of Southern Arizona. IDX information is provided exclusively for consumers' personal, non-commercial use and may not be used for any purpose other than to identify prospective properties consumers may be interested in purchasing. Listings provided by brokerages other than Melanie Crane PLLC are identified with the MLSSAZ IDX Logo. All Information Is Deemed Reliable But Is Not Guaranteed Accurate.
 
https://bt-photos.global.ssl.fastly.net/tucson/1280_boomver_1_22620437-2.jpg https://bt-photos.global.ssl.fastly.net/tucson/1280_boomver_1_22620437-2.jpg https://bt-photos.global.ssl.fastly.net/tucson/1280_boomver_1_22620437-2.jpg
Logo
Melanie Crane PLLC
122 N 7th Street
Sierra Vista AZ, 85635
Courtesy of Coldwell Banker Realty.