Skip To Content

18508 W Acapulco Lane

Surprise, AZ 85388
  • $575,000
  • STATUS: Active
  • MLS #: 7068443
Foreclosure
UPDATED: 79 min ago
$575,000
  • 5
    BEDS
  • 0.29
    ACRES
  • 4
    BATHS
  • 0
    1/2 BATHS
  • 3,626
    SQFT
  • $159
    $/SQFT
Neighborhood:
Type:
Single-Family Home
Built:
2005
County:
Area:

School Information

Elementary School:
Middle School:

Description

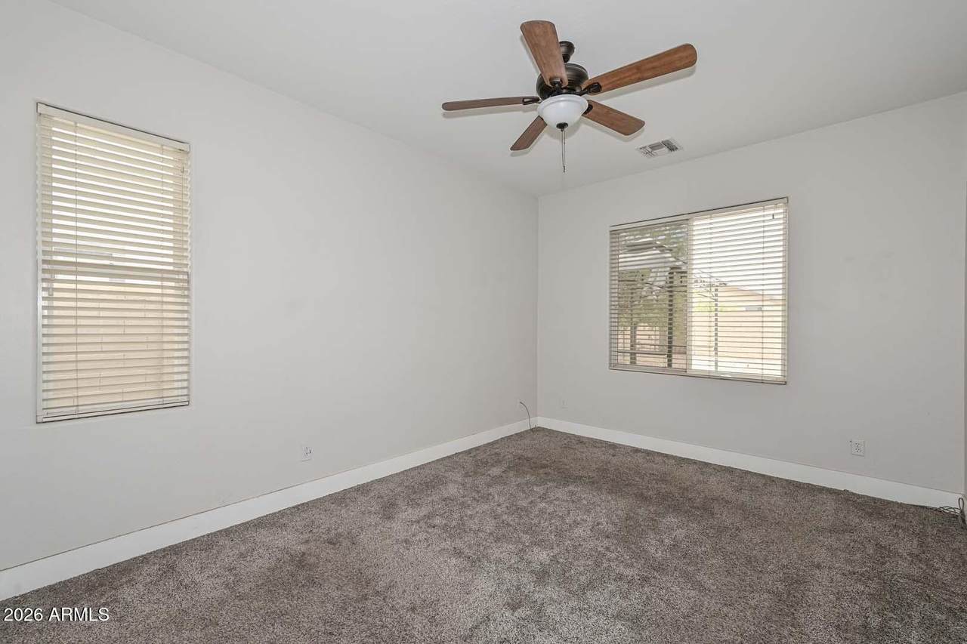
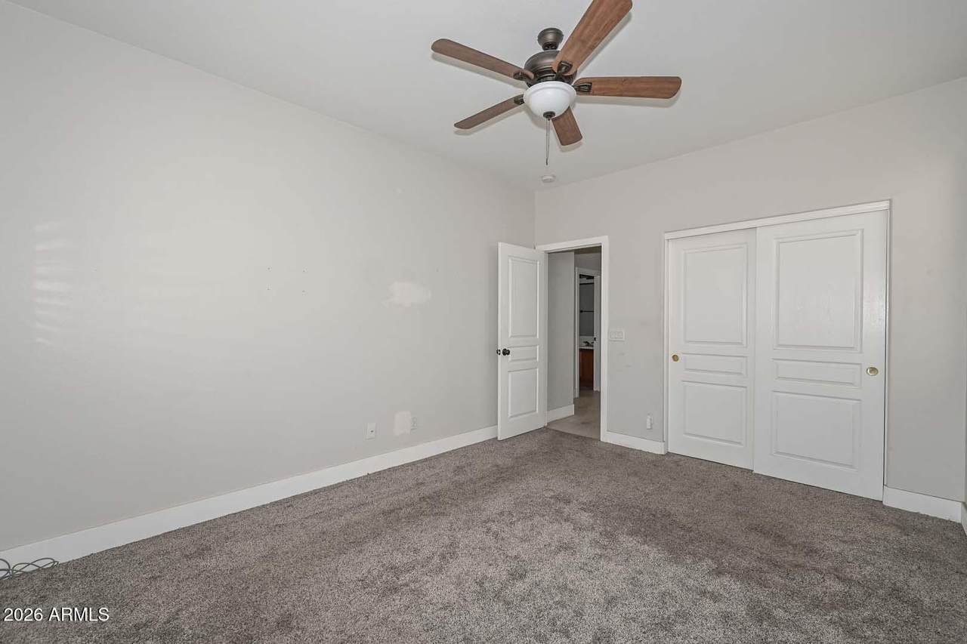
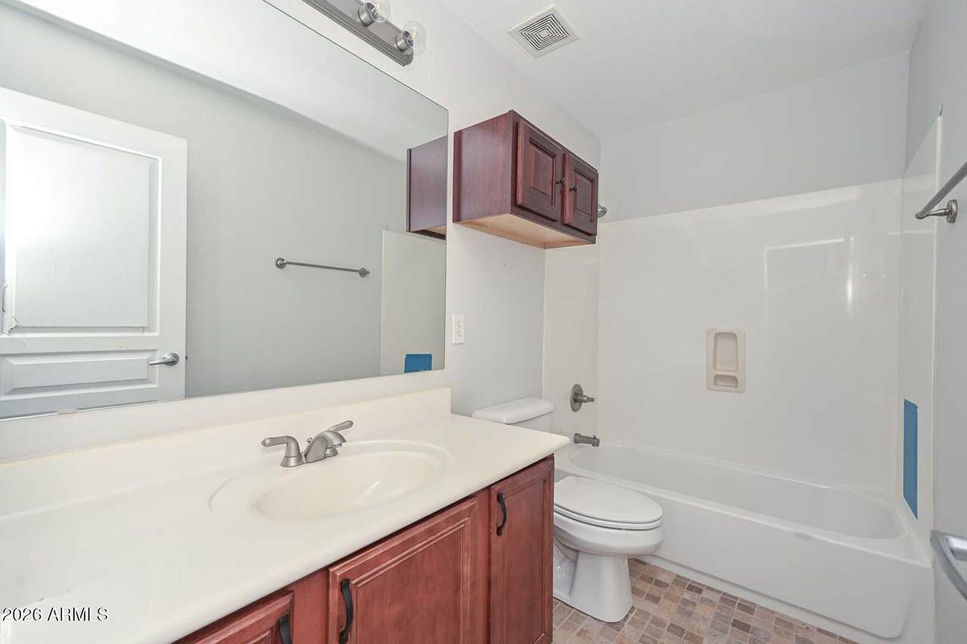
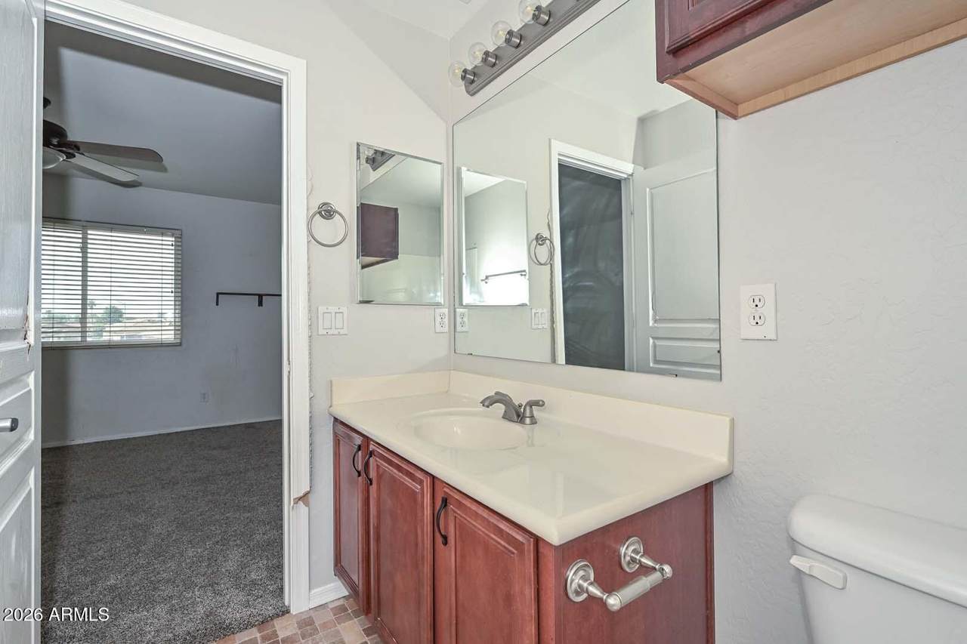
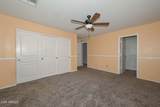
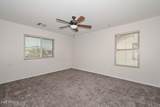
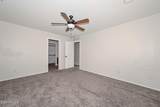
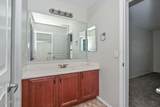
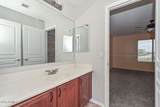
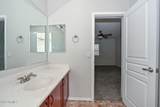
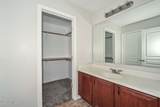
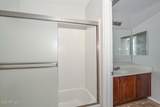
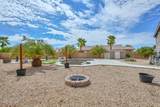
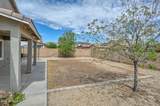
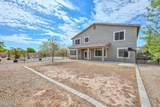
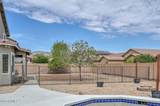
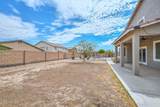
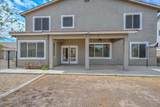
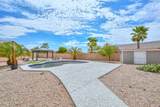
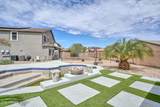
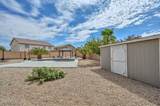
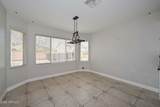
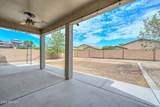
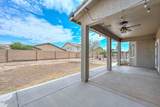
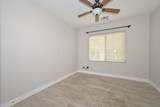
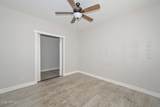
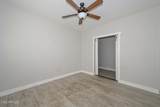
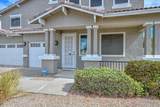
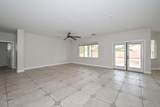
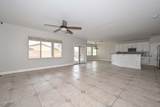
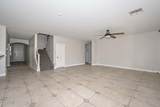
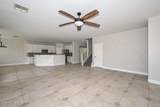
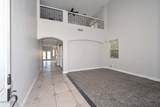
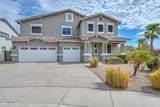
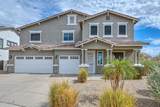
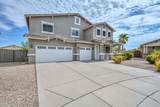
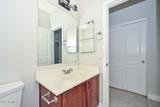
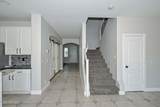
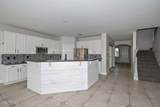
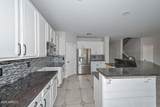
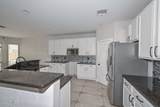
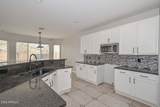
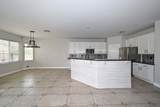
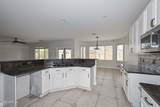
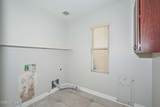
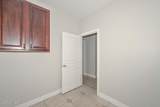
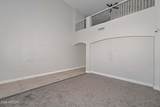
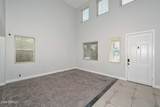
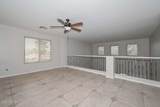
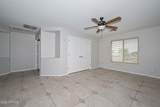
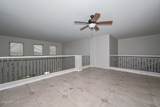
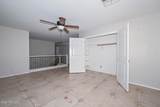
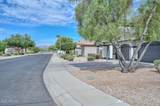
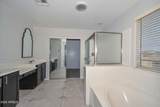
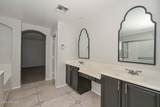
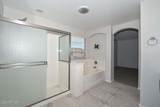
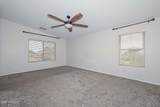
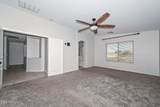
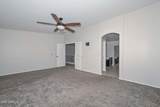
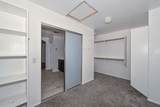
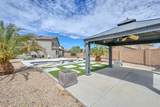
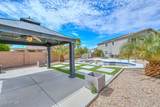
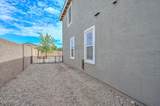
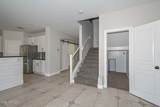
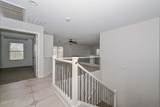
Welcome to this beautiful home designed for both comfortable living and effortless entertainment. You are greeted by a large living room which leads to a cozy den. The heart of the home is the open-concept kitchen, dining area, and family room, creating a spacious and functional layout perfect for everyday living and entertaining. A downstairs bedroom and full bathroom provide an ideal setup. Upstairs you'll find an open loft, a spacious primary suite, and three additional bedrooms, offering plenty of flexibility for family, guests, or hobbies. With stylish updates throughout and a well-designed floor plan, this home combines comfort, functionality, and modern appeal. The backyard retreat features a pool, spacious ramada, attractive hardscape, turf, storage shed and plenty of room to relax

Monthly Payment Calculator


Arizona Regional MLS logo© 2026 Arizona Regional Multiple Listing Service, Inc. All rights reserved. All information should be verified by the recipient and none is guaranteed as accurate by ARMLS. The ARMLS logo indicates a property listed by a real estate brokerage other than Melanie Crane PLLC. Data last updated 2026-10-13T17:14:22.543.
www.sierravistahomesellingteam.com/homes/180273874
Print Image

18508 W Acapulco Lane Surprise, AZ 85388

  • Price: $575,000
  • Status: Active
  • On Site: Days
  • Updated: 79 min ago
  • MLS #: 7068443
5
Beds
4
Baths
0
½ Baths
0.29
Acres
3,626
SQFT
$159
$/SQFT
2005
Built
Neighborhood:
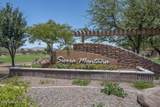
Sierra Montana Parcel 3
County:
Maricopa
Area:
Surprise
Elementary School:
Sunset Hills Elementary
Middle School:
Sunset Hills Elementary
High School:
Willow Canyon High School
Property Description
Welcome to this beautiful home designed for both comfortable living and effortless entertainment. You are greeted by a large living room which leads to a cozy den. The heart of the home is the open-concept kitchen, dining area, and family room, creating a spacious and functional layout perfect for everyday living and entertaining. A downstairs bedroom and full bathroom provide an ideal setup. Upstairs you'll find an open loft, a spacious primary suite, and three additional bedrooms, offering plenty of flexibility for family, guests, or hobbies. With stylish updates throughout and a well-designed floor plan, this home combines comfort, functionality, and modern appeal. The backyard retreat features a pool, spacious ramada, attractive hardscape, turf, storage shed and plenty of room to relax
Exterior Features

Architectural Style [] Carport Spaces 0 Construction Materials StuccoWood FramePainted Covered Spaces 3 Exterior Features [] Fencing Block Horse Amenities [] Horse YN No Lot Features Desert BackDesert FrontSynthetic Grass Back Open Parking Spaces 3 Other Structures [] Parking Features [] Pool Features Fenced Pool Private YN Yes Road Responsibility [] Road Surface Type [] Roof Tile Spa Features None View []

Interior Features

Basement [] Basement YN No Bedroom Downstairs Yes Bedroom Split Yes Bedrooms Plus 7 Common Walls [] Cooling Central AirCeiling Fan(s) Cooling YN Yes Family Room Yes Fireplace Features [] Fireplace YN No Heating Electric Heating YN Yes Interior Features Granite CountersDouble VanityUpstairsEat-in KitchenBreakfast BarKitchen IslandPantryFull Bth Master BdrmSeparate Shwr & Tub Laundry Features InsideWshr/Dry HookUp Only Loft Yes Master Bedroom Upstairs Yes Pantry Yes Separate Den Office YN Yes Window Features []

Property Features

Accessibility Features [] Association Fee 210 Association Fee Frequency Quarterly Association Fee Includes Maintenance Grounds Association YN Yes Auction No Builder Name Unknown Capmprovement Impact Fee 0 Community Features [] Community Pool YN No Current Financing [] Disclosures Agency Discl Req Flooring Tile Green Energy Efficient Solar Panels Green Water Conservation [] Land Lease YN No Listing Terms VA LoanCashConventionalFHA Other Fees Description New Owner Set Up Fee Other Fees HOA 100 Ownership Fee Simple Ownership Fractional YN No PADFee YN2 No Possible Use [] Prepaid Association Fees HOA 210 Property Attached YN No Property Condition [] Property Sub Type Single Family Residence Rec Center Fee YN No Security Features [] Sewer Public Sewer Special Assessment HOA No Special Listing Conditions Lender Owned/REO Special Listing Conditions REO Yes Tax Annual Amount 2181 Tax Year 2025 Total Monthly Fee 70 Utilities [] Water Source Public

Arizona Regional MLS logo Listing provided by Cerreta Real Estate: 623-266-6888. .


Arizona Regional MLS logo© 2026 Arizona Regional Multiple Listing Service, Inc. All rights reserved. All information should be verified by the recipient and none is guaranteed as accurate by ARMLS. The ARMLS logo indicates a property listed by a real estate brokerage other than Melanie Crane PLLC. Data last updated 2026-10-13T17:14:22.543.
 
https://bt-photos.global.ssl.fastly.net/armls/1280_boomver_1_7068443-2.jpg https://bt-photos.global.ssl.fastly.net/armls/1280_boomver_1_7068443-2.jpg https://bt-photos.global.ssl.fastly.net/armls/1280_boomver_1_7068443-2.jpg
Logo
Melanie Crane PLLC
122 N 7th Street
Sierra Vista AZ, 85635