


Skip To Content

1837 E Fountain Street

Mesa, AZ 85203
  • $700,000
  • STATUS: Active
  • MLS #: 7069064
UPDATED: 65 min ago
$700,000
  • 4
    BEDS
  • 0.28
    ACRES
  • 2
    BATHS
  • 1
    1/2 BATHS
  • 2,611
    SQFT
  • $268
    $/SQFT
Neighborhood:
Type:
Single-Family Home
Built:
1971
County:
Area:

School Information

Description

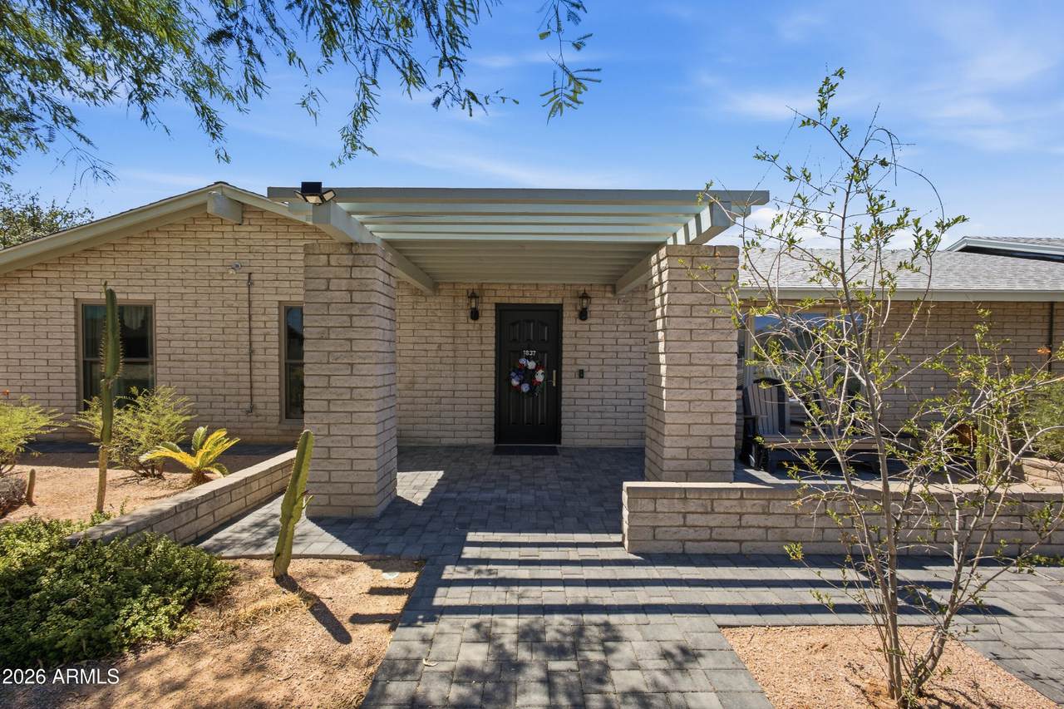
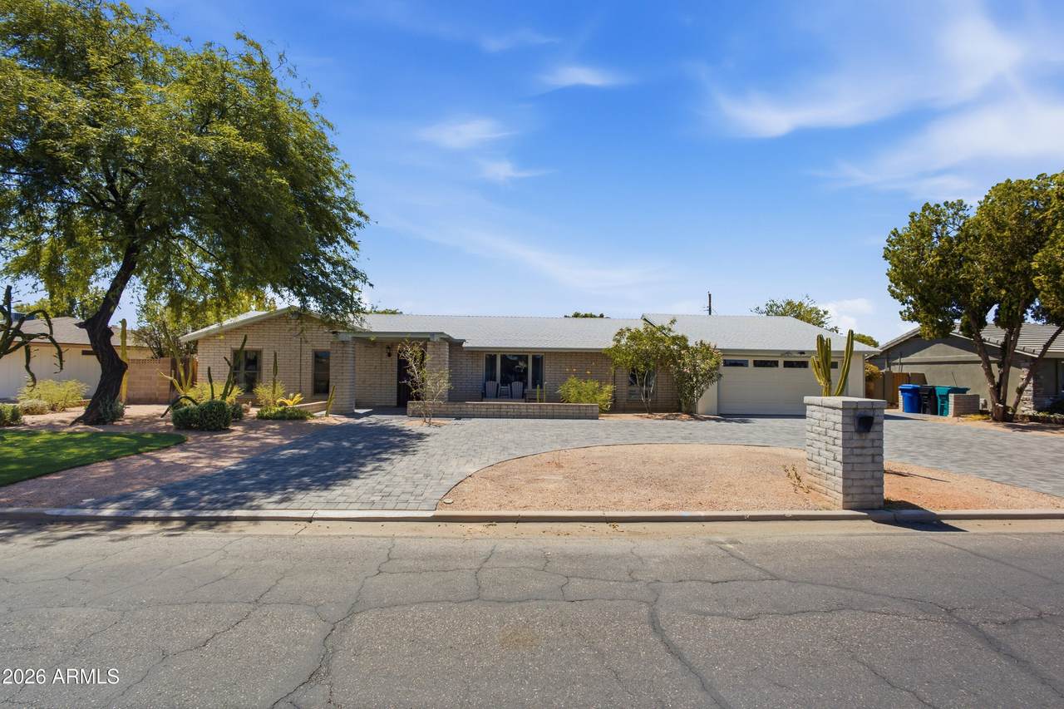
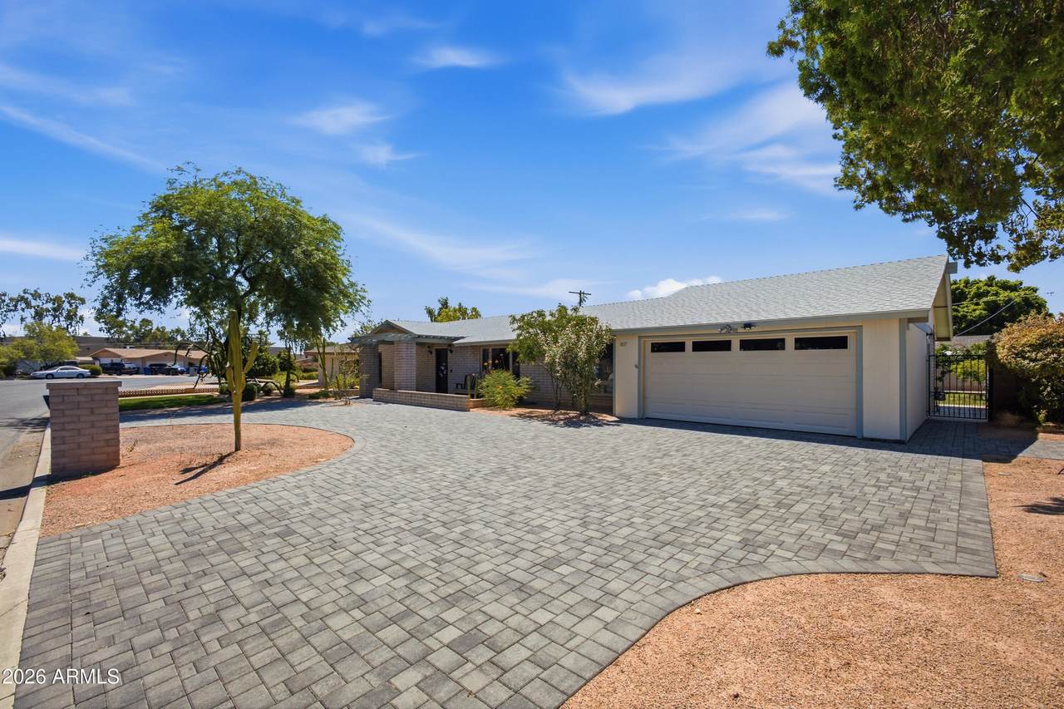
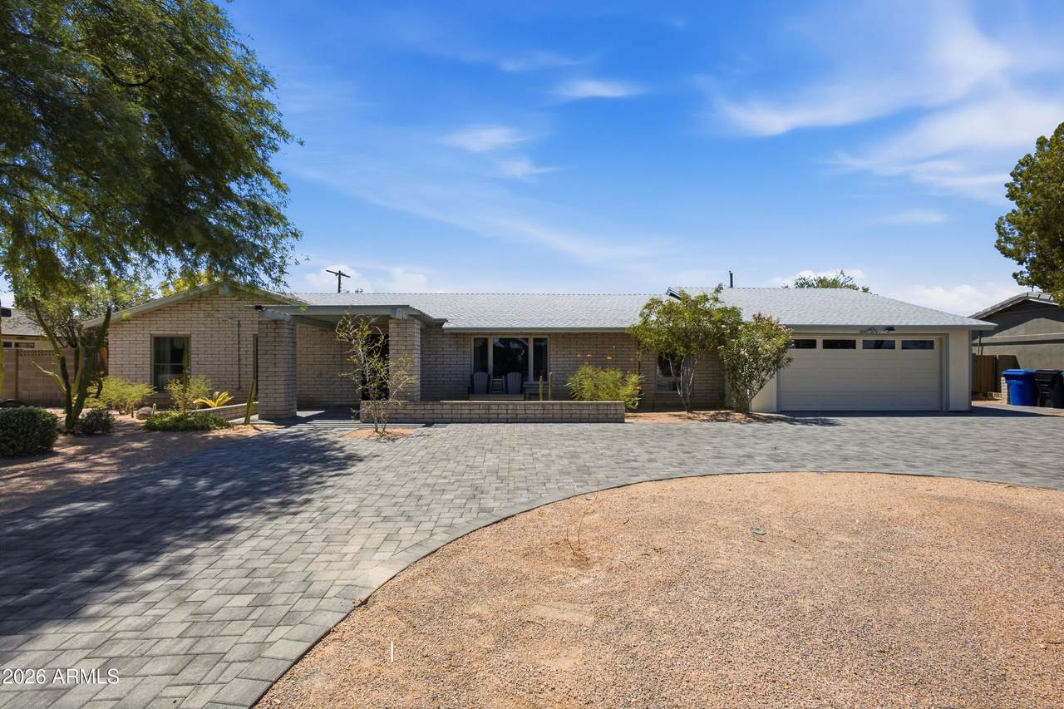
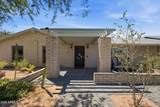
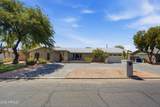
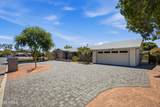
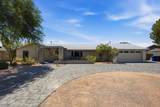
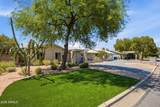
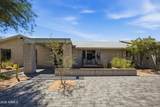
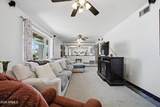
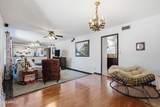
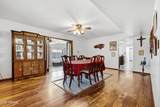
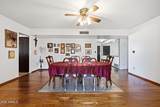
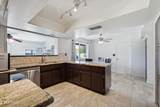
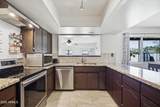
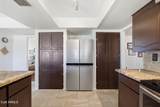
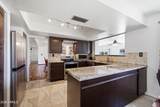
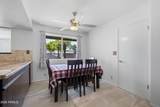
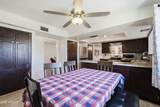
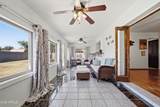
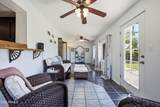
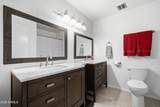
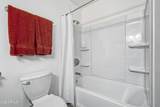
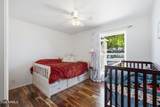
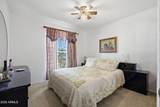
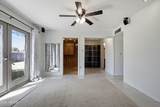
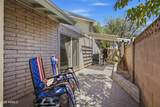
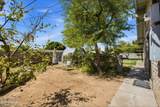
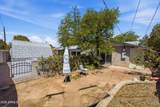
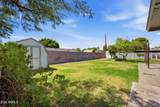
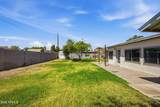
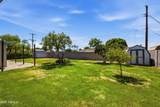
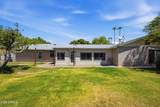
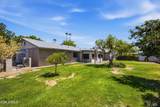
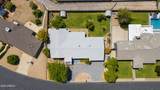
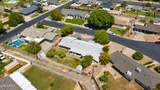
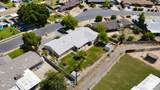
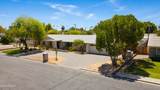
Highly sought-after North Mesa location with no HOA and an incredible irrigated lot! This spacious 4-bedroom, 3-bath home offers an ideal combination of updated living space, flexibility, and the kind of oversized backyard that is becoming harder and harder to find. Inside, you'll find a bright, open layout with generous living and dining spaces, an updated kitchen with abundant cabinetry, expansive counter space, and a large breakfast bar perfect for everyday living and entertaining. Step outside and you'll quickly see what makes this property special. The expansive irrigated backyard features lush grass, mature trees, and tons of usable space to entertain, garden, play, or create your own backyard retreat. An RV gate and additional parking provide plenty of room for toys, trailers, or recreational vehicles--all without the restrictions of an HOA. Located in an established North Mesa neighborhood known for its larger lots, mature landscaping, and convenient location, this home offers a rare opportunity to enjoy space, privacy, and flexibility while still being close to shopping, dining, schools, parks, and freeway access.

Monthly Payment Calculator


Arizona Regional MLS logo© 2026 Arizona Regional Multiple Listing Service, Inc. All rights reserved. All information should be verified by the recipient and none is guaranteed as accurate by ARMLS. The ARMLS logo indicates a property listed by a real estate brokerage other than Melanie Crane PLLC. Data last updated 2026-10-16T00:14:13.583.
www.sierravistahomesellingteam.com/homes/180325768
Print Image

1837 E Fountain Street Mesa, AZ 85203

  • Price: $700,000
  • Status: Active
  • On Site: Days
  • Updated: 65 min ago
  • MLS #: 7069064
4
Beds
2
Baths
1
½ Baths
0.28
Acres
2,611
SQFT
$268
$/SQFT
1971
Built
Neighborhood:
Luna Tierra
County:
Maricopa
Area:
Mesa
Elementary School:
Macarthur Elementary School
Middle School:
Poston Junior High School
High School:
Mountain View High School
Property Description
Highly sought-after North Mesa location with no HOA and an incredible irrigated lot! This spacious 4-bedroom, 3-bath home offers an ideal combination of updated living space, flexibility, and the kind of oversized backyard that is becoming harder and harder to find. Inside, you'll find a bright, open layout with generous living and dining spaces, an updated kitchen with abundant cabinetry, expansive counter space, and a large breakfast bar perfect for everyday living and entertaining. Step outside and you'll quickly see what makes this property special. The expansive irrigated backyard features lush grass, mature trees, and tons of usable space to entertain, garden, play, or create your own backyard retreat. An RV gate and additional parking provide plenty of room for toys, trailers, or recreational vehicles--all without the restrictions of an HOA. Located in an established North Mesa neighborhood known for its larger lots, mature landscaping, and convenient location, this home offers a rare opportunity to enjoy space, privacy, and flexibility while still being close to shopping, dining, schools, parks, and freeway access.
Exterior Features

Architectural Style Ranch Attached Garage YN No Carport Spaces 0 Construction Materials Wood SidingSlump Block Covered Spaces 2 Exterior Features Storage Fencing Block Horse Amenities [] Horse YN No Lot Features Sprinklers In RearSprinklers In FrontDesert FrontGrass BackSynthetic Grass FrntAuto Timer H2O FrontIrrigation Back Open Parking Spaces 2 Other Structures [] Parking Features RV Access/ParkingRV GatedCircular Driveway Pool Features [] Pool Private YN No Road Responsibility City Maintained Road Road Surface Type Asphalt Roof Composition Spa Features None View []

Interior Features

Arizona Room Lanai Yes Basement [] Basement YN No Bedrooms Plus 4 Common Walls [] Cooling Central Air Cooling YN Yes Family Room Yes Fireplace Features [] Fireplace YN No Formal Dining Yes Heating Forced Air Heating YN Yes Interior Features Granite CountersBreakfast BarPantry3/4 Bath Master Bdrm Laundry Features [] Pantry Yes Separate Den Office YN No Window Features ScreensDual PaneENERGY STAR Qualified Windows

Property Features

Accessibility Features [] Association Fee Includes No Fees Association YN No Auction No Builder Name unknown City Services Yes Community Features [] Community Pool YN No Current Financing [] Disclosures Agency Discl ReqSeller Discl Avail Flooring CarpetTileWood Green Energy Efficient [] Green Water Conservation [] Land Lease YN No Listing Terms VA LoanCashConventionalFHA Ownership Fee Simple Ownership Fractional YN No PADFee YN2 No Possible Use [] Property Attached YN No Property Condition [] Property Sub Type Single Family Residence Security Features [] Sewer Public Sewer Special Listing Conditions N/A Special Listing Conditions None Yes Tax Annual Amount 1806 Tax Year 2025 Total Monthly Fee 0 Utilities [] Water Source Public

Arizona Regional MLS logo Listing provided by HomeSmart: 480-889-3700. .


Arizona Regional MLS logo© 2026 Arizona Regional Multiple Listing Service, Inc. All rights reserved. All information should be verified by the recipient and none is guaranteed as accurate by ARMLS. The ARMLS logo indicates a property listed by a real estate brokerage other than Melanie Crane PLLC. Data last updated 2026-10-16T00:14:13.583.
 
https://bt-photos.global.ssl.fastly.net/armls/1280_boomver_1_7069064-2.jpg https://bt-photos.global.ssl.fastly.net/armls/1280_boomver_1_7069064-2.jpg https://bt-photos.global.ssl.fastly.net/armls/1280_boomver_1_7069064-2.jpg
Logo
Melanie Crane PLLC
122 N 7th Street
Sierra Vista AZ, 85635