
Description
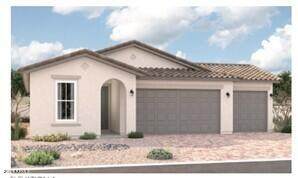
With its blend of elegance and ease, the Larimar floor plan is the perfect choice for entertaining. At the heart of this home is an inviting great room with center-meet doors leading onto a covered patio. An adjacent dining area flows into an impressive kitchen with 42'' white cabinets, quartz counters, black hardware and accents, with a center island and walk-in pantry. The spacious primary bedroom showcases an attached bathroom and a walk-in closet. 2 additional bedrooms, two shared bathrooms, Study, and indoor laundry are also included. You'll love our professionally curated fixtures and finishes!
-
3BEDS
-
0.15ACRES
-
3BATHS
-
01/2 BATHS
-
1,870SQFT
-
$263$/SQFT
School Information
Description
With its blend of elegance and ease, the Larimar floor plan is the perfect choice for entertaining. At the heart of this home is an inviting great room with center-meet doors leading onto a covered patio. An adjacent dining area flows into an impressive kitchen with 42'' white cabinets, quartz counters, black hardware and accents, with a center island and walk-in pantry. The spacious primary bedroom showcases an attached bathroom and a walk-in closet. 2 additional bedrooms, two shared bathrooms, Study, and indoor laundry are also included. You'll love our professionally curated fixtures and finishes!
 © 2026 Arizona Regional Multiple Listing Service, Inc. All rights reserved. All information should be verified by the recipient and none is guaranteed as accurate by ARMLS. The ARMLS logo indicates a property listed by a real estate brokerage other than Melanie Crane PLLC. Data last updated 2026-10-09T21:13:56.443.