
Skip To Content

1820 W Broken Arrow Drive

Wickenburg, AZ 85390
  • $375,000
  • STATUS: Active
  • MLS #: 7066371
UPDATED: 74 min ago
$375,000
  • 3
    BEDS
  • 0.28
    ACRES
  • 2
    BATHS
  • 0
    1/2 BATHS
  • 1,619
    SQFT
  • $232
    $/SQFT
Type:
Single-Family Home
Built:
2025
County:
Area:

School Information

Elementary School:
High School:

Description

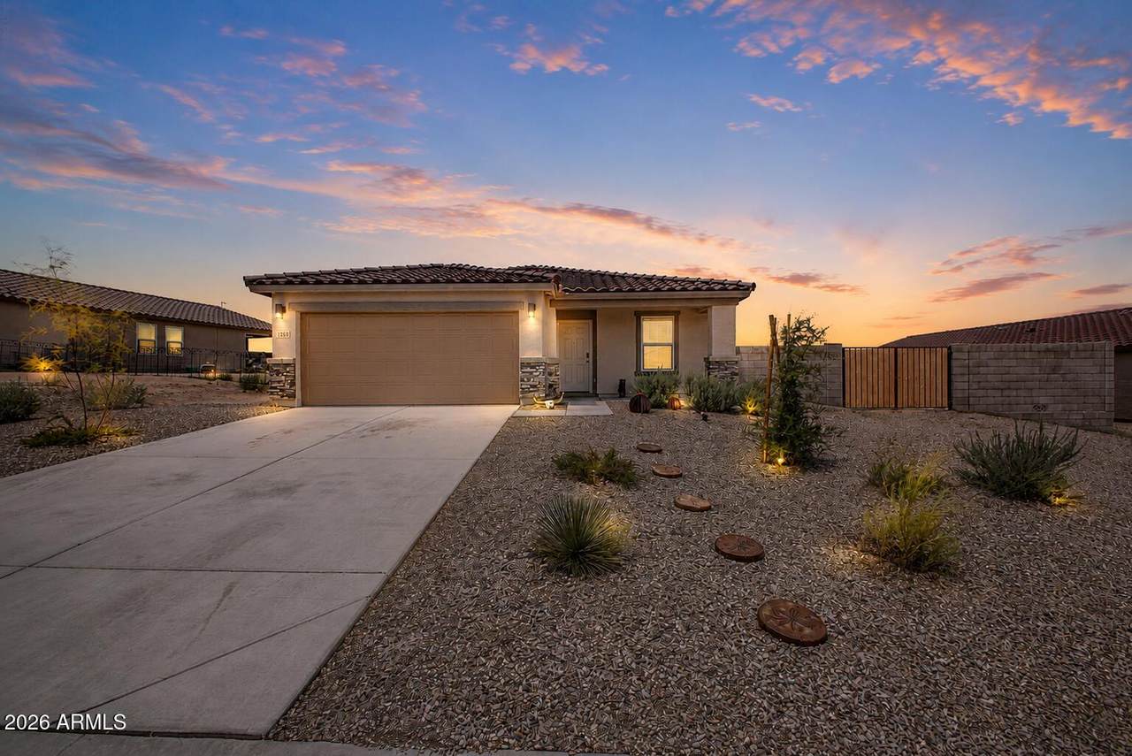
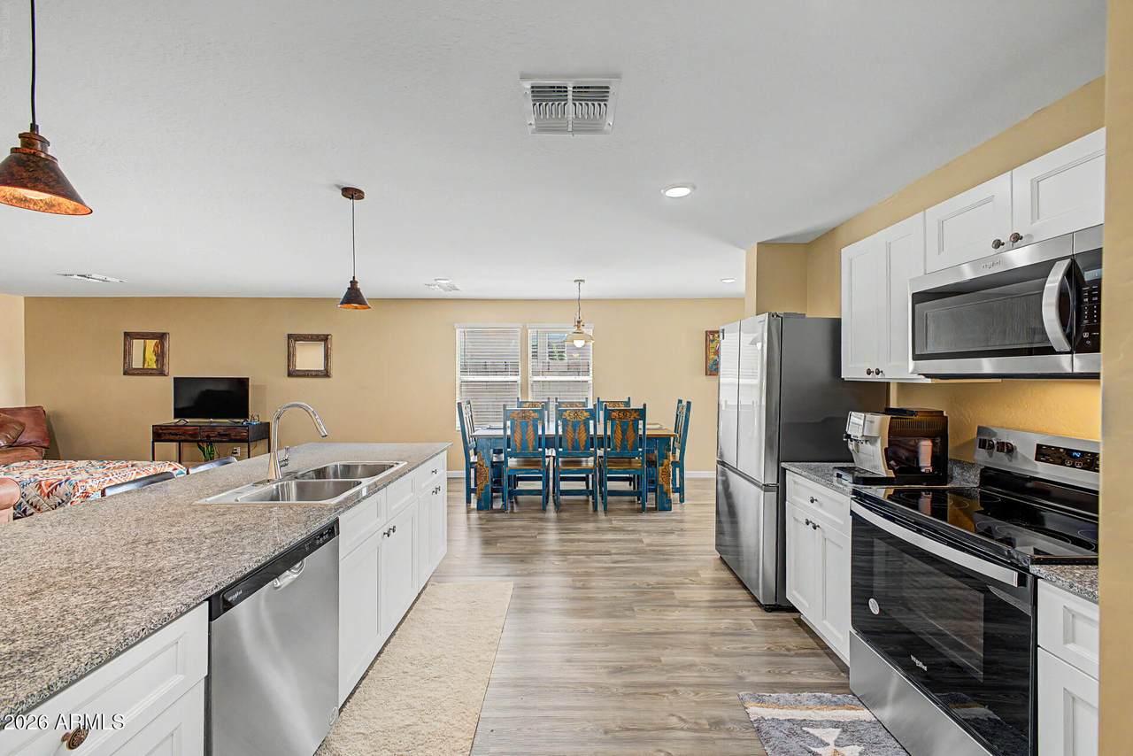
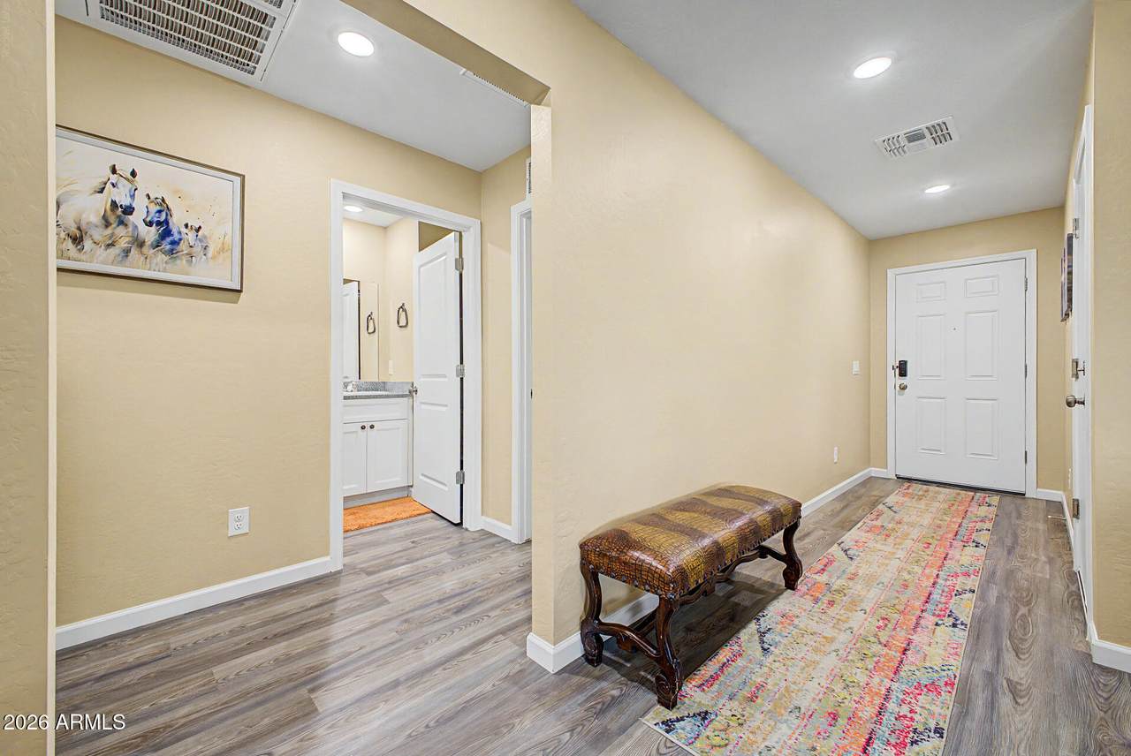
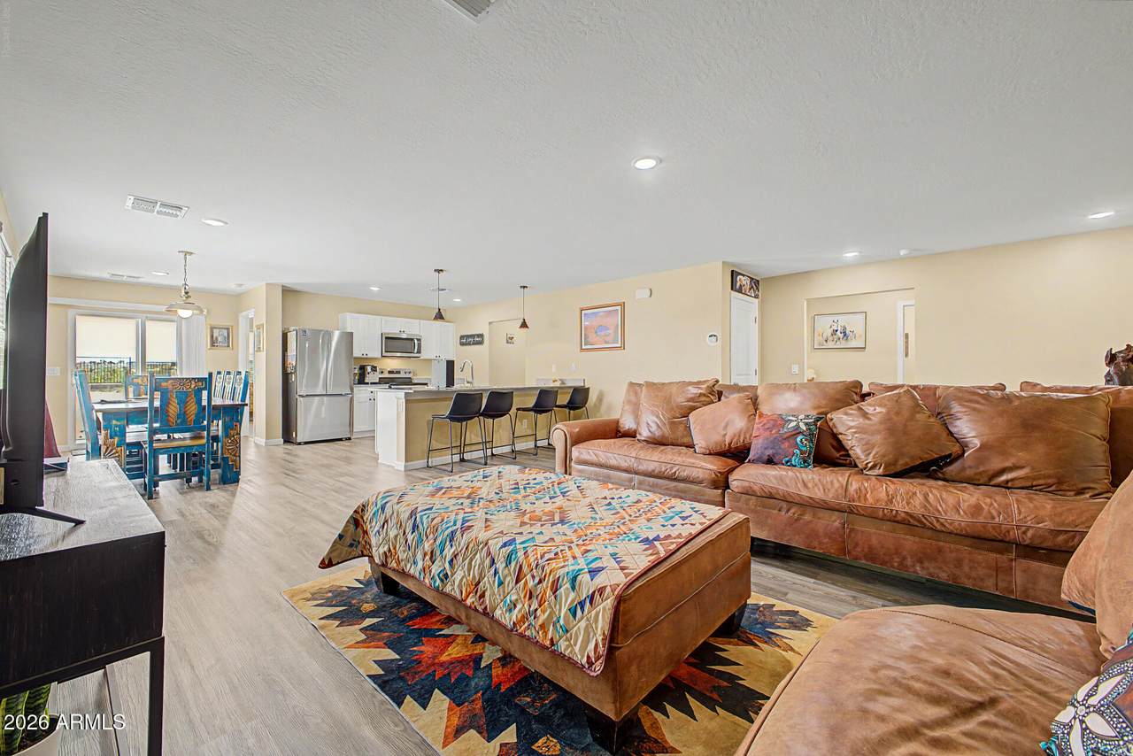
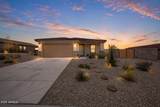
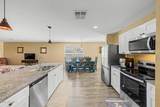
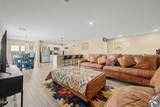
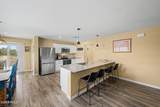
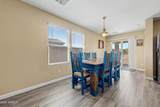
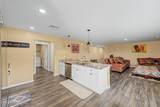
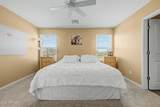
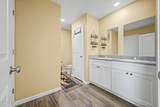
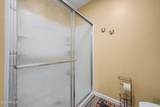
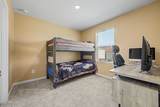
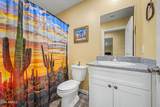
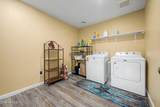
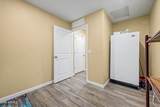
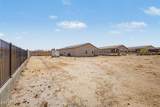
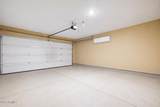
Your Wickenburg lifestyle starts here! This single-story home in Wickenburg Country Club Estates offers space, comfort & flexibility. The open Palmero floor plan connects the living, dining & kitchen areas, featuring granite countertops, beautiful white cabinetry & stainless-steel appliances. The primary suite includes a walk-in shower, dual vanities & walk-in closet. Outside, a fenced backyard on approximately 0.276 acres with double gates for backyard access and a blank canvas for your dream backyard. The garage features a A/C and gym equipment that can convey or be removed before closing. Only 6 minutes from Wickenburg Golf Club! Come tour this one you may have just found your Wickenburg home!

Monthly Payment Calculator


Arizona Regional MLS logo© 2026 Arizona Regional Multiple Listing Service, Inc. All rights reserved. All information should be verified by the recipient and none is guaranteed as accurate by ARMLS. The ARMLS logo indicates a property listed by a real estate brokerage other than Melanie Crane PLLC. Data last updated 2026-10-13T16:14:18.153.
www.sierravistahomesellingteam.com/homes/180130183
Print Image

1820 W Broken Arrow Drive Wickenburg, AZ 85390

  • Price: $375,000
  • Status: Active
  • On Site: Days
  • Updated: 74 min ago
  • MLS #: 7066371
3
Beds
2
Baths
0
½ Baths
0.28
Acres
1,619
SQFT
$232
$/SQFT
2025
Built
Neighborhood:
Wickenburg Country Club Estates
County:
Maricopa
Area:
Wickenburg
Elementary School:
Hassayampa Elementary School
Middle School:
Vulture Peak Middle School
High School:
Wickenburg High School
Property Description
Your Wickenburg lifestyle starts here! This single-story home in Wickenburg Country Club Estates offers space, comfort & flexibility. The open Palmero floor plan connects the living, dining & kitchen areas, featuring granite countertops, beautiful white cabinetry & stainless-steel appliances. The primary suite includes a walk-in shower, dual vanities & walk-in closet. Outside, a fenced backyard on approximately 0.276 acres with double gates for backyard access and a blank canvas for your dream backyard. The garage features a A/C and gym equipment that can convey or be removed before closing. Only 6 minutes from Wickenburg Golf Club! Come tour this one you may have just found your Wickenburg home!
Exterior Features

Architectural Style [] Attached Garage YN No Carport Spaces 0 Construction Materials StuccoWood Frame Covered Spaces 2 Exterior Features [] Fencing None Horse Amenities [] Horse YN No Lot Features Desert FrontGravel/Stone FrontAuto Timer H2O Front Open Parking Spaces 2 Other Structures [] Parking Features RV Access/ParkingRV GatedGarage Door OpenerRear Vehicle EntrySide Vehicle Entry Pool Features [] Pool Private YN No Road Responsibility [] Road Surface Type Paved Roof Tile Spa Features None View Golf CourseMountain(s)

Interior Features

Basement [] Basement YN No Bedrooms Plus 3 Common Walls [] Cooling Programmable Thmstat Cooling YN Yes Exercise Sauna Room Yes Fireplace Features [] Fireplace YN No Heating Electric Heating YN Yes Interior Features Granite CountersDouble VanityEat-in KitchenBreakfast BarKitchen IslandPantryFull Bth Master Bdrm Laundry Features InsideWshr/Dry HookUp Only Master Bedroom Walk In Closet Yes Pantry Yes Separate Den Office YN No Window Features Dual Pane

Property Features

Accessibility Features [] Association Fee 75 Association Fee Frequency Monthly Association Fee Includes Maintenance Grounds Association YN Yes Auction No Builder Name CENTURY COMPLETE Capmprovement Impact Fee 0 Community Features [] Community Pool YN No Current Financing [] Disclosures None Flooring CarpetVinyl Green Energy Efficient [] Green Water Conservation [] Land Lease YN No Listing Terms VA LoanCashConventionalFHAUSDA Loan Model PALMERO-C Other Fees HOA 0 Ownership Fee Simple Ownership Fractional YN No PADFee YN2 No Possible Use [] Prepaid Association Fees HOA 0 Property Attached YN No Property Condition [] Property Sub Type Single Family Residence Rec Center Fee YN No Security Features [] Sewer Public Sewer Special Assessment HOA No Special Listing Conditions N/A Special Listing Conditions None Yes Tax Annual Amount 1825 Tax Year 2025 Total Monthly Fee 75 Unit Style All On One Level Yes Utilities Other Water Source Public

Arizona Regional MLS logo Listing provided by eXp Realty: . .


Arizona Regional MLS logo© 2026 Arizona Regional Multiple Listing Service, Inc. All rights reserved. All information should be verified by the recipient and none is guaranteed as accurate by ARMLS. The ARMLS logo indicates a property listed by a real estate brokerage other than Melanie Crane PLLC. Data last updated 2026-10-13T16:14:18.153.
 
https://bt-photos.global.ssl.fastly.net/armls/1280_boomver_2_7066371-2.jpg https://bt-photos.global.ssl.fastly.net/armls/1280_boomver_2_7066371-2.jpg https://bt-photos.global.ssl.fastly.net/armls/1280_boomver_2_7066371-2.jpg
Logo
Melanie Crane PLLC
122 N 7th Street
Sierra Vista AZ, 85635