



Description
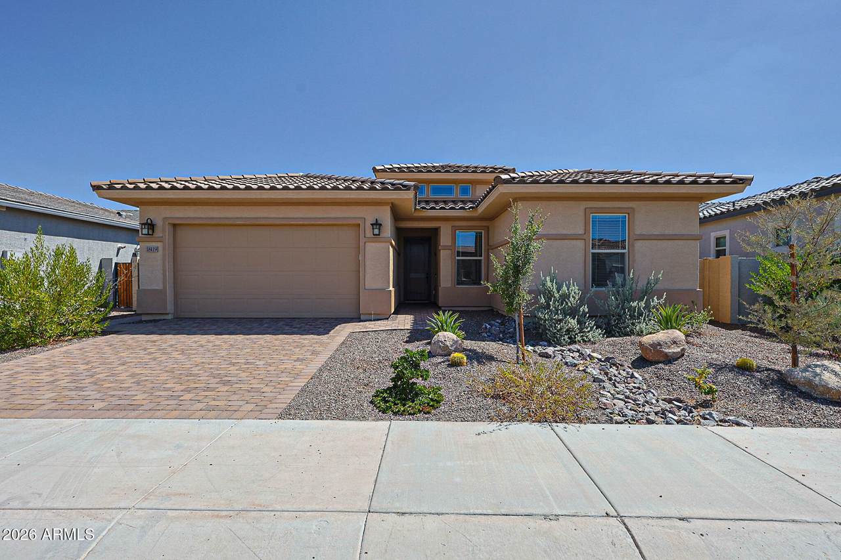
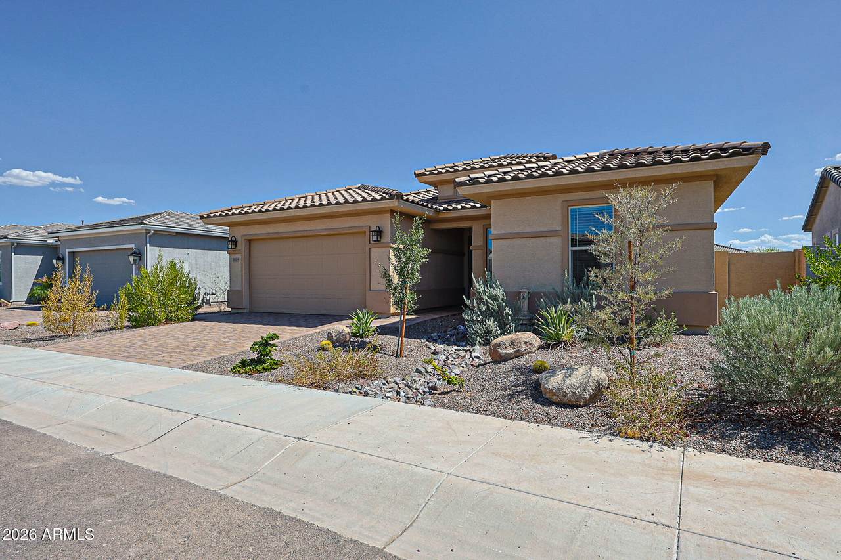
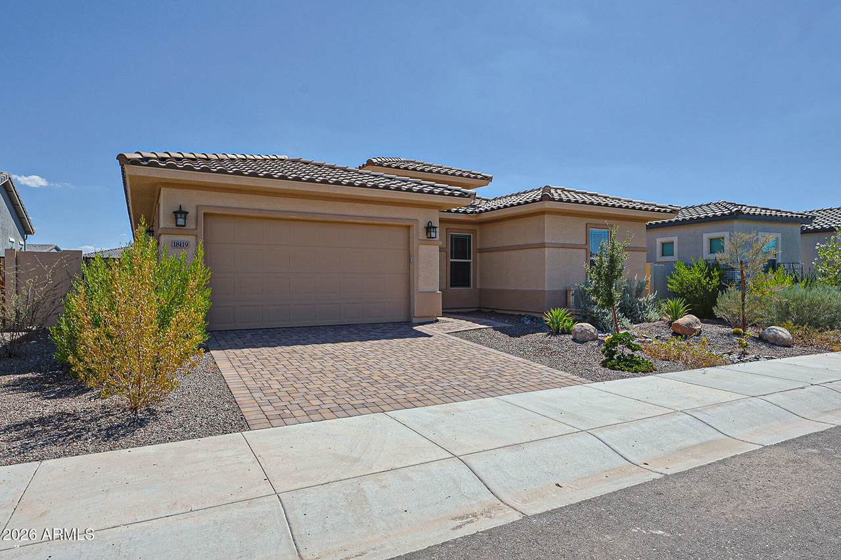
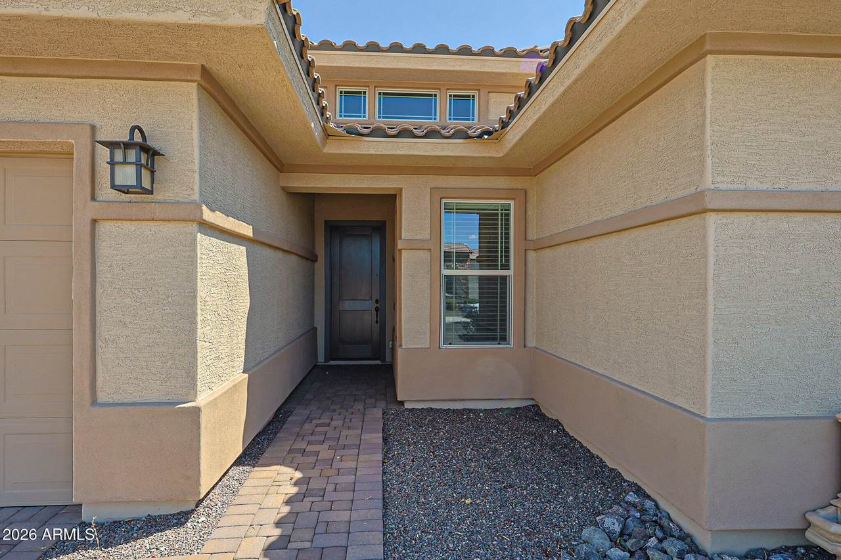
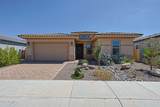
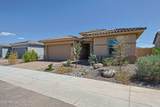
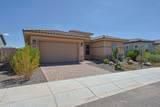
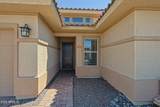
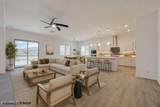
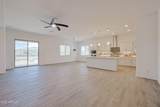
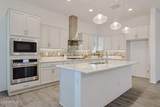
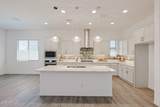
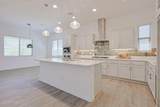
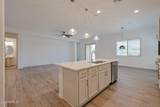
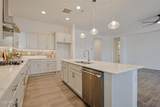
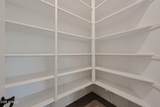
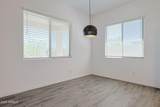
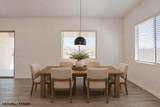
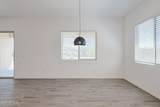
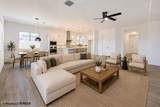
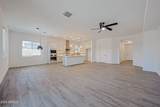
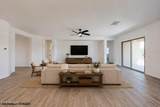
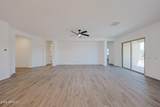
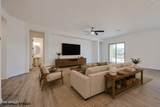
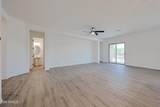
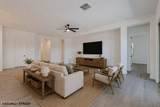
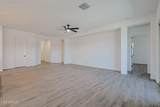
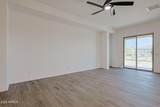
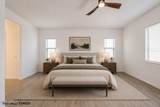
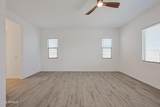
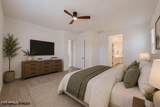
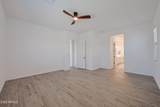
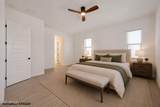
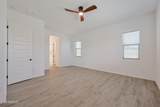
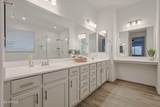
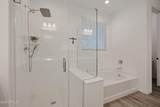
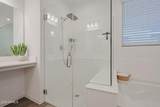
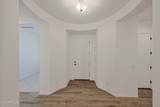
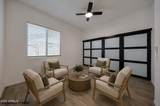
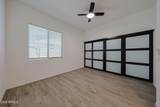
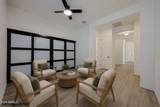
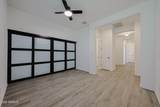
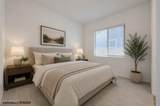
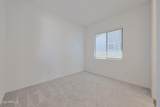
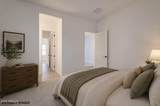
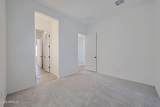
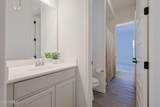
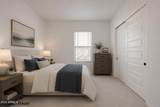
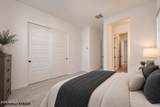
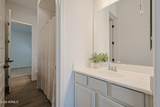
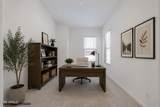
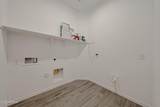
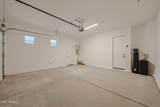
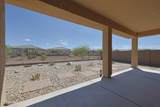
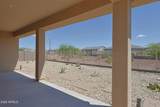
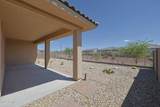
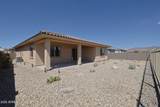
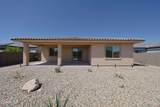
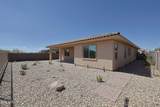
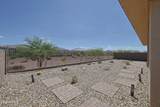
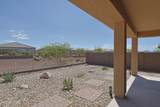
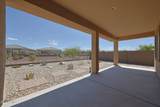
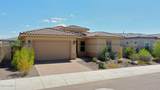
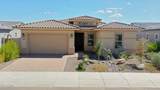
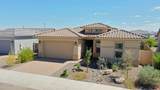
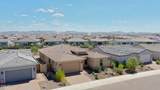
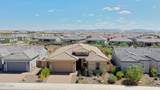
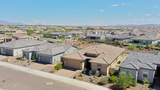
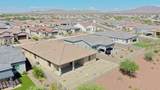
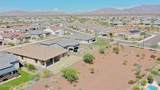
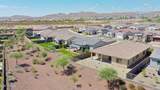
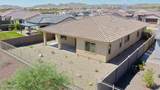
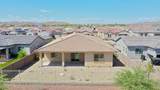
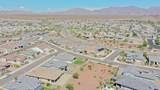
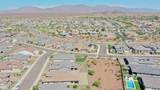
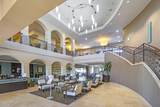
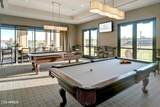
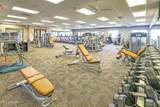
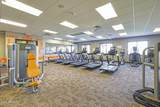
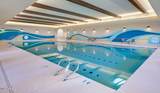
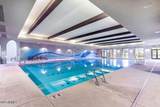
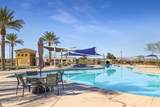
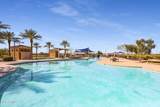
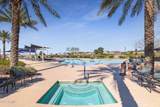
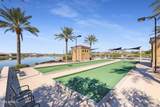
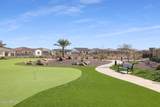
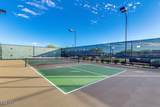
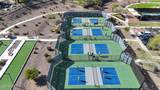
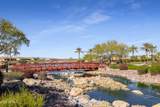
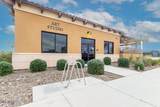
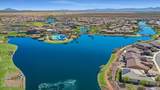
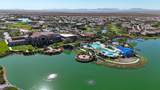
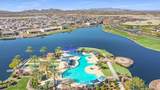
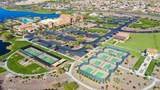
Welcome to this beautifully maintained and barely lived-in 3-bedroom, 2.5 -bathroom home with a den and flex room offers effortless Arizona living in the sought-after 55+ community of CantaMia. Charming curb appeal welcomes you with a paver driveway, low-maintenance desert landscaping, and a decorative dry riverbed. Step inside through the inviting round foyer and discover a bright, thoughtfully designed interior featuring wood-look tile throughout the main living areas, with carpet reserved for the two guest bedrooms and office/den. The spacious great room is filled with natural light from multiple windows and opens seamlessly to the backyard through a sliding glass door, creating an ideal space for everyday living and entertaining. The stylish kitchen is sure to impress with crisp whi cabinetry, a gorgeous backsplash, quartz countertops, gas cooktop and hood, stainless steel appliances, and a convenient walk-in pantry. Two generously sized guest bedrooms share a Jack-and-Jill bathroom, while the flexible den and bonus room offer the perfect space for a home office, hobby room, or additional living area. A powder room adds convenience for guests just off the great room. The spacious primary suite provides a peaceful retreat with an ensuite bathroom featuring dual sinks, abundant cabinetry, a dedicated makeup vanity, shower with bench seating, and a separate soaking tub. Step outside and enjoy Arizona's beautiful weather from the oversized covered patio, surrounded by easy-care landscaping and the added privacy of no direct neighbors behind. Whether you're relaxing outdoors or entertaining friends and family, this backyard offers a comfortable and low-maintenance extension of the home. Located in CantaMia, an award-winning 55+ active adult community within Estrella Mountain Ranch, residents enjoy an exceptional lifestyle centered around the vibrant Village Center. Amenities include resort-style pools, a fitness center, pickleball and other recreational activities, walking and biking trails, social clubs, and numerous opportunities to connect with neighbors and enjoy an active, carefree lifestyle. This home combines modern comfort, thoughtful design, privacy, and the best of Arizona active adult living.
-
3BEDS
-
0.17ACRES
-
2BATHS
-
11/2 BATHS
-
2,512SQFT
-
$207$/SQFT
School Information
Description
Welcome to this beautifully maintained and barely lived-in 3-bedroom, 2.5 -bathroom home with a den and flex room offers effortless Arizona living in the sought-after 55+ community of CantaMia. Charming curb appeal welcomes you with a paver driveway, low-maintenance desert landscaping, and a decorative dry riverbed. Step inside through the inviting round foyer and discover a bright, thoughtfully designed interior featuring wood-look tile throughout the main living areas, with carpet reserved for the two guest bedrooms and office/den. The spacious great room is filled with natural light from multiple windows and opens seamlessly to the backyard through a sliding glass door, creating an ideal space for everyday living and entertaining. The stylish kitchen is sure to impress with crisp whi cabinetry, a gorgeous backsplash, quartz countertops, gas cooktop and hood, stainless steel appliances, and a convenient walk-in pantry. Two generously sized guest bedrooms share a Jack-and-Jill bathroom, while the flexible den and bonus room offer the perfect space for a home office, hobby room, or additional living area. A powder room adds convenience for guests just off the great room. The spacious primary suite provides a peaceful retreat with an ensuite bathroom featuring dual sinks, abundant cabinetry, a dedicated makeup vanity, shower with bench seating, and a separate soaking tub. Step outside and enjoy Arizona's beautiful weather from the oversized covered patio, surrounded by easy-care landscaping and the added privacy of no direct neighbors behind. Whether you're relaxing outdoors or entertaining friends and family, this backyard offers a comfortable and low-maintenance extension of the home. Located in CantaMia, an award-winning 55+ active adult community within Estrella Mountain Ranch, residents enjoy an exceptional lifestyle centered around the vibrant Village Center. Amenities include resort-style pools, a fitness center, pickleball and other recreational activities, walking and biking trails, social clubs, and numerous opportunities to connect with neighbors and enjoy an active, carefree lifestyle. This home combines modern comfort, thoughtful design, privacy, and the best of Arizona active adult living.
 © 2026 Arizona Regional Multiple Listing Service, Inc. All rights reserved. All information should be verified by the recipient and none is guaranteed as accurate by ARMLS. The ARMLS logo indicates a property listed by a real estate brokerage other than Melanie Crane PLLC. Data last updated 2026-10-09T21:13:56.443.