


Description
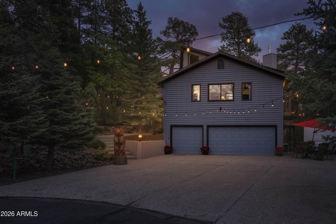
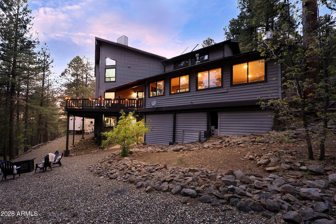
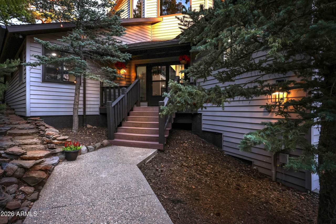
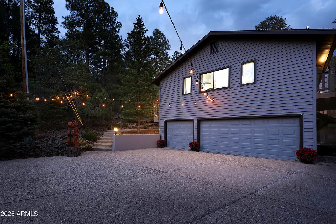
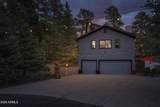
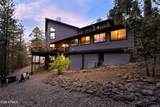
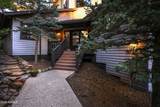
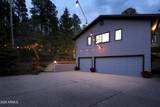
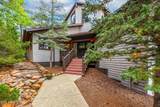
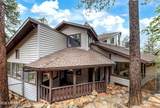
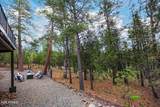
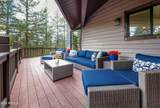
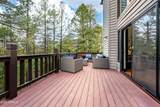
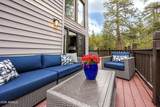
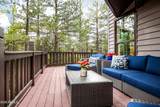
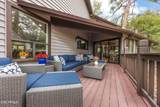
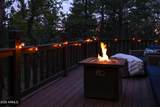
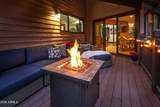
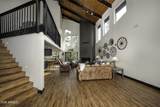
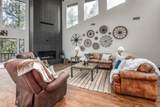
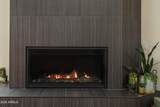
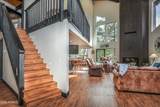
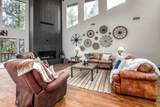
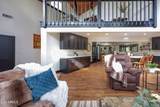
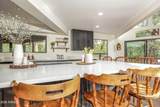
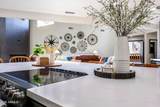
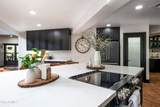
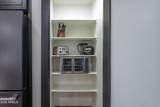
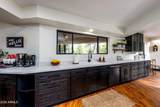
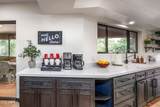
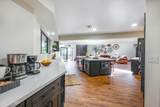
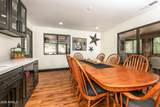
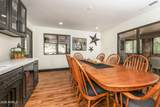
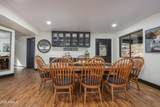
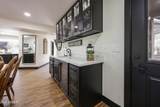
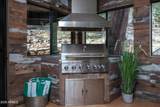
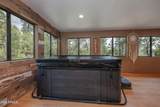
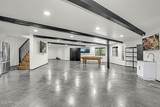
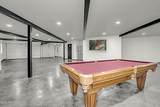
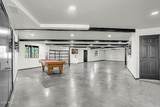
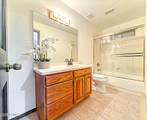
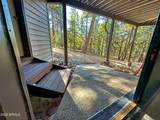
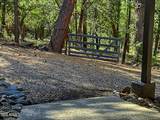
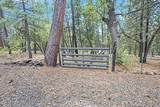
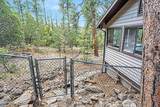
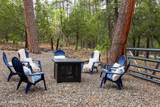
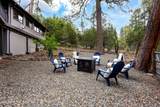
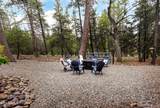
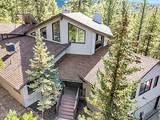
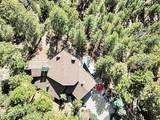
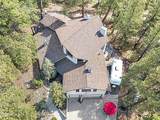
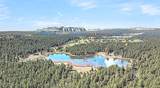
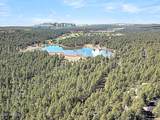
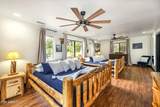
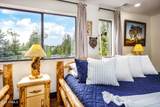
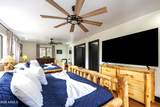
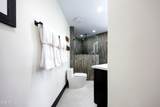
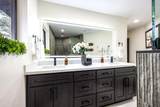
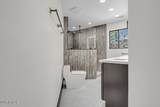
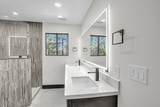
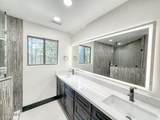
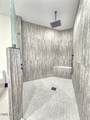
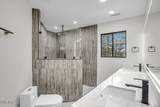
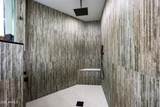
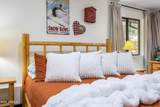
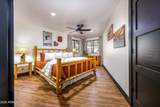
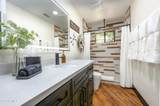
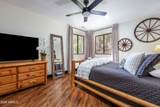
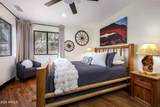
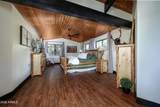
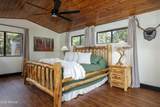
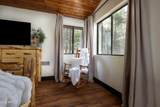
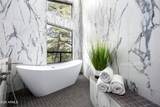
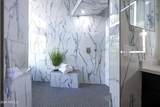
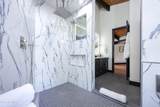
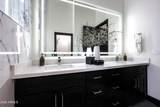
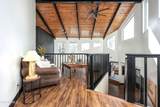
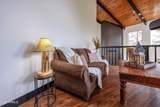
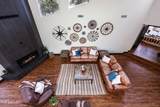
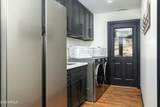
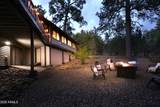
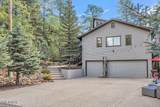
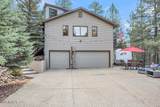
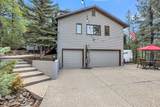
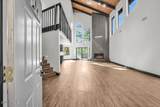
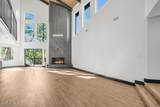
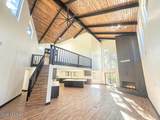
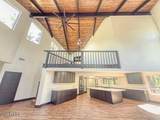
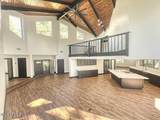
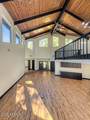
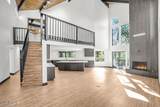
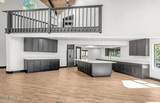
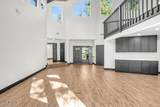
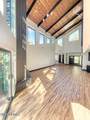
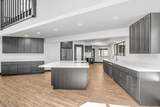
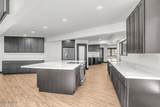
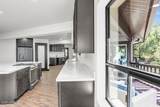
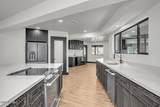
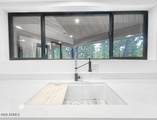
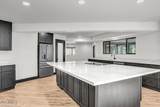
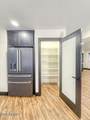
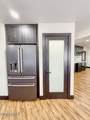
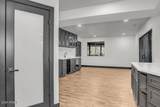
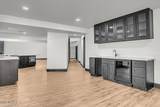
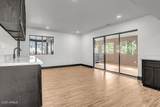
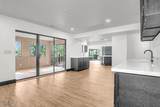
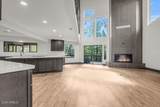
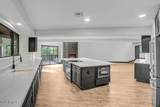
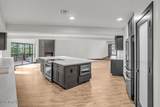
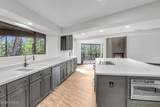
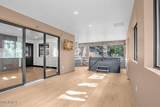
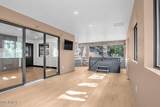
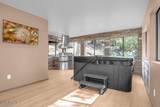
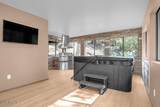
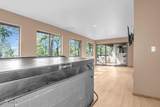
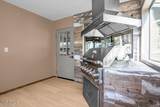
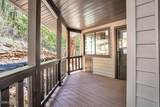
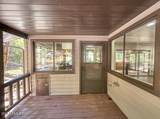
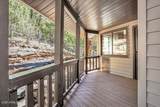
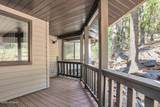
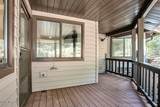
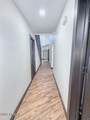
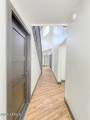
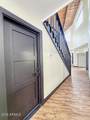
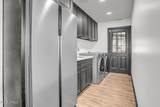
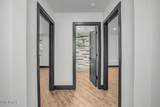
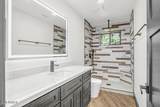
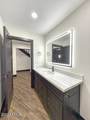
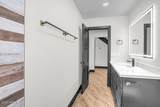
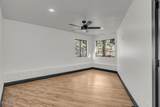
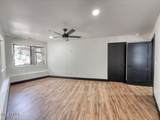
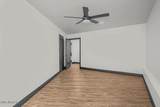
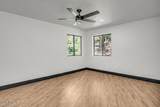
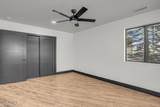
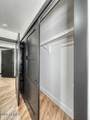
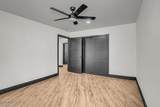
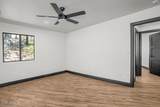
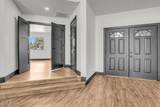
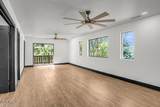
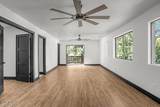
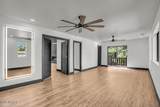
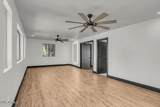
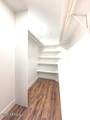
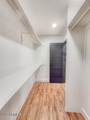
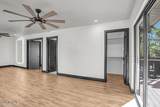
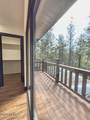
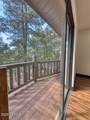
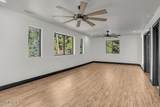
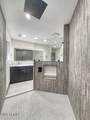
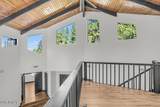
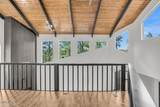
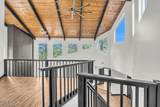
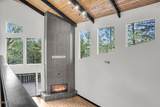
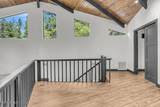
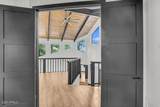
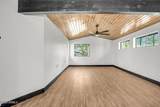
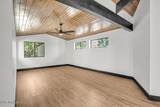
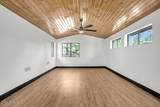
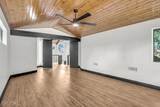
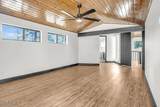
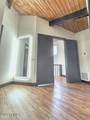
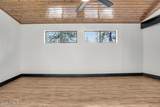
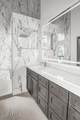
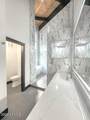
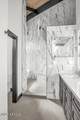
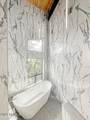
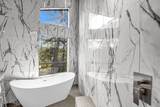
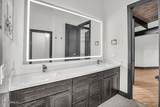
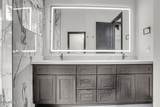
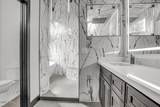
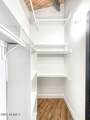
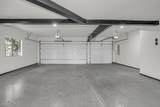
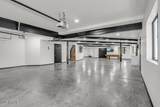
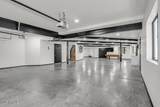
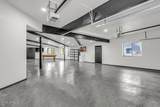
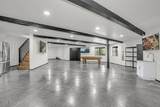
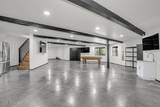
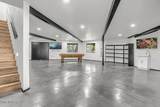
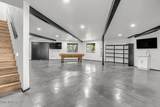
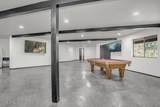
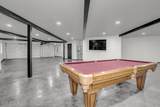
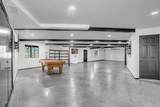
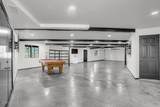
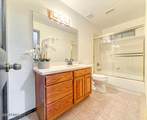
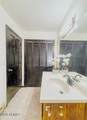
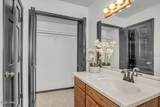
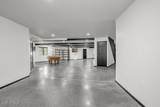
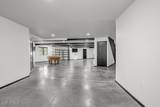
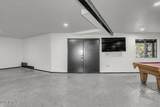
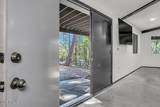
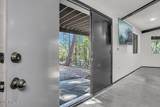
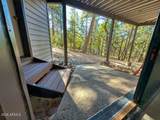
One-of-a-kind mountain lodge tucked at the end of a quiet cul-de-sac and surrounded by National Forest on three sides. Completely remodeled in 2025, this nearly 4,000 sq ft, 4-bedroom, 4-bath custom lodge offers privacy and year-round mountain living. Soaring ceilings, walls of windows and luxury finishes create a warm, sophisticated retreat. The chef's kitchen features a massive island, quartz countertops, stainless appliances, wine fridge and abundant storage. Two primary suites, a spectacular Arizona Room with indoor BBQ and hot tub, three decks, oversized 8-car garage, RV parking and generator add versatility. Direct access into the National Forest leads to hiking trails, Forest Service roads and Lake Odell--bringing the best of Munds Park right outside your door. This exceptional custom mountain lodge offers a rare combination of luxury, privacy, versatility and direct connection to the surrounding National Forest. Tucked at the end of a quiet cul-de-sac and bordered by National Forest on three sides, the property provides a peaceful mountain setting with direct forest access leading to hiking trails, Forest Service roads and Lake Odell. It is a setting that allows you to step outside and immediately experience the best of the Munds Park lifestyle. Completely remodeled in 2025, the nearly 4,000 sq ft, 4-bedroom, 4-bath residence has been thoughtfully updated while maintaining the warmth and character expected of a premier mountain retreat. The interior features luxury vinyl flooring throughout, flat-textured walls, fresh paint, soaring ceilings, walls of windows and abundant natural light. Every bedroom includes a ceiling fan, while two new A/C units provide added year-round comfort. Durable vinyl siding offers attractive, low-maintenance exterior living. At the heart of the home is a chef's kitchen designed for entertaining. A massive center island creates an impressive gathering space and is complemented by quartz countertops, abundant cabinetry, stainless steel appliances, dedicated ice maker, wine refrigerator, generous pantry space and extensive storage. A separate wet bar provides another ideal area for entertaining family and friends. The lodge offers two spacious primary suites, providing exceptional flexibility and privacy for owners and guests. One primary suite features a private balcony and a spa-like wet room with a deep soaking tub positioned to enjoy tranquil forest views. Three walk-in closets and extensive storage throughout the residence provide plenty of space for personal belongings, guests, seasonal items and recreational gear. One of the home's most distinctive features is the spectacular Arizona Room. Designed as a true year-round indoor/outdoor entertaining space, it includes an indoor BBQ grill and hot tub and creates an incredible place to gather, relax and enjoy the mountain environment regardless of the season. Three private decks provide multiple outdoor living areas and different opportunities to enjoy the surrounding forest. The large entertaining deck is ideal for dining, gathering with friends, enjoying morning coffee or unwinding beneath the mountain stars. With National Forest surrounding three sides of the property, the sense of privacy and connection to nature is difficult to duplicate. Direct access from the property into the National Forest opens the door to hiking trails, Forest Service roads, exploring and Lake Odell. Whether heading out for a morning hike, enjoying the lake, exploring the forest or simply taking in the peaceful surroundings, outdoor recreation begins practically at your doorstep. For car enthusiasts, collectors and outdoor adventurers, the oversized 8-car garage is an extraordinary feature. In addition to tremendous vehicle and recreational-equipment storage, the garage includes a full bathroom, three TVs and extensive additional storage. There is abundant room for vehicles, mountain toys, equipment and everything needed to enjoy the area year-round. The property
-
4BEDS
-
0.28ACRES
-
4BATHS
-
01/2 BATHS
-
3,796SQFT
-
$553$/SQFT
School Information
Description
One-of-a-kind mountain lodge tucked at the end of a quiet cul-de-sac and surrounded by National Forest on three sides. Completely remodeled in 2025, this nearly 4,000 sq ft, 4-bedroom, 4-bath custom lodge offers privacy and year-round mountain living. Soaring ceilings, walls of windows and luxury finishes create a warm, sophisticated retreat. The chef's kitchen features a massive island, quartz countertops, stainless appliances, wine fridge and abundant storage. Two primary suites, a spectacular Arizona Room with indoor BBQ and hot tub, three decks, oversized 8-car garage, RV parking and generator add versatility. Direct access into the National Forest leads to hiking trails, Forest Service roads and Lake Odell--bringing the best of Munds Park right outside your door. This exceptional custom mountain lodge offers a rare combination of luxury, privacy, versatility and direct connection to the surrounding National Forest. Tucked at the end of a quiet cul-de-sac and bordered by National Forest on three sides, the property provides a peaceful mountain setting with direct forest access leading to hiking trails, Forest Service roads and Lake Odell. It is a setting that allows you to step outside and immediately experience the best of the Munds Park lifestyle. Completely remodeled in 2025, the nearly 4,000 sq ft, 4-bedroom, 4-bath residence has been thoughtfully updated while maintaining the warmth and character expected of a premier mountain retreat. The interior features luxury vinyl flooring throughout, flat-textured walls, fresh paint, soaring ceilings, walls of windows and abundant natural light. Every bedroom includes a ceiling fan, while two new A/C units provide added year-round comfort. Durable vinyl siding offers attractive, low-maintenance exterior living. At the heart of the home is a chef's kitchen designed for entertaining. A massive center island creates an impressive gathering space and is complemented by quartz countertops, abundant cabinetry, stainless steel appliances, dedicated ice maker, wine refrigerator, generous pantry space and extensive storage. A separate wet bar provides another ideal area for entertaining family and friends. The lodge offers two spacious primary suites, providing exceptional flexibility and privacy for owners and guests. One primary suite features a private balcony and a spa-like wet room with a deep soaking tub positioned to enjoy tranquil forest views. Three walk-in closets and extensive storage throughout the residence provide plenty of space for personal belongings, guests, seasonal items and recreational gear. One of the home's most distinctive features is the spectacular Arizona Room. Designed as a true year-round indoor/outdoor entertaining space, it includes an indoor BBQ grill and hot tub and creates an incredible place to gather, relax and enjoy the mountain environment regardless of the season. Three private decks provide multiple outdoor living areas and different opportunities to enjoy the surrounding forest. The large entertaining deck is ideal for dining, gathering with friends, enjoying morning coffee or unwinding beneath the mountain stars. With National Forest surrounding three sides of the property, the sense of privacy and connection to nature is difficult to duplicate. Direct access from the property into the National Forest opens the door to hiking trails, Forest Service roads, exploring and Lake Odell. Whether heading out for a morning hike, enjoying the lake, exploring the forest or simply taking in the peaceful surroundings, outdoor recreation begins practically at your doorstep. For car enthusiasts, collectors and outdoor adventurers, the oversized 8-car garage is an extraordinary feature. In addition to tremendous vehicle and recreational-equipment storage, the garage includes a full bathroom, three TVs and extensive additional storage. There is abundant room for vehicles, mountain toys, equipment and everything needed to enjoy the area year-round. The property
 © 2026 Arizona Regional Multiple Listing Service, Inc. All rights reserved. All information should be verified by the recipient and none is guaranteed as accurate by ARMLS. The ARMLS logo indicates a property listed by a real estate brokerage other than Melanie Crane PLLC. Data last updated 2026-10-09T22:13:41.97.