
Skip To Content

1799 Japon Court

Rio Rico, AZ 85648
  • $407,000
  • STATUS: Active
  • MLS #: 22620484
UPDATED: 34 min ago
$407,000
  • 2
    BEDS
  • 0.49
    ACRES
  • 2
    BATHS
  • 0
    1/2 BATHS
  • 1,850
    SQFT
  • $220
    $/SQFT
Neighborhood:
Type:
Single-Family Home
Built:
2009
County:

School Information

Courtesy of eXp Realty.

Description

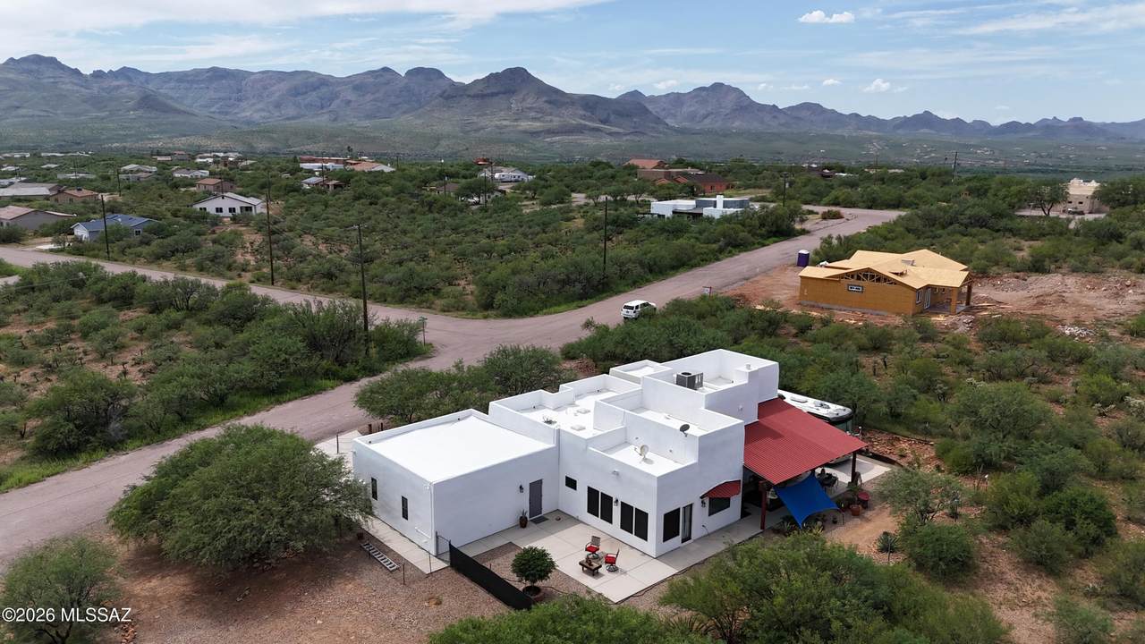
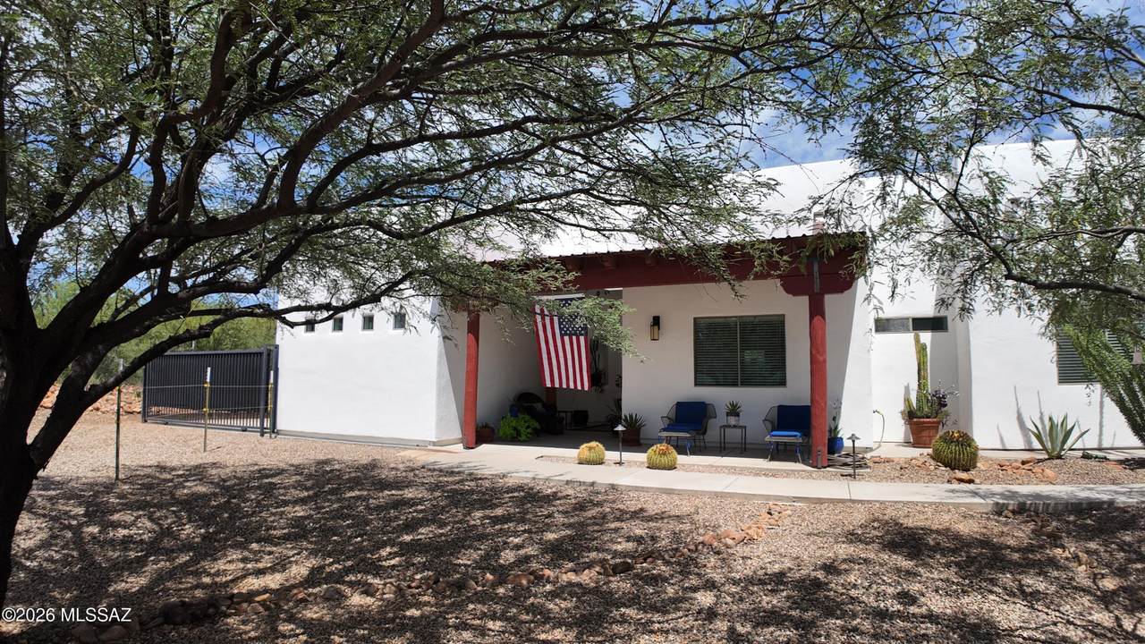
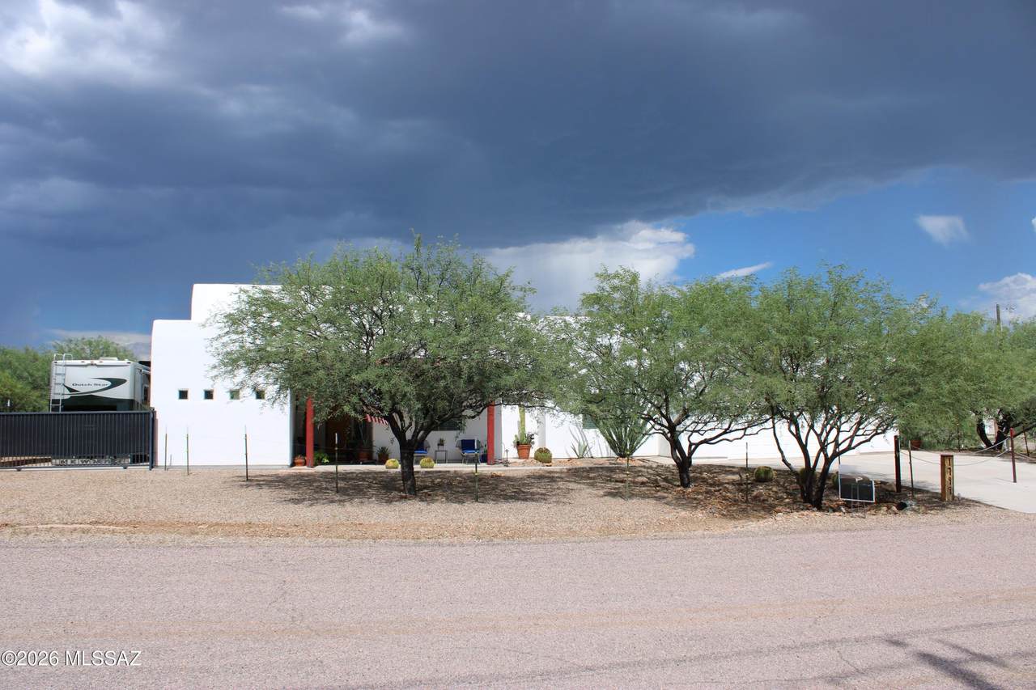
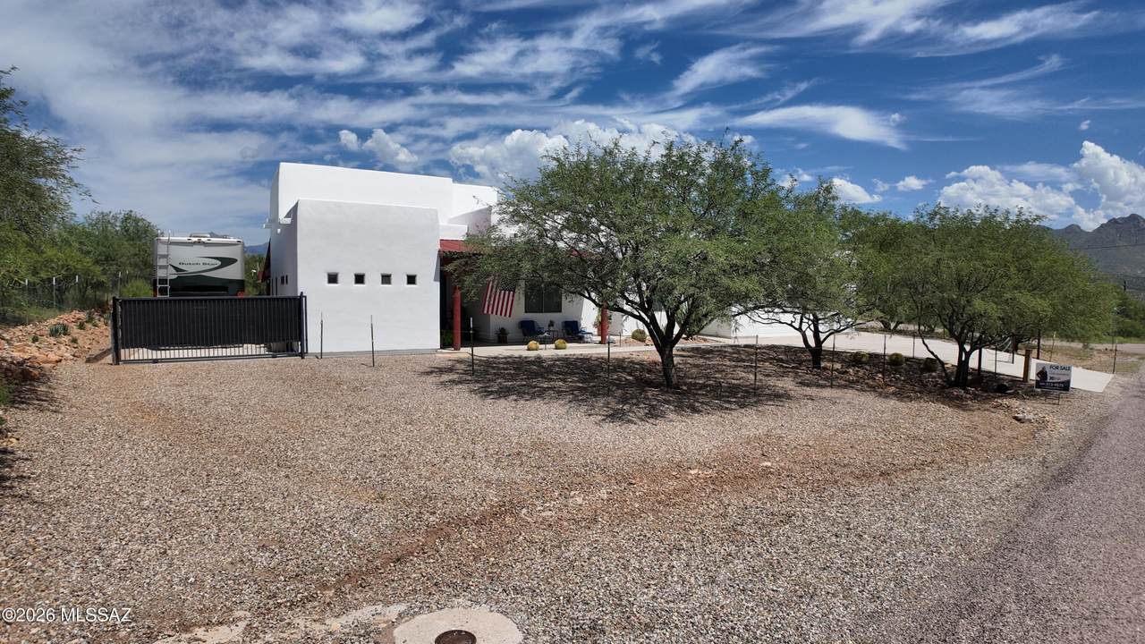
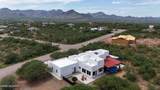
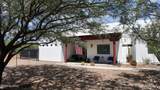
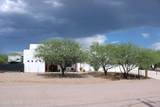
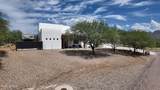
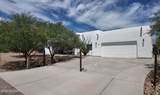
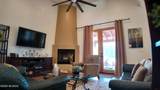
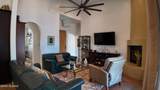
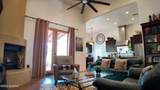
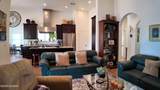
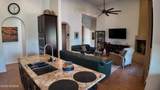
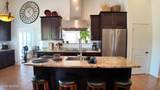
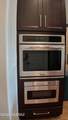
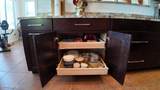
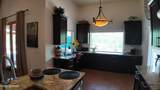
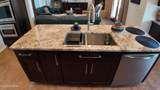
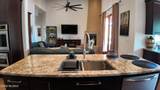
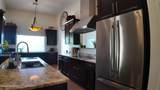
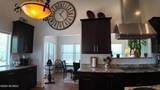
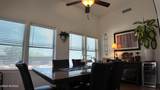
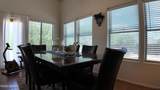
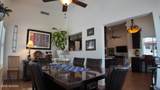
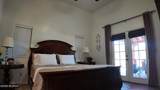
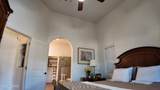
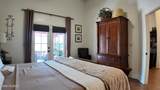
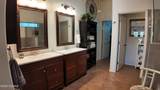
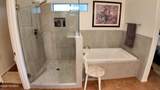
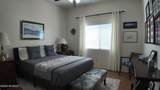
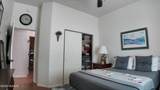
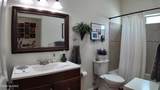
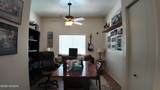
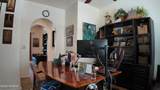
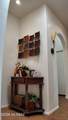
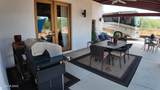
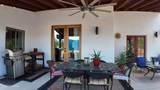
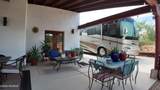
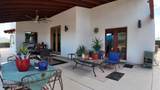
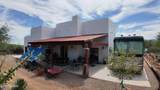
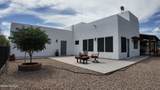
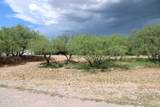
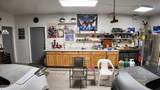
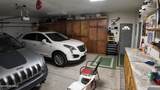
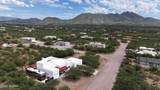
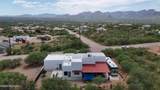
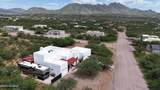
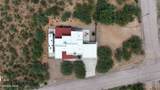
Lovely custom home with 12 to 14 ft. high ceilings, 2 BR plus and office with a closet. Kitchen has a beautiful 7 ft. Island, drawer microwave, built in desk, Induction cook top, formal dining room, Master BR is 14 X 14 with French doors out to a 475 sq. ft. covered back patio. Master bath features a jetted tub, separate shower. 26 X 26 Garage that is full of storage cabinets that will stay. The kitchen was totally remodeled in 2019 and the master bath was remodeled in 2021. Plus the house has second lot to use for whatever you need.

Monthly Payment Calculator


MLS of Southern Arizona (Tucson Association of Realtors) logo Listing information Copyright 2026 MLS of Southern Arizona. All Rights Reserved. Data last updated: 2026-10-13T17:07:03.51.
The data relating to real estate listings on this website comes in part from the Internet Data Exchange (IDX) program of Multiple Listing Service of Southern Arizona. IDX information is provided exclusively for consumers' personal, non-commercial use and may not be used for any purpose other than to identify prospective properties consumers may be interested in purchasing. Listings provided by brokerages other than Melanie Crane PLLC are identified with the MLSSAZ IDX Logo. All Information Is Deemed Reliable But Is Not Guaranteed Accurate.
www.sierravistahomesellingteam.com/homes/180433187
Print Image

1799 Japon Court Rio Rico, AZ 85648

  • Price: $407,000
  • Status: Active
  • On Site: Days
  • Updated: 34 min ago
  • MLS #: 22620484
2
Beds
2
Baths
0
½ Baths
0.49
Acres
1,850
SQFT
$220
$/SQFT
2009
Built
Neighborhood:
Rio Rico Villas 11
County:
Santa Cruz
Area:
Scc-Rio Rico East
Elementary School:
Mountain View Elementary
Middle School:
Coatimundi Middle School
High School:
Rio Rico High School
School District:
Santa Cruz Valley United School District #35
Property Description
Lovely custom home with 12 to 14 ft. high ceilings, 2 BR plus and office with a closet. Kitchen has a beautiful 7 ft. Island, drawer microwave, built in desk, Induction cook top, formal dining room, Master BR is 14 X 14 with French doors out to a 475 sq. ft. covered back patio. Master bath features a jetted tub, separate shower. 26 X 26 Garage that is full of storage cabinets that will stay. The kitchen was totally remodeled in 2019 and the master bath was remodeled in 2021. Plus the house has second lot to use for whatever you need.
Exterior Features

Architectural Style SouthwesternPueblo Attached Garage YN No Carport Spaces 0 Construction Materials Frame - Stucco Covered Spaces 2 Direction Faces West Exterior Features [] Fencing Wire Lot Features East/West ExposureShrubsCorner Lot Other Structures Workshop Parking Features Electric Door OpenerExtended LengthOversized Patio And Porch Features CoveredPatio Pool Features None Roof Built-Up Spa Features None View Mountain(s)Sunset Window Features []

Interior Features

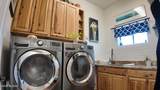
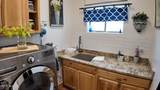
Accessibility Features Level Appliances DeskDishwasherInduction CooktopMicrowaveRefrigerator Basement YN No Cooling Heat PumpCeiling Fans Cooling YN Yes Fireplace Features Wood BurningGreat Room Fireplace YN Yes Fireplaces Total 1 Flooring Ceramic Tile Formal Dining Room YN Yes Heating Heat Pump Heating YN Yes Interior Features High CeilingsWalk-In Closet(s)Entrance Foyer Kitchen Features Countertops Granite Laundry Features DryerWasherSinkLaundry Room Levels One Living Areas Great Room YN Yes Office YN Yes One Story YN Yes Primary Bathroom Jetted Tub YN Yes Split Bedroom Plan YN Yes

Property Features

Association Amenities [] Association Fee Includes [] Association YN No Community Features Rec CenterJogging/Bike PathHistoricFitness CenterWalking Trail Contract Information Method Of Title Fee (Simple) Disclosures Seller Prop DisclosureInsurance Claims History Report Distressed Info None Electric [] Fema Flood Zone No Green Energy Generation [] Horse YN No Listing Terms FHAVA LoanConventionalCashSubmitUSDA Loan Municipal Flood Zone No Other Equipment Pre-Wired Sat Dish Property Condition [] Property Sub Type Single Family Residence Road Responsibility County Road Surface Type Paved Security Features Smoke Detector(s) Sewer Septic Tank Special Listing Conditions None Subdivision Restrict Age Restrictions No Subdivision Restrict Deed Restrictions No Tax Annual Amount 1421.26 Tax Year 2025 Township 21 Utilities [] Water Source Water Company Zoning SCC - R-3

Listing provided by Lori Adamson of eXp Realty: 888-897-7821. Listing information © 2026 MLS of Southern Arizona.


MLS of Southern Arizona (Tucson Association of Realtors) logo Listing information Copyright 2026 MLS of Southern Arizona. All Rights Reserved. Data last updated: 2026-10-13T17:07:03.51.
The data relating to real estate listings on this website comes in part from the Internet Data Exchange (IDX) program of Multiple Listing Service of Southern Arizona. IDX information is provided exclusively for consumers' personal, non-commercial use and may not be used for any purpose other than to identify prospective properties consumers may be interested in purchasing. Listings provided by brokerages other than Melanie Crane PLLC are identified with the MLSSAZ IDX Logo. All Information Is Deemed Reliable But Is Not Guaranteed Accurate.
 
https://bt-photos.global.ssl.fastly.net/tucson/1280_boomver_4_22620484-2.jpg https://bt-photos.global.ssl.fastly.net/tucson/1280_boomver_4_22620484-2.jpg https://bt-photos.global.ssl.fastly.net/tucson/1280_boomver_4_22620484-2.jpg
Logo
Melanie Crane PLLC
122 N 7th Street
Sierra Vista AZ, 85635
Courtesy of eXp Realty.