








Description
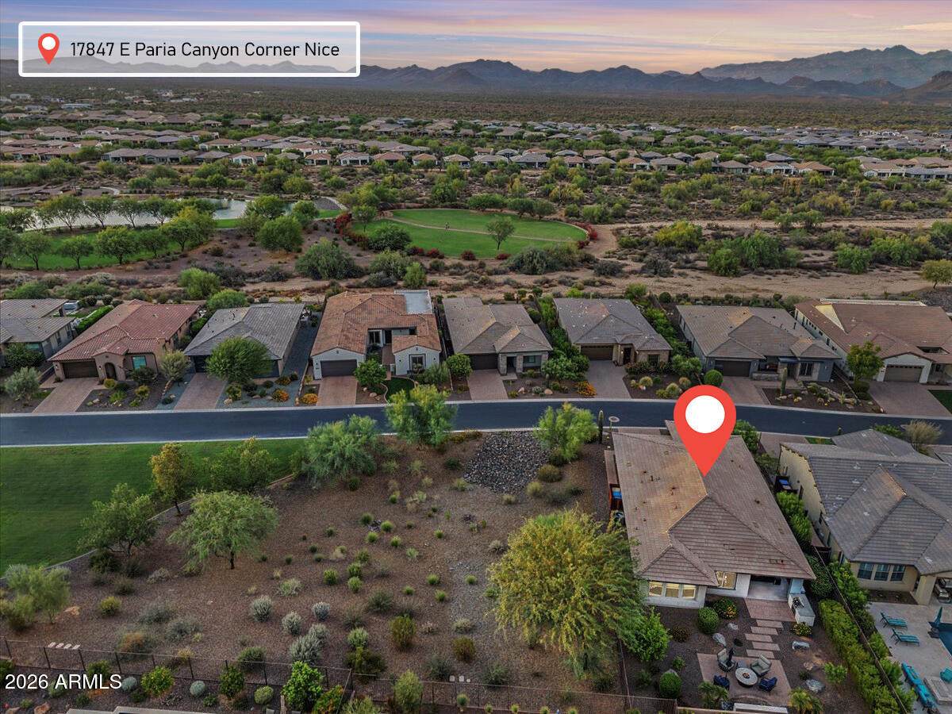
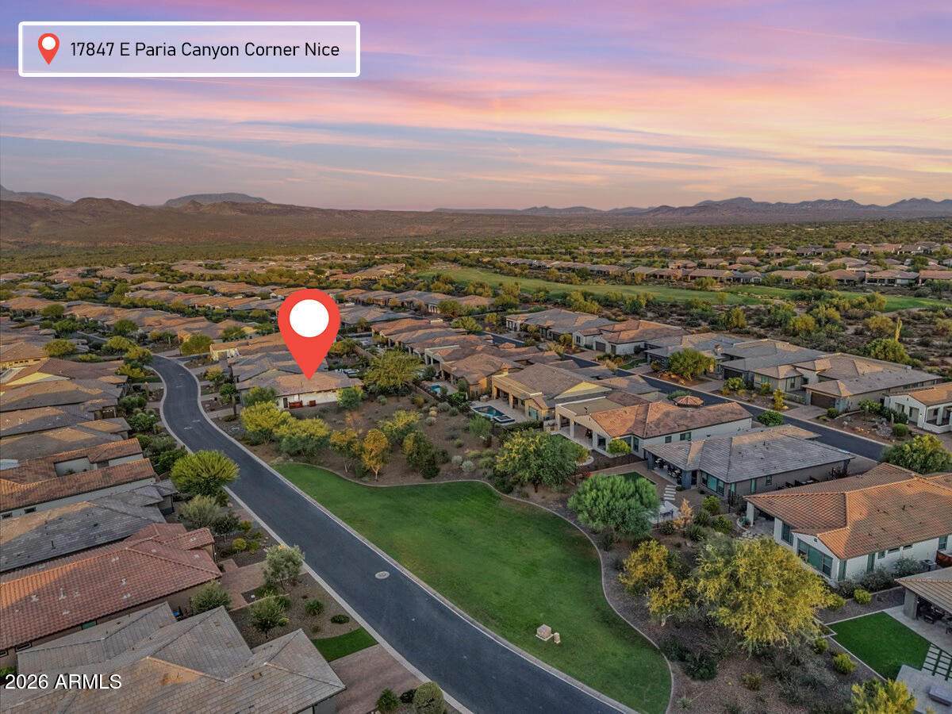
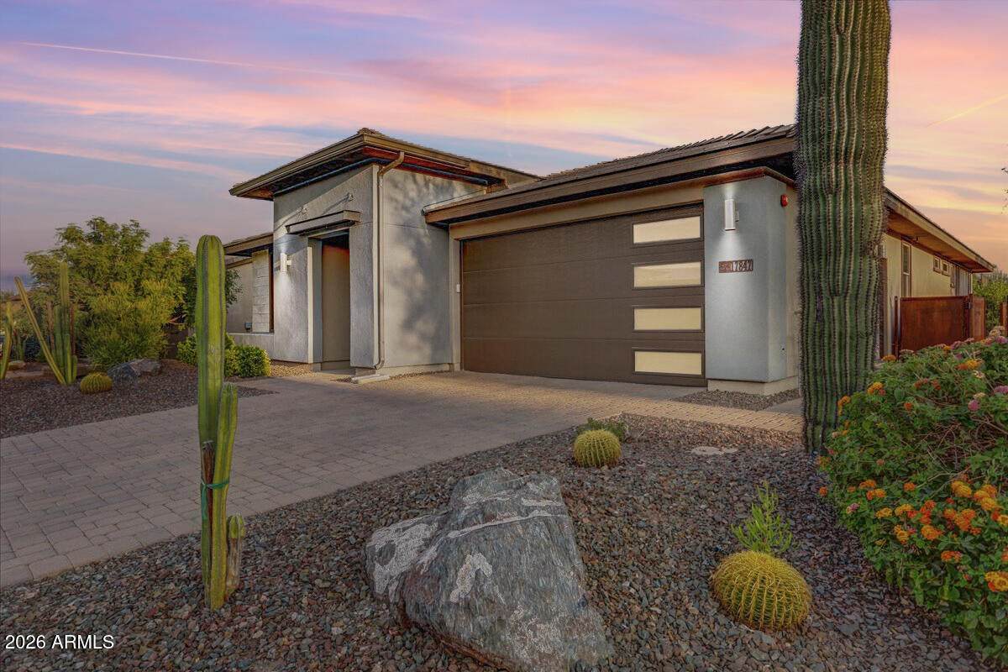
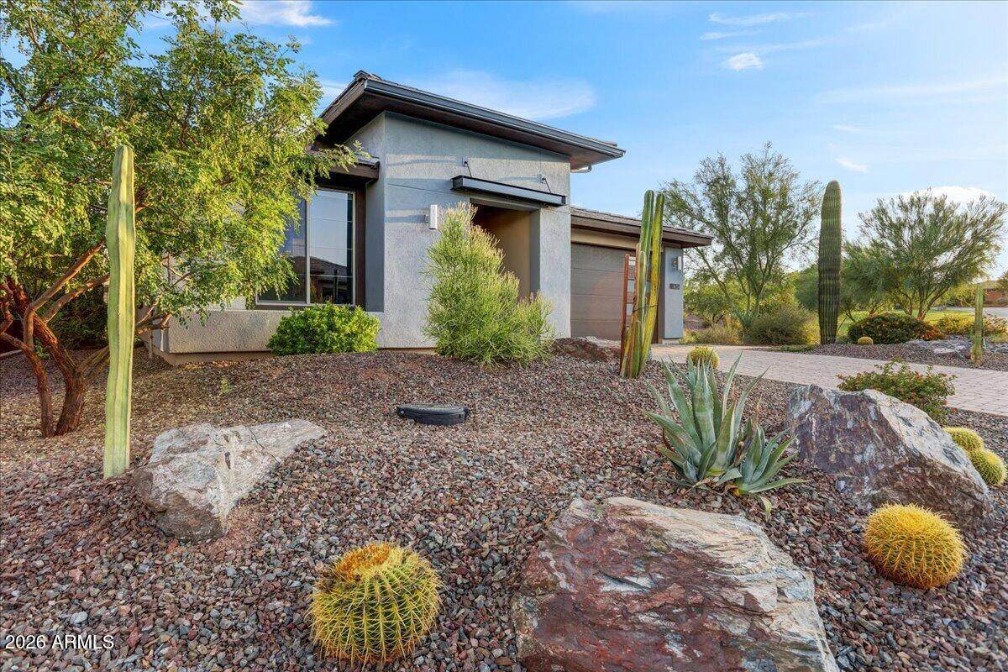
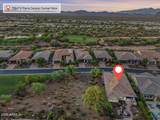
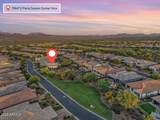
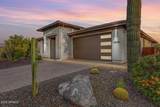
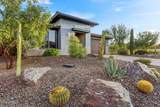
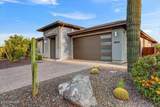
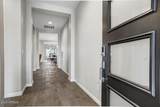
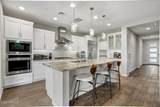
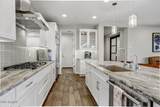
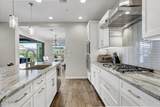
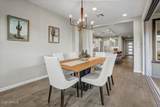
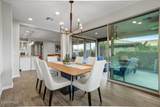
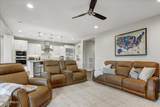
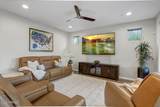
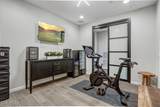
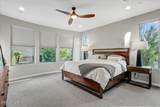
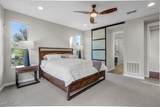
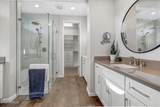
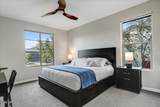
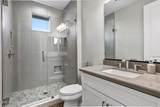
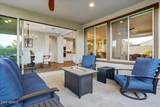
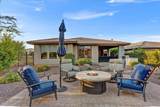
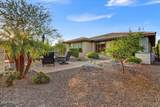
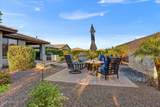
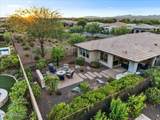
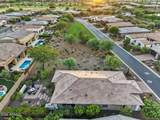
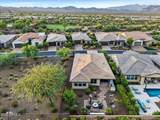
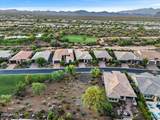
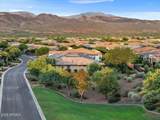
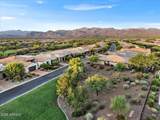
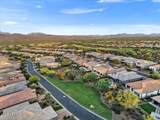
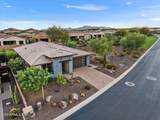
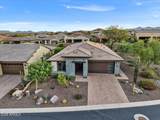
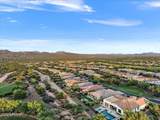
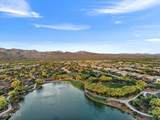
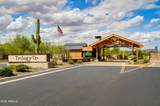
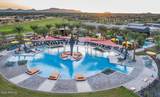
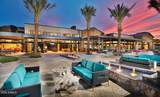
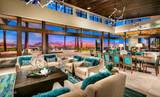
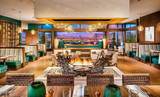
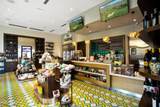
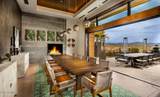
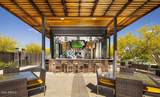
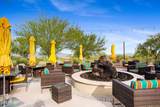
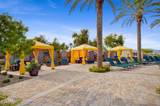
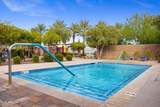
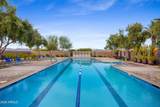
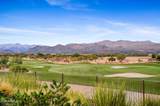
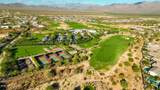
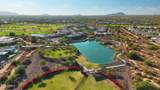
CORNER LOT & FOUR PEAKS VIEWS! Experience elevated resort-style living in Trilogy at Verde River, where this beautifully appointed home offers an inviting blend of comfort, style, and everyday functionality. Inside, the thoughtful floor plan features 2 generously sized bedrooms and 2 updated bathrooms, separate Den/Office and a spacious primary suite enhanced by a contemporary barn door for added character and privacy. Need additional space? The enclosed Den provides flexible options as a possible third bedroom, home office, or quiet retreat. Throughout the home, stylish updates create a fresh and polished feel, from upgraded bathrooms with modern finishes and upgraded plumbing fixtures to a neutral color palette that complements a wide range of décor styles. The gourmet kitchen is des ed for both casual dining and and entertaining, featuring updated cabinets with hardware and a thoughtfully appointed kitchen with Gourmet package appliances to inspire your inner chef. Extended garage adds practical parking and storage, while the backyard captures stunning Four Peaks Mountain views, creating a peaceful backdrop for relaxing or enjoying the outdoors. This exceptional property is ready to welcome you home. Trilogy at Verde River offers upscale Resort living at its finest and thevery best of all possible worlds, close to the conveniences of affluent North Scottsdale, yet secreted within the pristine privacy of the Sonoran Desert. The amenities are World Class with Tom Lehman inspired eighteen-hole Golf course, tennis courts, pickle ball courts, and bocce ball, heated lap pool and Resort style swimming pool, hot tub, Afterburn fitness center, Helen's demonstration Kitchen for cooking classes and a 7.5 acre dog park. The community center has casual poolside dining at Eddy's Diner and gourmet dining at award-winning Needle Rock Kitchen and Tap, Alvea Spa with full-service Salon and Spa amenities, Art Loft and events center. Trilogy at Verde River is adjacent to the Tonto National Forest and is situated in the middle of miles and miles of hiking and biking trails. Whether you're seeking a second, winter home, or will live here year-round, Trilogy at Verde River is an ideal distance from the hustle and bustle of North Scottsdale. You'll love the Resort living! What memories will you make?
-
2BEDS
-
0.17ACRES
-
2BATHS
-
01/2 BATHS
-
1,948SQFT
-
$441$/SQFT
School Information
Description
CORNER LOT & FOUR PEAKS VIEWS! Experience elevated resort-style living in Trilogy at Verde River, where this beautifully appointed home offers an inviting blend of comfort, style, and everyday functionality. Inside, the thoughtful floor plan features 2 generously sized bedrooms and 2 updated bathrooms, separate Den/Office and a spacious primary suite enhanced by a contemporary barn door for added character and privacy. Need additional space? The enclosed Den provides flexible options as a possible third bedroom, home office, or quiet retreat. Throughout the home, stylish updates create a fresh and polished feel, from upgraded bathrooms with modern finishes and upgraded plumbing fixtures to a neutral color palette that complements a wide range of décor styles. The gourmet kitchen is des ed for both casual dining and and entertaining, featuring updated cabinets with hardware and a thoughtfully appointed kitchen with Gourmet package appliances to inspire your inner chef. Extended garage adds practical parking and storage, while the backyard captures stunning Four Peaks Mountain views, creating a peaceful backdrop for relaxing or enjoying the outdoors. This exceptional property is ready to welcome you home. Trilogy at Verde River offers upscale Resort living at its finest and thevery best of all possible worlds, close to the conveniences of affluent North Scottsdale, yet secreted within the pristine privacy of the Sonoran Desert. The amenities are World Class with Tom Lehman inspired eighteen-hole Golf course, tennis courts, pickle ball courts, and bocce ball, heated lap pool and Resort style swimming pool, hot tub, Afterburn fitness center, Helen's demonstration Kitchen for cooking classes and a 7.5 acre dog park. The community center has casual poolside dining at Eddy's Diner and gourmet dining at award-winning Needle Rock Kitchen and Tap, Alvea Spa with full-service Salon and Spa amenities, Art Loft and events center. Trilogy at Verde River is adjacent to the Tonto National Forest and is situated in the middle of miles and miles of hiking and biking trails. Whether you're seeking a second, winter home, or will live here year-round, Trilogy at Verde River is an ideal distance from the hustle and bustle of North Scottsdale. You'll love the Resort living! What memories will you make?
 © 2026 Arizona Regional Multiple Listing Service, Inc. All rights reserved. All information should be verified by the recipient and none is guaranteed as accurate by ARMLS. The ARMLS logo indicates a property listed by a real estate brokerage other than Melanie Crane PLLC. Data last updated 2026-10-16T00:14:13.583.